
Address
79 Todds Hill Road, Branford, CT
Price
$ 848,000
Property Attributes
- MLS#24194160
- TypeSingle Family
- Listing Status Contingent
- CountyNew Haven
- CityBranford
- NeighborhoodCherry Hill
- Zip06405
- Style
- Year Built2022
- Taxes$ 12319
- Price$ 848,000
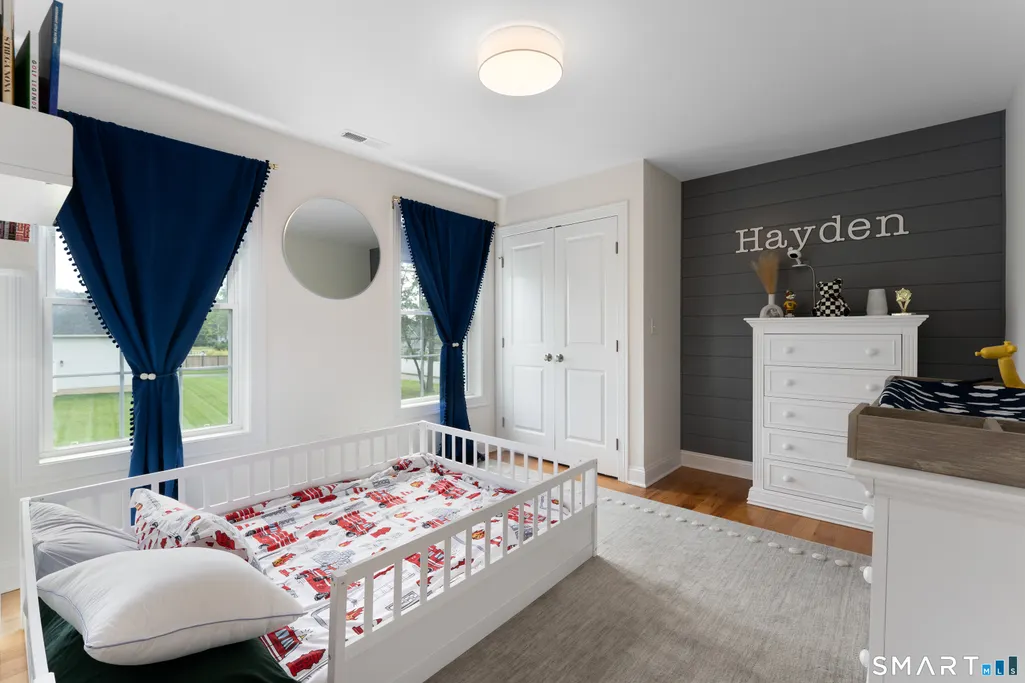
- Bedrooms3
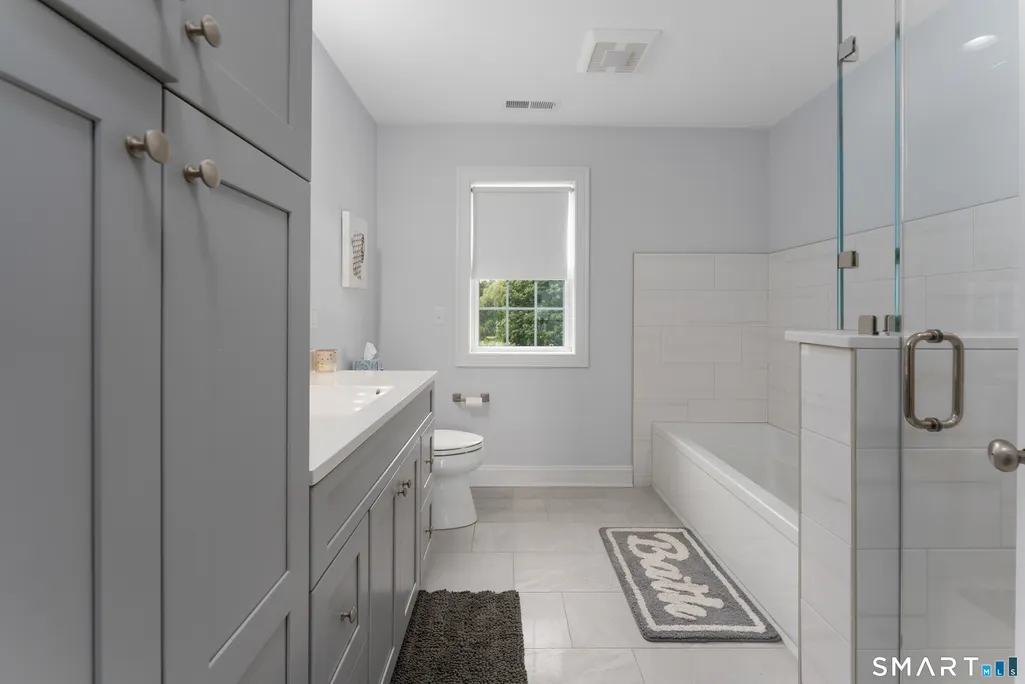
- Full Bathrooms2
- Half Bathrooms1
- Sqr Footage2817
- Lot Size0.92 Acres
Data Source:
Smart MLS
Property Description
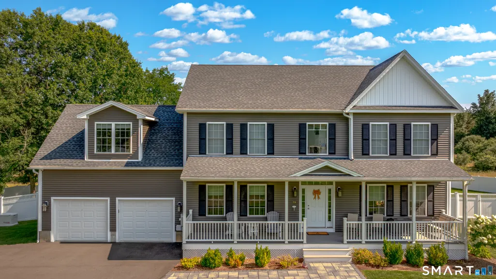
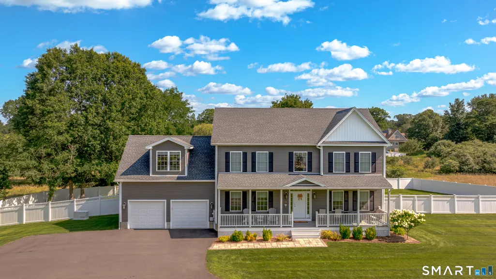
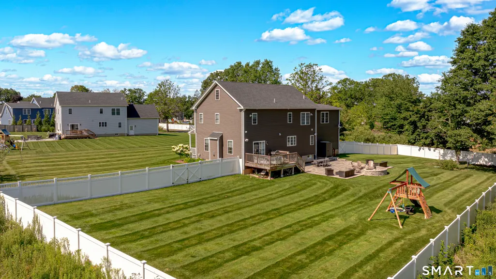
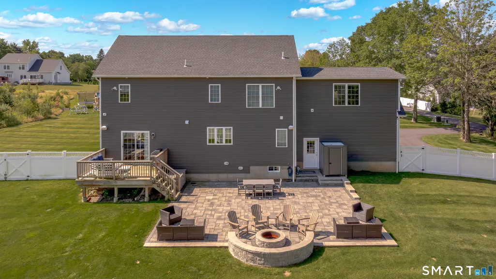
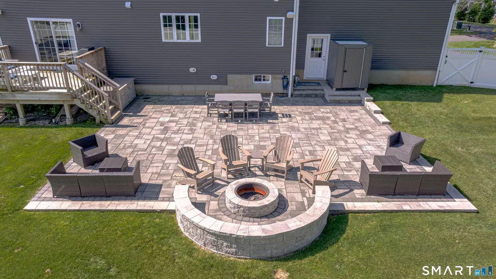
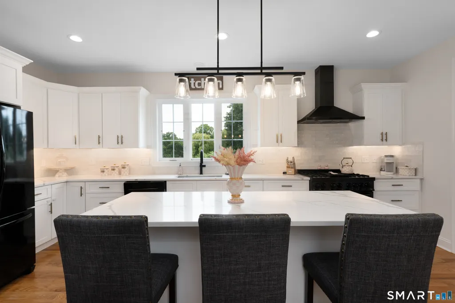
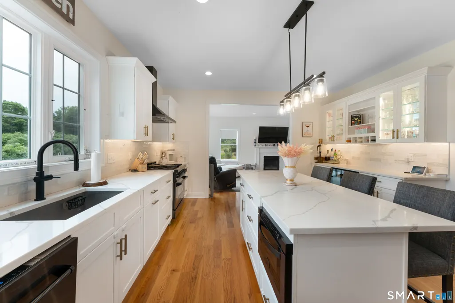
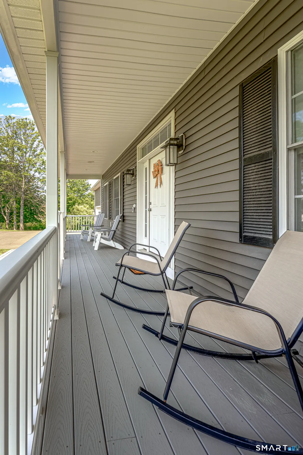
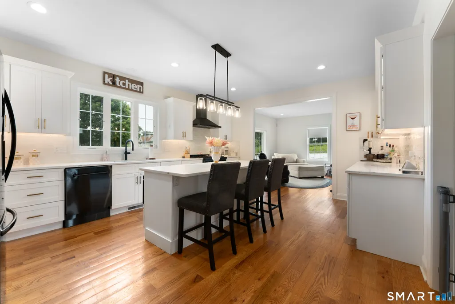
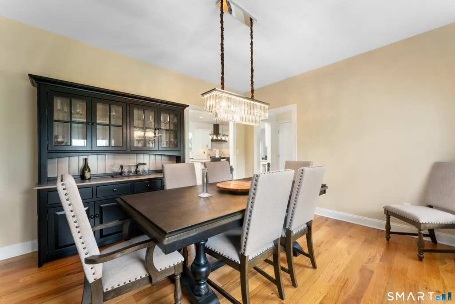
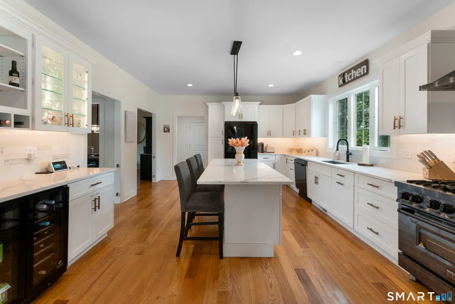
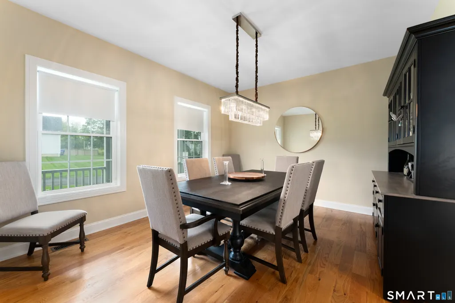
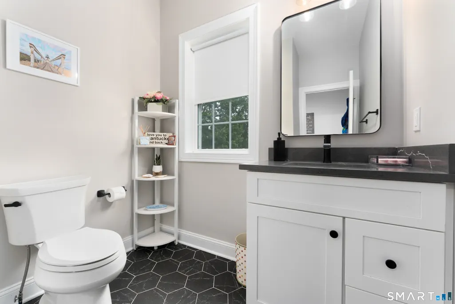
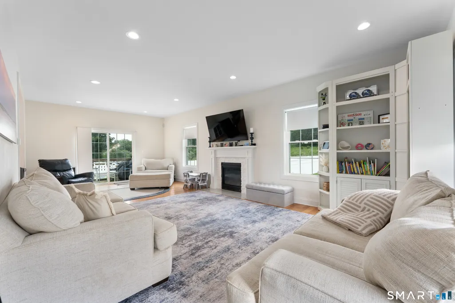
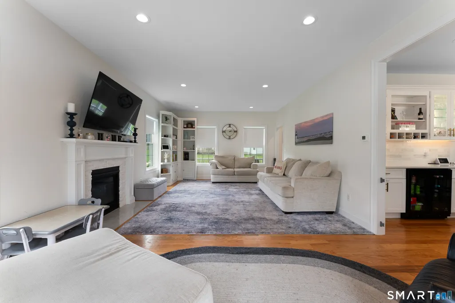
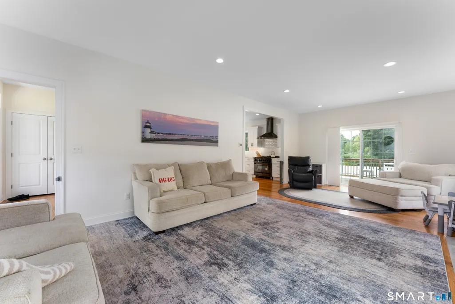
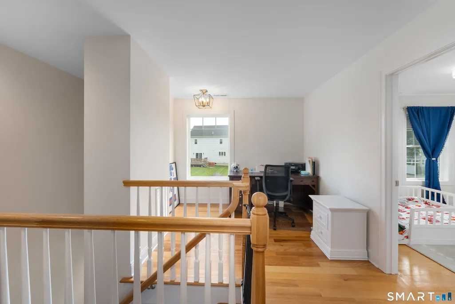
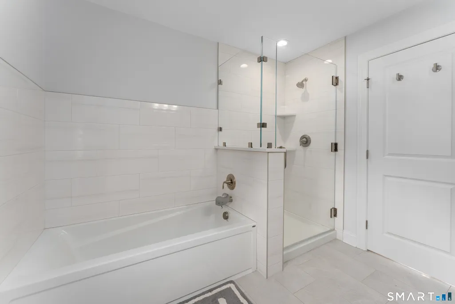
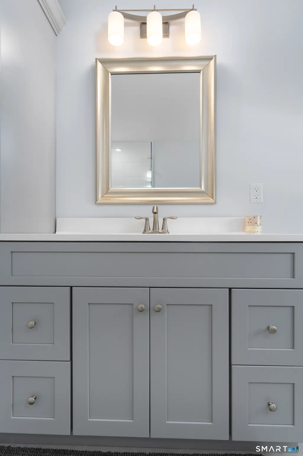
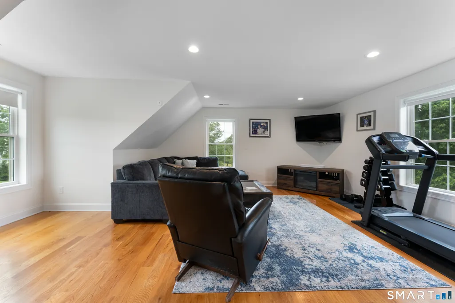
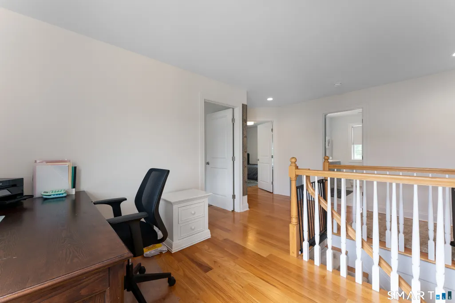
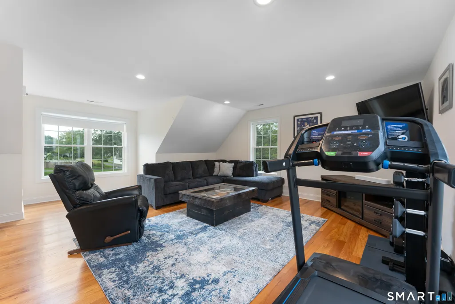
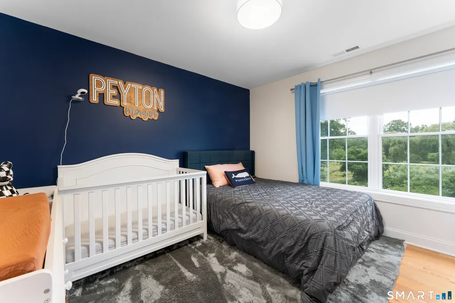
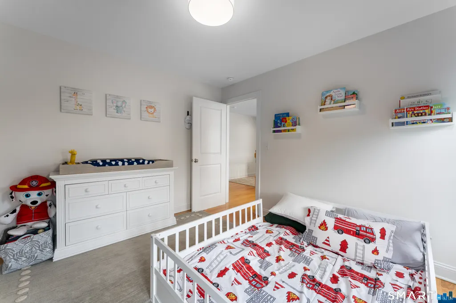
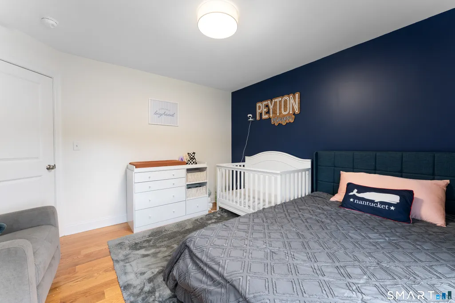
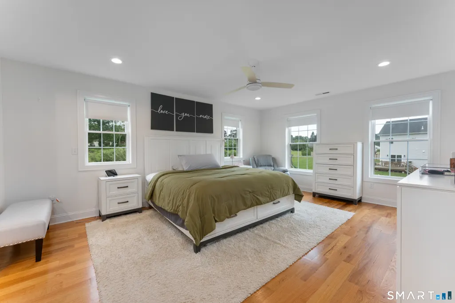
Welcome to this beautifully appointed newer Colonial, offering the perfect blend of elegance, comfort, and modern convenience. Set on a professionally landscaped lot with a private rear setting, this spacious home is ideal for both everyday living and entertaining. Inside, enjoy an inviting layout featuring quartz counter tops, generous living spaces, a cozy fireplace for crisp New England evenings, and a spacious versatile room perfect for a home office, playroom, or media space. The outdoor amenities are equally impressive, featuring beautifully maintained grounds, an irrigation system, outdoor shower, and ample space for entertaining. Unwind on the charming front porch with your morning coffee or evening glass of wine while enjoying the built-in outdoor speaker system and the peaceful surroundings. Conveniently located near shopping, dining, and everyday amenities, this exceptional home is truly turn-key. Simply move in and make it your own. Generator* *underground utilities * outdoor shower
| Elementary School | High School |
|---|---|
| Mary T. Murphy Elementary School | Branford High School |
| Price History | |
|---|---|
| 7/27/2026 | Listed $848,000 |
General Features
| Zoning | R-4 |
|---|---|
| Neighborhood | Cherry Hill |
| County | New Haven |
| Tax Year | July 2026-June 2027 |
| Property Type | Single Family For Sale |
| Status | Under Contract |
| Acres | 0.92 |
| Directions | Rear lot/ Mailbox on Street #79 |
| High School | Branford |
| City | Branford |
| Elementary School | Mary T. Murphy |
| Sq Ft Total | 2817 |
| DOM | 2 |
| Year Built | 2022 |
| Exclusions | Swing set,Corner cabinet in living room,garage refrigerator |
| Style | Colonial |
| Year Built Source | Public Records |
Interior Features
| Cooling System | Central Air |
|---|---|
| Total Rooms | 7 |
| Basement Description | Full,Unfinished |
Exterior Features
| Water Source | Public Water Connected |
|---|---|
| Lot Description | Rear Lot,Professionally Landscaped |
| Color | Dark Grey |
Amenities
- Foreclosure
- Views
- Short Sale
- New Construction
- Adult 55+
- Lease To Own
- No HOA Fees
- Furnished
- Primary On Main
- Air Conditioning
- Seller Finance
- Green
- Fixer Upper
- Horse
- Golf
- Fireplace
- Deck
- Garage
- Basement
- Pool
Property vs Single Family Average in 06405
Price
Taxes
Year Built
 The data relating to real estate for sale on this website appears in part through the SMARTMLS Internet Data Exchange program, a voluntary cooperative exchange of property listing data between licensed real estate brokerage firms, and is provided by SMARTMLS through a licensing agreement. Listing information is from various brokers who participate in the SMARTMLS IDX program and not all listings may be visible on the site. The property information being provided on or through the website is for the
 Greenwich Association of REALTORS® All information deemed reliable but not guaranteed. All properties are subject to prior sale, change or withdrawal. Neither listing broker(s) or information provider(s) shall be responsible for any typographical errors, misinformation, misprints and shall be held totally harmless. Listing(s) information is provided for consumer's personal, non-commercial use and may not be used for any purpose other than to identify prospective properties consumers may be interested
 All information deemed reliable but not guaranteed. All properties are subject to prior sale, change or withdrawal. Neither listing broker(s) or information provider(s) shall be responsible for any typographical errors, misinformation, misprints and shall be held totally harmless. Listing(s) information is provided for consumer's personal, non-commercial use and may not be used for any purpose other than to identify prospective properties consumers may be interested in purchasing. The data relating
 OneKey® MLS required Copyright, Source of Data and Disclaimer for IDX display
Information Copyright 2026, OneKey® MLS. All Rights Reserved.
The source of the displayed data is either the property owner or public record provided by non-governmental third parties. It is believed to be reliable but not guaranteed. This information is provided exclusively for consumers' personal, non-commercial use.
The data relating to real estate for sale on this website comes in part from the
OneKey® MLS required Copyright, Source of Data and Disclaimer for IDX display
Information Copyright 2026, OneKey® MLS. All Rights Reserved.
The source of the displayed data is either the property owner or public record provided by non-governmental third parties. It is believed to be reliable but not guaranteed. This information is provided exclusively for consumers' personal, non-commercial use.
The data relating to real estate for sale on this website comes in part from the
