
Address
127 Shadycrest Drive, East Hartford, CT
Price
$ 299,997
Property Attributes
- MLS#24197022
- TypeSingle Family
- Listing Status Contingent
- CountyHartford
- CityEast Hartford
- NeighborhoodHockanum
- Zip06118
- Style
- Year Built1950
- Taxes$ 5422
- Price$ 299,997
- Bedrooms3
- Full Bathrooms1
- Half Bathrooms0
- Sqr Footage864
- Lot Size0.19 Acres
Data Source:
Smart MLS
Property Description
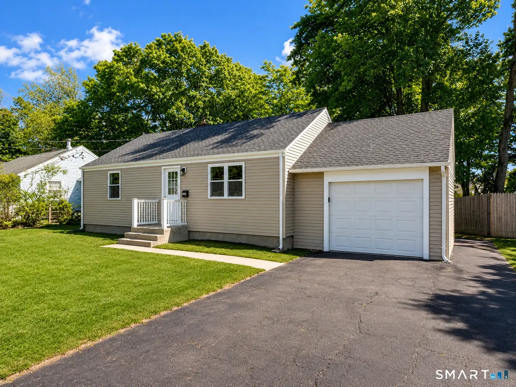
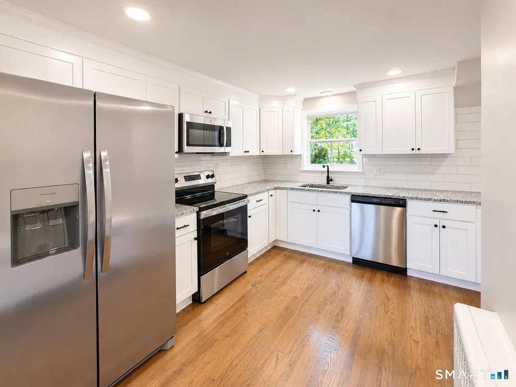
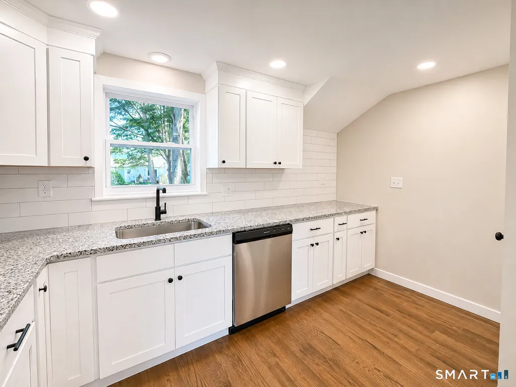
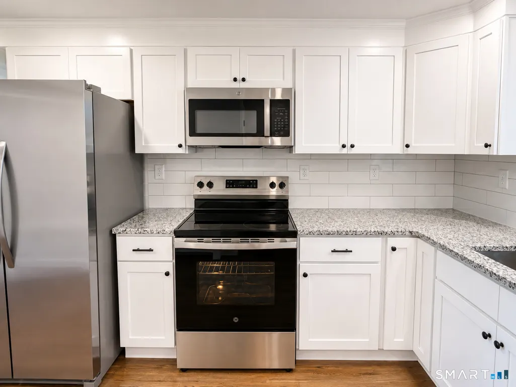
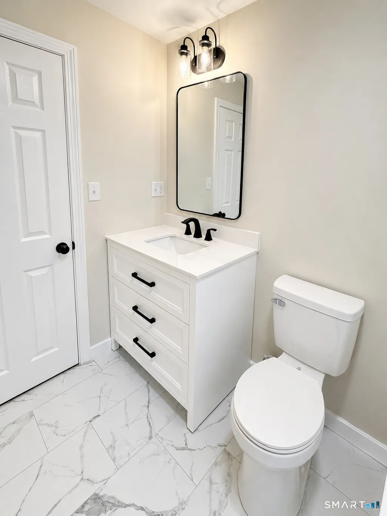
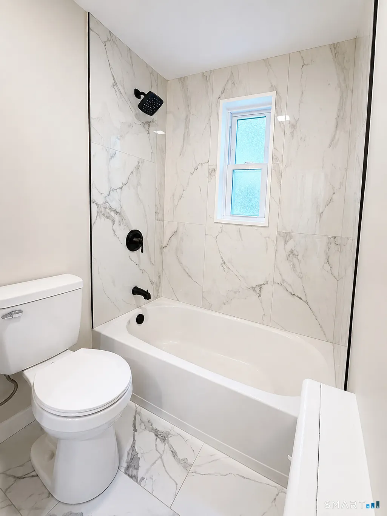
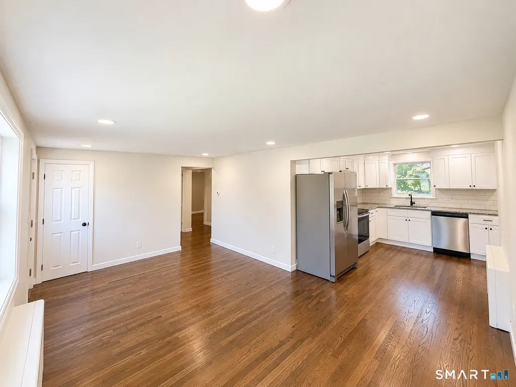
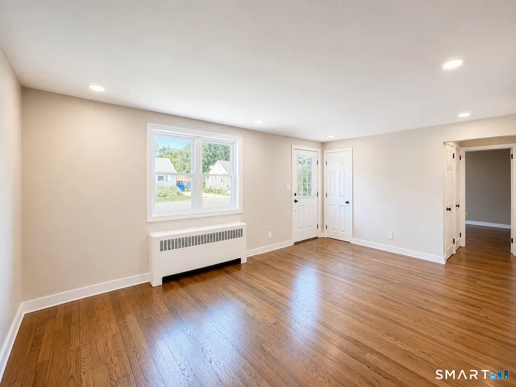
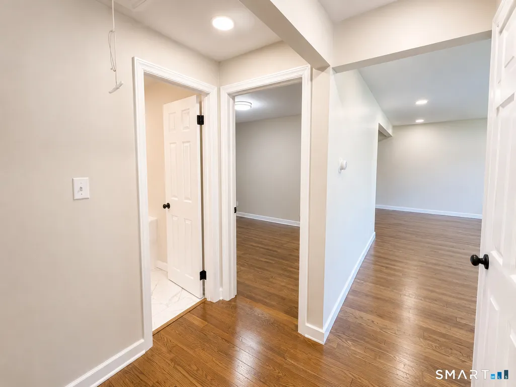
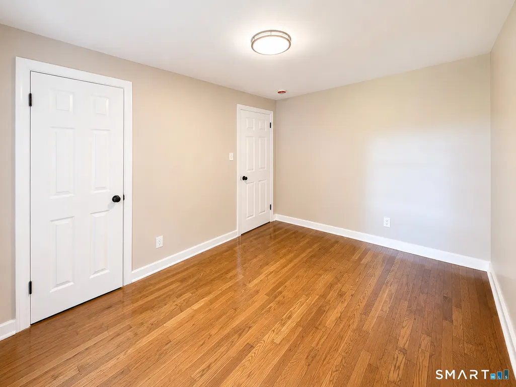
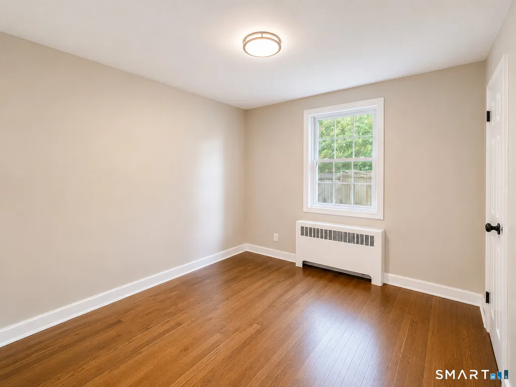
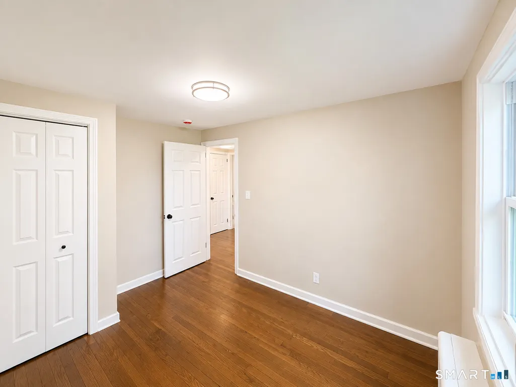
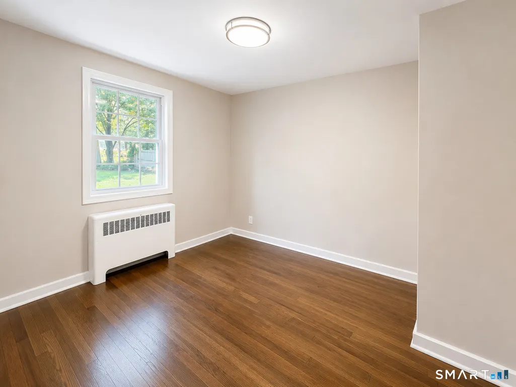
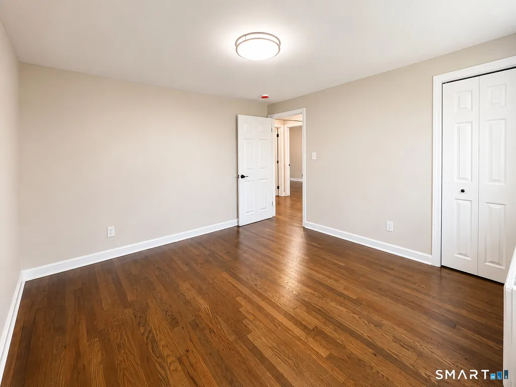
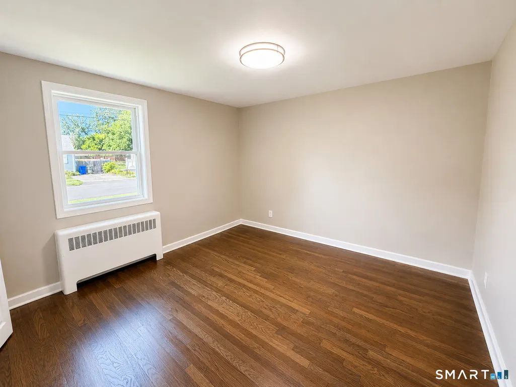
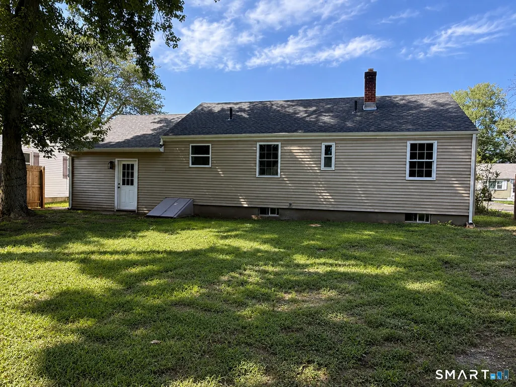
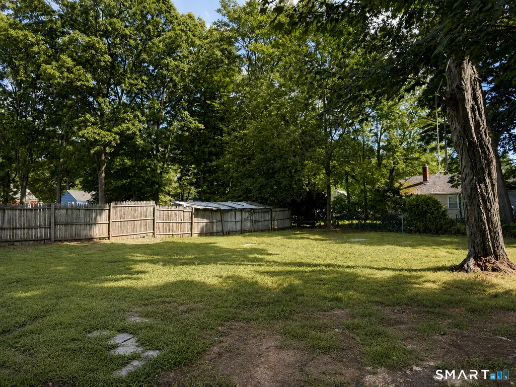
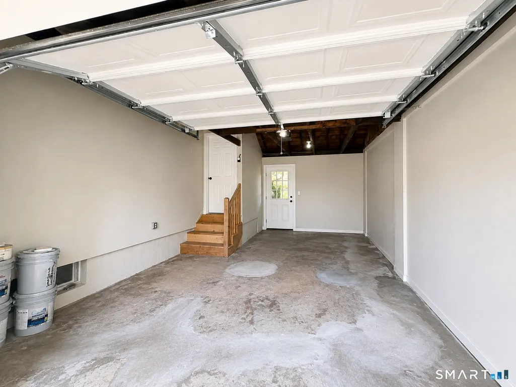
Welcome to 127 Shadycrest Dr., a beautifully remodeled 3-bedroom ranch that's truly move-in ready. Every major update has already been done for you, including a new roof, new siding, new windows, refinished hardwood floors, and brand-new kitchen appliances. Inside, you'll find a bright, comfortable layout with a fully renovated bathroom and modern black details throughout. An attached one-car garage adds everyday convenience, while the private backyard provides the perfect space to relax, entertain, or enjoy the outdoors. The spacious basement offers plenty of room for storage.Conveniently located near shopping, restaurants, parks, schools, and major highways, this thoughtfully updated home offers comfort, style, and peace of mind. Don't miss the opportunity to make 127 Shadycrest Dr. your new home!
| Elementary School | High School |
|---|---|
| Governor Wm. Pitkin Elementary School | East Hartford High School |
| Price History | |
|---|---|
| 8/6/2026 | Listed $319,997 |
| 8/11/2026 | 6$299,997 |
General Features
| Zoning | R-3 |
|---|---|
| Neighborhood | Hockanum |
| County | Hartford |
| Tax Year | July 2026-June 2027 |
| Property Type | Single Family For Sale |
| Status | Under Contract - Continue to Show |
| Acres | 0.19 |
| Directions | From I-84 East: Take Exit 56 toward CT-2 East/East Hartford. Take Exit 2 (Main St), turn right onto Main St, left onto Brewer St, then right onto Shadycrest Dr. 127 Shadycrest Dr will be on the right. |
| High School | East Hartford |
| City | East Hartford |
| Elementary School | Governor Wm. Pitkin |
| Sq Ft Total | 864 |
| DOM | 10 |
| Year Built | 1950 |
| Style | Ranch |
| Year Built Source | Public Records |
Interior Features
| Cooling System | None |
|---|---|
| Total Rooms | 5 |
| Basement Description | Full,Unfinished,Concrete Floor |
Exterior Features
| Water Source | Public Water Connected |
|---|---|
| Lot Description | Interior Lot |
| Color | TAN |
Amenities
- Foreclosure
- Views
- Short Sale
- New Construction
- Adult 55+
- Lease To Own
- No HOA Fees
- Furnished
- Primary On Main
- Air Conditioning
- Seller Finance
- Green
- Fixer Upper
- Horse
- Golf
- Fireplace
- Deck
- Garage
- Basement
- Pool
Property vs Single Family Average in 06118
Price
Taxes
Year Built
 The data relating to real estate for sale on this website appears in part through the SMARTMLS Internet Data Exchange program, a voluntary cooperative exchange of property listing data between licensed real estate brokerage firms, and is provided by SMARTMLS through a licensing agreement. Listing information is from various brokers who participate in the SMARTMLS IDX program and not all listings may be visible on the site. The property information being provided on or through the website is for the
 Greenwich Association of REALTORS® All information deemed reliable but not guaranteed. All properties are subject to prior sale, change or withdrawal. Neither listing broker(s) or information provider(s) shall be responsible for any typographical errors, misinformation, misprints and shall be held totally harmless. Listing(s) information is provided for consumer's personal, non-commercial use and may not be used for any purpose other than to identify prospective properties consumers may be interested
 All information deemed reliable but not guaranteed. All properties are subject to prior sale, change or withdrawal. Neither listing broker(s) or information provider(s) shall be responsible for any typographical errors, misinformation, misprints and shall be held totally harmless. Listing(s) information is provided for consumer's personal, non-commercial use and may not be used for any purpose other than to identify prospective properties consumers may be interested in purchasing. The data relating
 OneKey® MLS required Copyright, Source of Data and Disclaimer for IDX display
Information Copyright 2026, OneKey® MLS. All Rights Reserved.
The source of the displayed data is either the property owner or public record provided by non-governmental third parties. It is believed to be reliable but not guaranteed. This information is provided exclusively for consumers' personal, non-commercial use.
The data relating to real estate for sale on this website comes in part from the
OneKey® MLS required Copyright, Source of Data and Disclaimer for IDX display
Information Copyright 2026, OneKey® MLS. All Rights Reserved.
The source of the displayed data is either the property owner or public record provided by non-governmental third parties. It is believed to be reliable but not guaranteed. This information is provided exclusively for consumers' personal, non-commercial use.
The data relating to real estate for sale on this website comes in part from the
