









Address
25 Stacy Court, Cheshire, CT
Price
$ 499,900
Property Attributes
- MLS#24198101
- TypeSingle Family
- Listing Status Contingent
- CountyNew Haven
- CityCheshire
- NeighborhoodMoss Farm
- Zip06410
- Style
- Year Built1971
- Taxes$ 8487
- Price$ 499,900
- Bedrooms3
- Full Bathrooms1
- Half Bathrooms1
- Sqr Footage1905
- Lot Size0.92 Acres
Data Source:
Smart MLS
Property Description
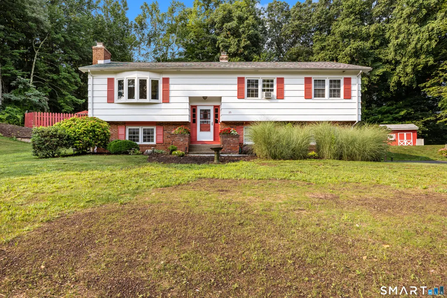
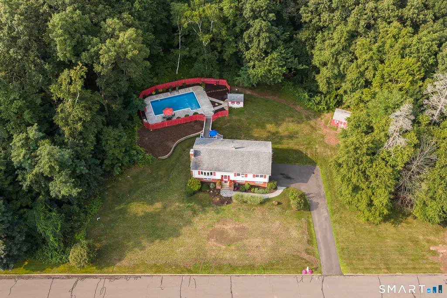
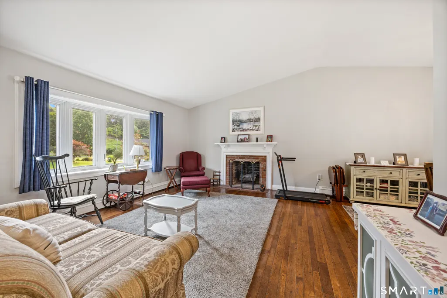
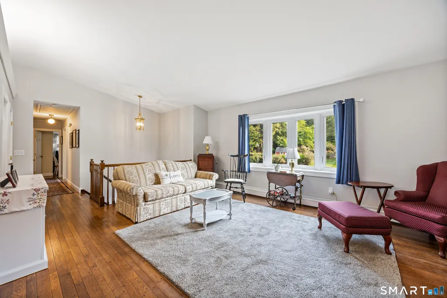
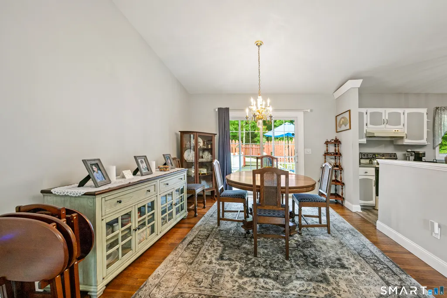
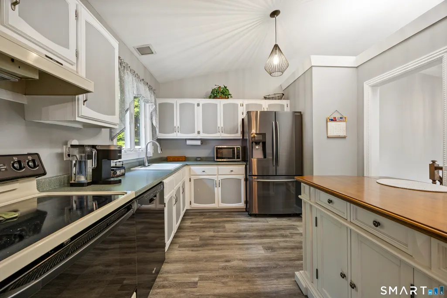
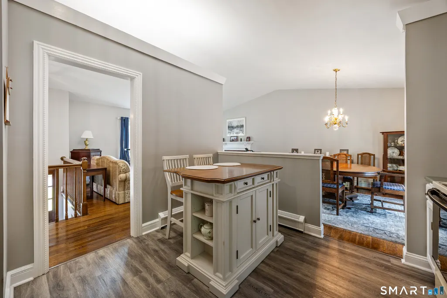
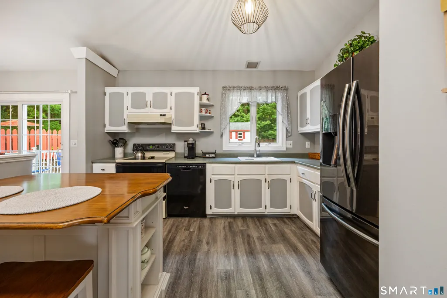
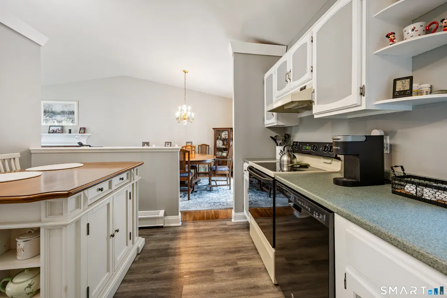
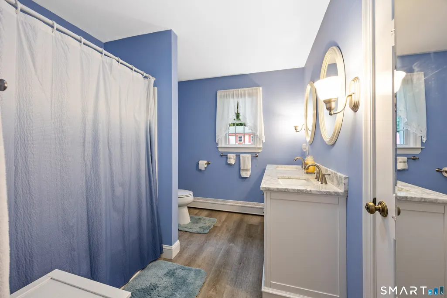
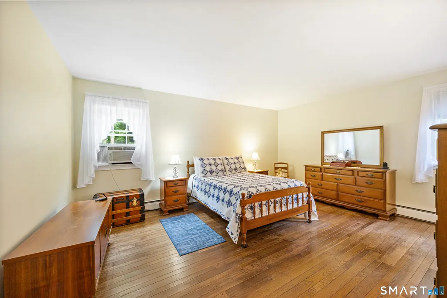
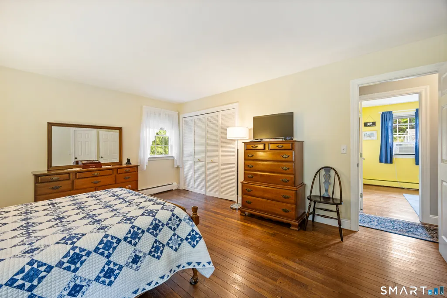
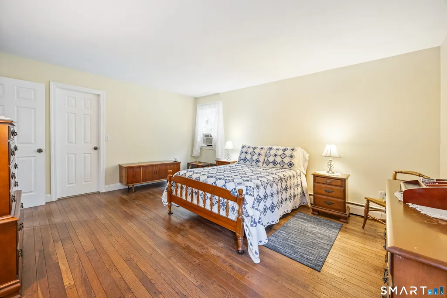
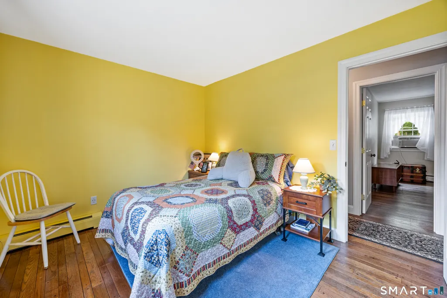
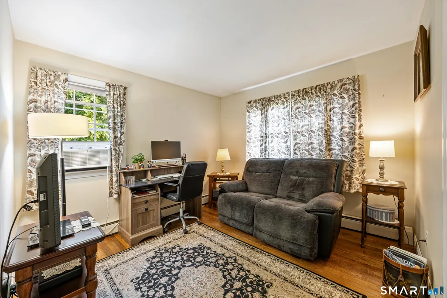
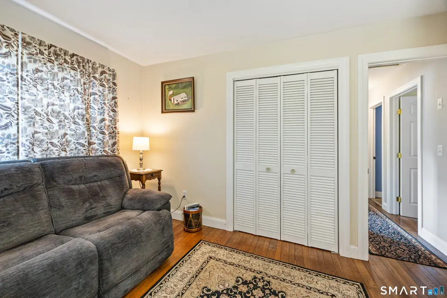
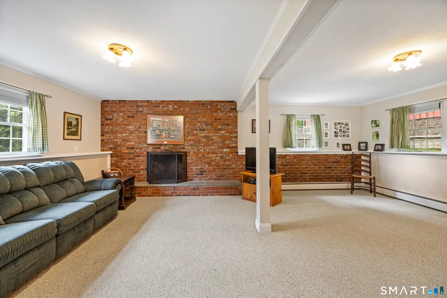
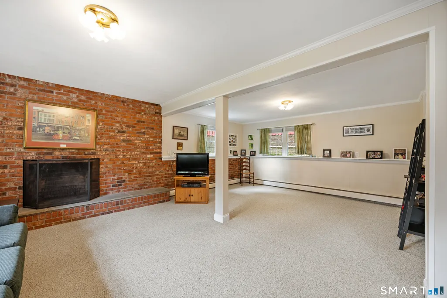
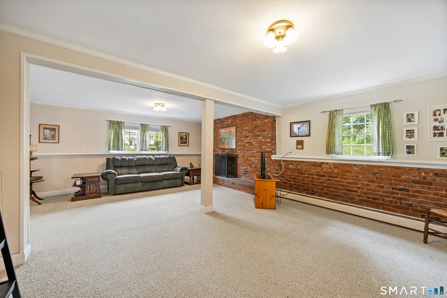
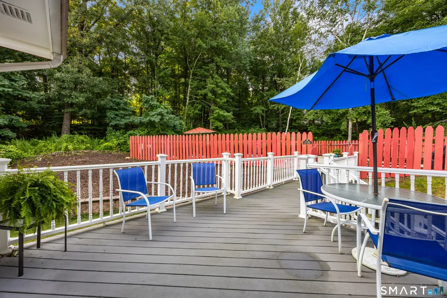
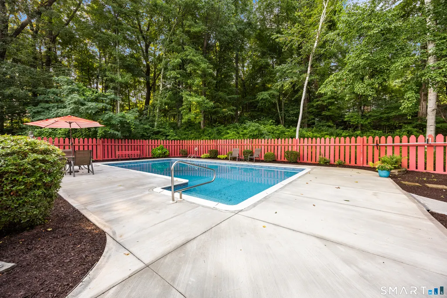
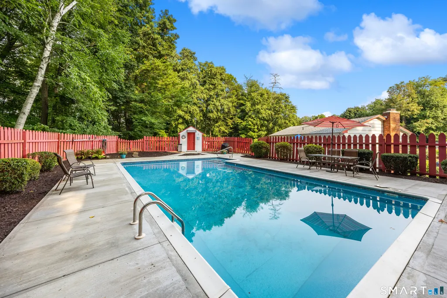
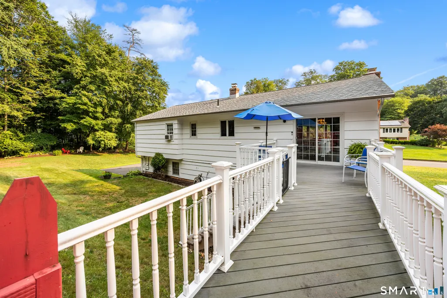
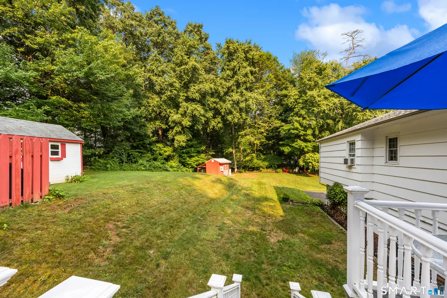
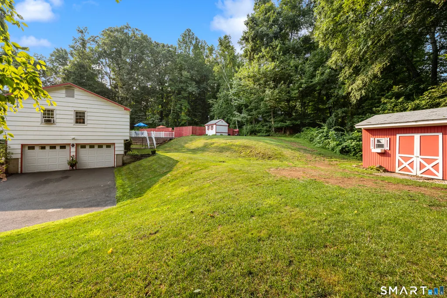
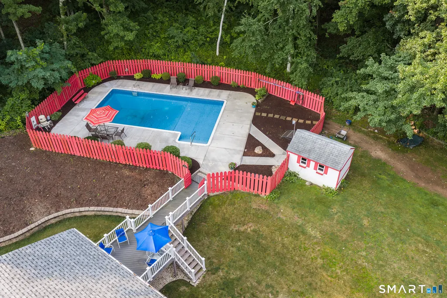
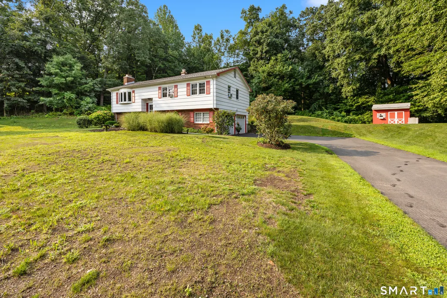
***Seller is asking for highest and best Due 12 pm on Tuesday August 18th. *** Welcome to 25 Stacy Court, a well-maintained raised ranch set on 0.92 acres in a desirable Cheshire cul-de-sac. Offered by the original owners after 55 years, this 1,905-square-foot home features three bedrooms, one full and one half baths, hardwood floors throughout the main level and plenty of indoor and outdoor living space. The living room has vaulted ceilings, a wood-burning fireplace and opens to the dining room, where a newer slider leads to the Trex deck. Three bedrooms and one full bath offering a tub, double-sink vanity and granite countertop complete the main level. Downstairs, the carpeted family room features a second wood-burning fireplace, along with a half bath, laundry area and access to the attached two-car with newer doors. Enjoy summer days around the in-ground vinyl pool with concrete surround and pool house. Additional features include a whole-house fan, gutter guards, paver side walk, and nicely landscaped yard. Valuable updates include the driveway in 2023, roof in 2014, pool liner and filter in 2016, chimney repairs and new chimney cap in 2024, boiler servicing in 2025 and a brand-new septic system in 2026. Private well, oil-fired baseboard heat and wooden shake siding. Convenient to Cheshire amenities and the new Barnum Elementary School. A wonderful opportunity to personalize a cherished one-owner home! Owner to find suitable housing. Built in 1971, the home offers approximately 1,905 square feet, three bedrooms, one full and one half bathroom, a finished lower-level family room, an attached two-car garage, a Trex deck, and an in-ground swimming pool with a pool house.The main level welcomes you into a comfortable living room featuring hardwood flooring and a wood-burning fireplace that creates a warm and inviting focal point. Whether you are enjoying a quiet evening at home or entertaining guests, this bright gathering space offers a classic layout and an easy connection to the adjoining dining room. Hardwood floors continue throughout the main level, adding warmth and timeless character to the home. The dining room provides plenty of space for everyday meals, holiday celebrations, and special occasions. A newer sliding glass door opens directly onto the Trex deck, extending the living area outdoors and providing a convenient place for dining, relaxing, grilling, or overlooking the backyard and pool. The durable composite decking offers the appearance of wood with easier maintenance, making it an appealing outdoor feature for the warmer months. The kitchen is conveniently positioned alongside the dining area and offers a practical workspace with ample potential to update or personalize over time. Its central location keeps it connected to the home's main living and entertaining areas while providing convenient access to the backyard and deck. Three bedrooms are located on the main level, each benefiting from the warmth and character of hardwood flooring. The primary bedroom and two additional bedrooms offer flexible space for sleeping accommodations, a home office, hobbies, guests, or other household needs. A pull-down attic provides convenient access to additional storage, while a whole-house fan helps circulate air throughout the home. Window air-conditioning units are currently used for seasonal cooling. The main-level full bathroom is nicely equipped with a tub and shower combination, a double-sink vanity, and a granite countertop.
| Elementary School | High School |
|---|---|
| Barnum Elementary Elementary School | Cheshire High School |
| Price History | |
|---|---|
| 8/12/2026 | Listed $499,900 |
General Features
| Zoning | R-40 |
|---|---|
| Neighborhood | Moss Farm |
| County | New Haven |
| Tax Year | July 2026-June 2027 |
| Property Type | Single Family For Sale |
| Status | Under Contract - Continue to Show |
| Acres | 0.92 |
| Directions | Moss Farms Road to Stacy Court |
| High School | Cheshire |
| City | Cheshire |
| Elementary School | Barnum Elementary |
| Sq Ft Total | 1905 |
| DOM | 9 |
| Year Built | 1971 |
| Style | Raised Ranch |
| Year Built Source | Public Records |
| Pool Description | Pool House,Vinyl,In Ground Pool |
| Energy Features | Programmable Thermostat,Ridge Vents,Thermopane Windows |
Interior Features
| Cooling System | Whole House Fan,Window Unit |
|---|---|
| Total Rooms | 7 |
| Basement Description | Full,Heated,Garage Access,Cooled,Partially Finished |
Exterior Features
| Water Source | Private Well |
|---|---|
| Lot Description | Lightly Wooded,Sloping Lot,On Cul-De-Sac |
| Color | White |
Amenities
- Foreclosure
- Views
- Short Sale
- New Construction
- Adult 55+
- Lease To Own
- No HOA Fees
- Furnished
- Primary On Main
- Air Conditioning
- Seller Finance
- Green
- Fixer Upper
- Horse
- Golf
- Fireplace
- Deck
- Garage
- Basement
- Pool
Property vs Single Family Average in 06410
Price
Year Built
 The data relating to real estate for sale on this website appears in part through the SMARTMLS Internet Data Exchange program, a voluntary cooperative exchange of property listing data between licensed real estate brokerage firms, and is provided by SMARTMLS through a licensing agreement. Listing information is from various brokers who participate in the SMARTMLS IDX program and not all listings may be visible on the site. The property information being provided on or through the website is for the
 Greenwich Association of REALTORS® All information deemed reliable but not guaranteed. All properties are subject to prior sale, change or withdrawal. Neither listing broker(s) or information provider(s) shall be responsible for any typographical errors, misinformation, misprints and shall be held totally harmless. Listing(s) information is provided for consumer's personal, non-commercial use and may not be used for any purpose other than to identify prospective properties consumers may be interested
 All information deemed reliable but not guaranteed. All properties are subject to prior sale, change or withdrawal. Neither listing broker(s) or information provider(s) shall be responsible for any typographical errors, misinformation, misprints and shall be held totally harmless. Listing(s) information is provided for consumer's personal, non-commercial use and may not be used for any purpose other than to identify prospective properties consumers may be interested in purchasing. The data relating
 OneKey® MLS required Copyright, Source of Data and Disclaimer for IDX display
Information Copyright 2026, OneKey® MLS. All Rights Reserved.
The source of the displayed data is either the property owner or public record provided by non-governmental third parties. It is believed to be reliable but not guaranteed. This information is provided exclusively for consumers' personal, non-commercial use.
The data relating to real estate for sale on this website comes in part from the
OneKey® MLS required Copyright, Source of Data and Disclaimer for IDX display
Information Copyright 2026, OneKey® MLS. All Rights Reserved.
The source of the displayed data is either the property owner or public record provided by non-governmental third parties. It is believed to be reliable but not guaranteed. This information is provided exclusively for consumers' personal, non-commercial use.
The data relating to real estate for sale on this website comes in part from the
