
Address
23 Scotch Pine Drive, Shelton, CT
Price
$ 999,990
Property Attributes
- MLS#24200114
- TypeSingle Family
- Listing Status Active
- CountyFairfield
- CityShelton
- NeighborhoodHuntington
- Zip06484
- Style
- Year Built2026
- Taxes$ 1515
- Price$ 999,990
- Bedrooms4
- Full Bathrooms2
- Half Bathrooms1
- Sqr Footage2951
- Lot Size0.49 Acres
Data Source:
Smart MLS
Property Description
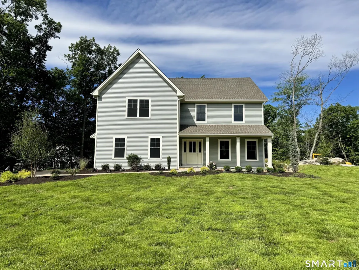
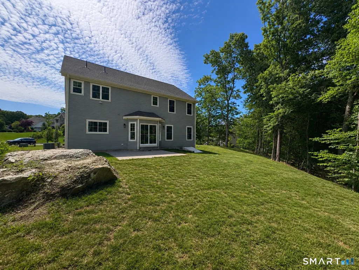
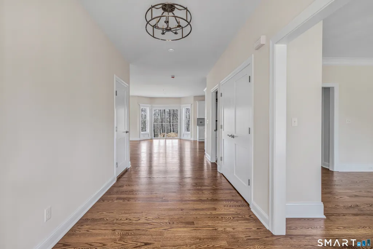
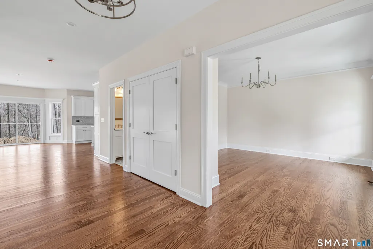
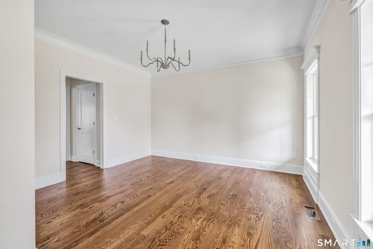
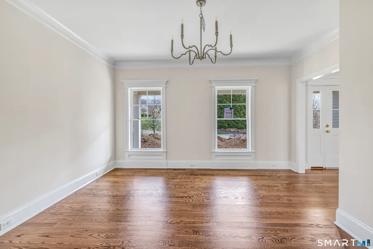
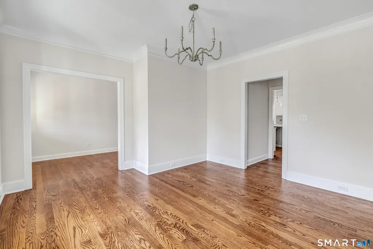
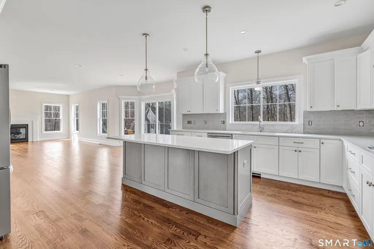
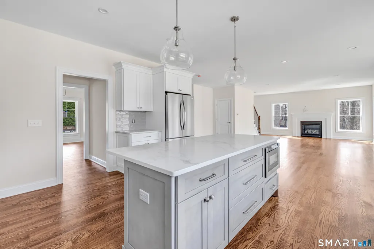
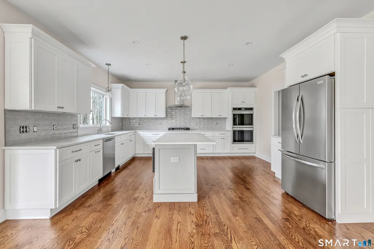
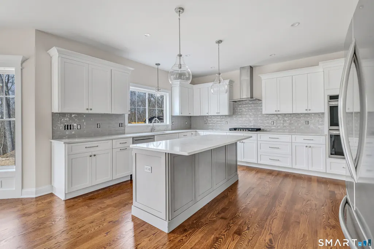
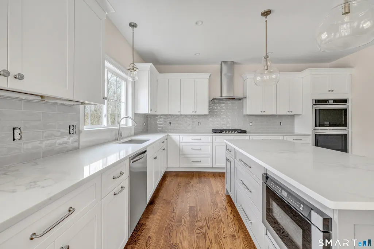
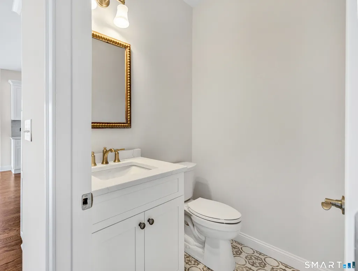
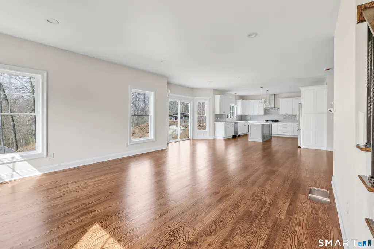
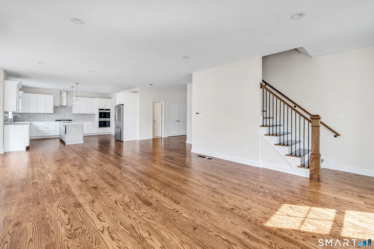
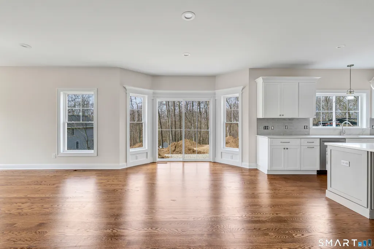
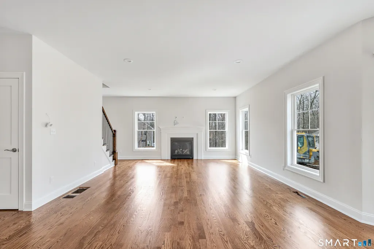
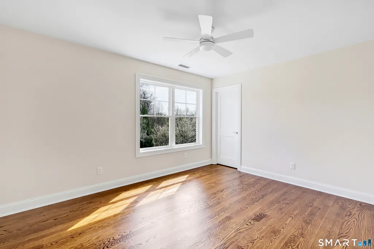
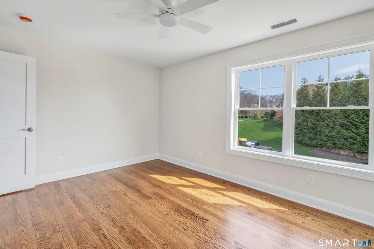
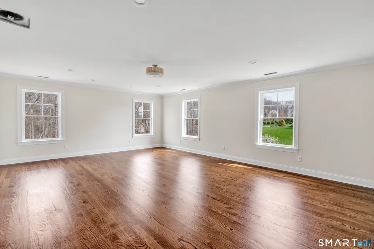
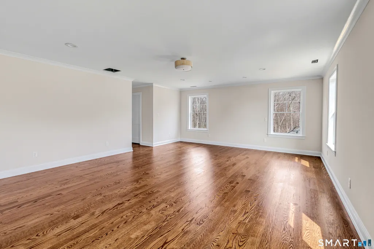
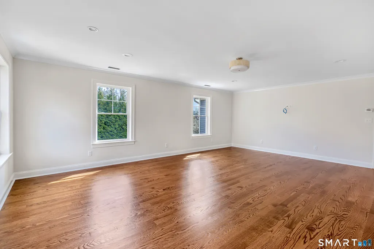
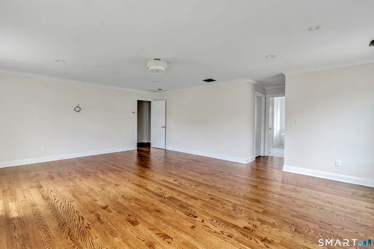
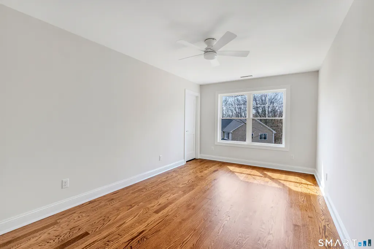
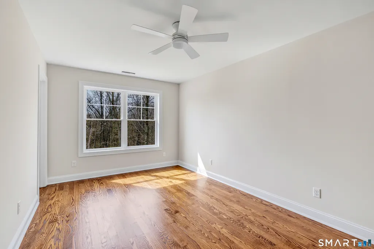
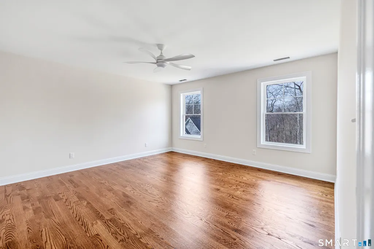
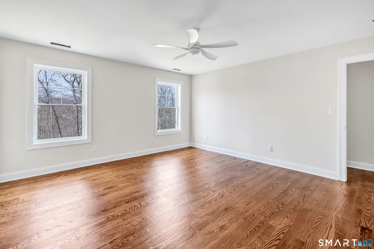
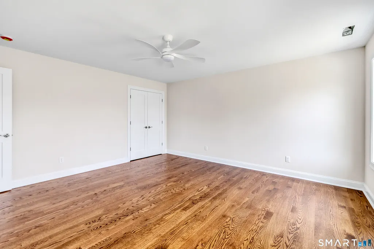
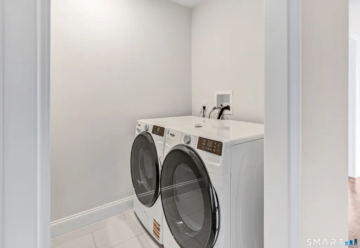
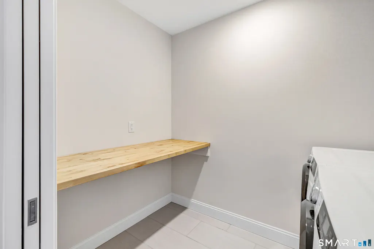
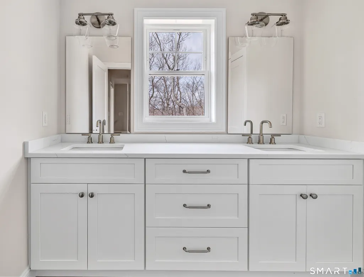
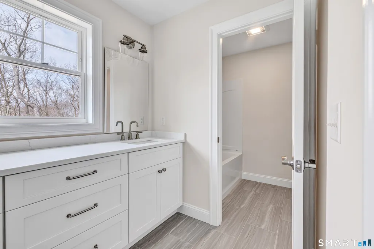
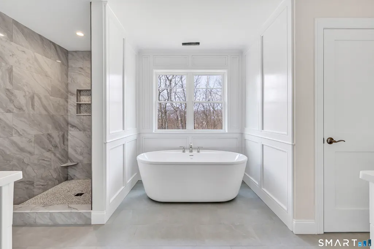
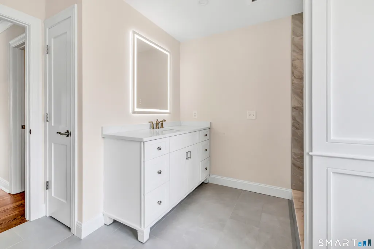
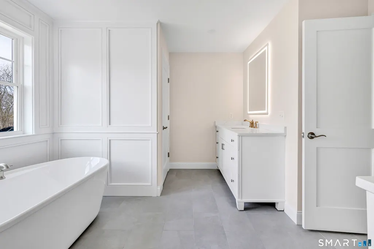
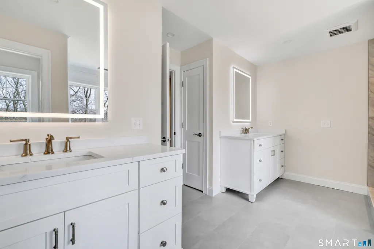
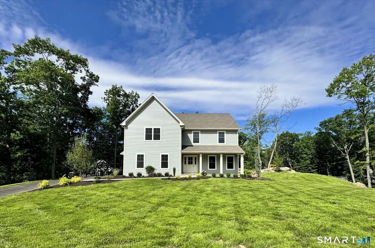
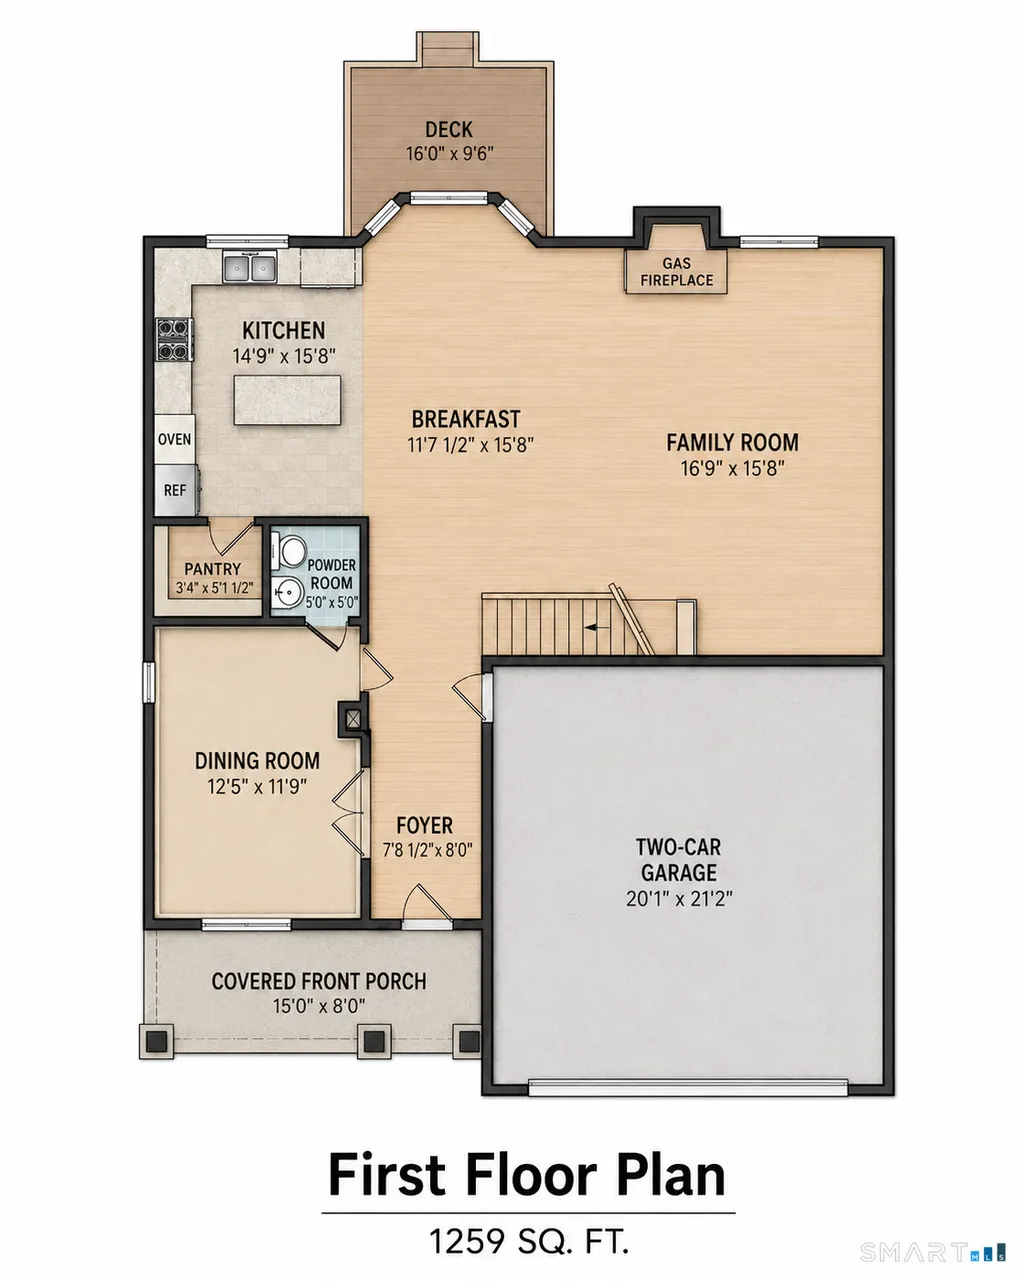
The Aspen Model is a 2951 SQFT Colonial at the end of a cul-de-sac in the desirable Huntington Woods subdivision. Convenient access to the Shelton Trails which run right through the subdivision. This plan features an open concept first floor with stairwell to second floor nicely hidden off of family room. Gourmet kitchen with stone counters and pantry. Second floor features 4 large bedrooms including a primary bedroom suite with luxurious master bath and dual walk-in closets. City water, sewers. Ready for immediate occupancy. Owner is a licensed Realtor
| Elementary School | High School |
|---|---|
| Per Board of Ed Elementary School | Shelton High School |
| Price History | |
|---|---|
| 8/18/2026 | Listed $999,990 |
General Features
| Zoning | R-1 |
|---|---|
| Neighborhood | Huntington |
| County | Fairfield |
| Tax Year | July 2026-June 2027 |
| Property Type | Single Family For Sale |
| Status | Active |
| Acres | 0.49 |
| Directions | Buddington to Great Oak to Cathy to Wesley to Scotchpine |
| High School | Shelton |
| City | Shelton |
| Elementary School | Per Board of Ed |
| Sq Ft Total | 2951 |
| DOM | 25 |
| Year Built | 2026 |
| Style | Colonial |
| Year Built Source | Public Records |
| Subdivision | Huntington Woods |
Interior Features
| Cooling System | Central Air |
|---|---|
| Total Rooms | 7 |
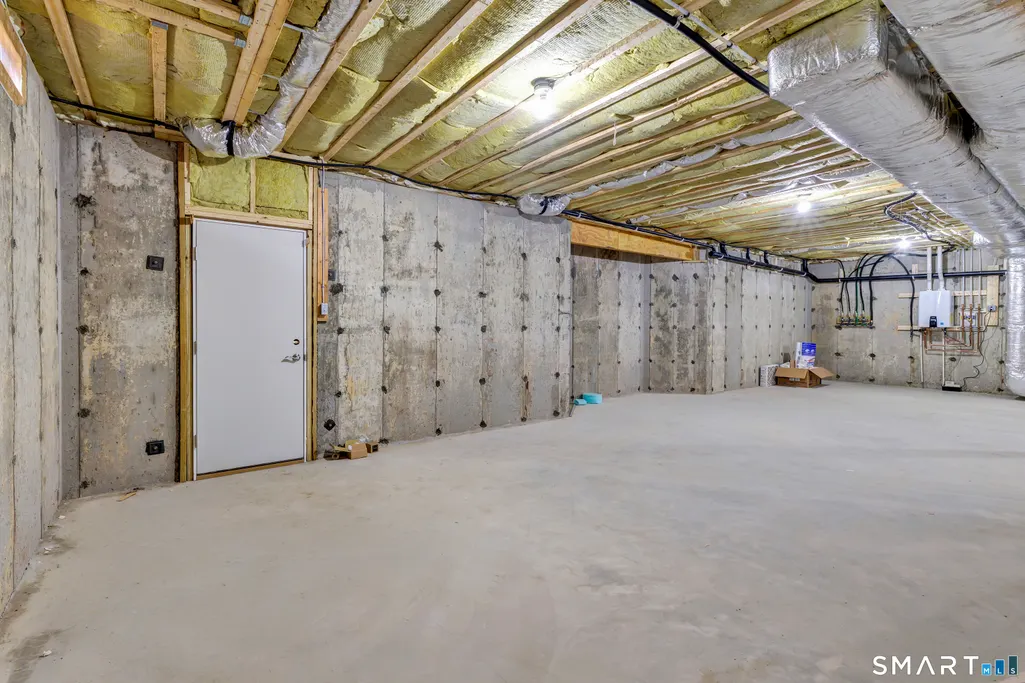
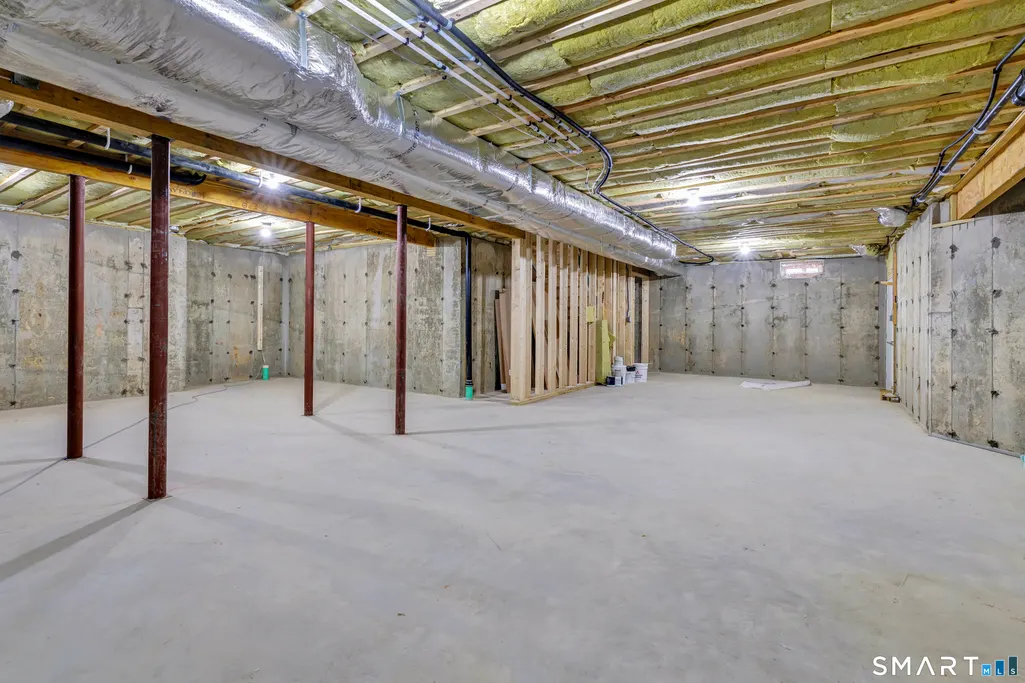
| Basement Description | Full |
Exterior Features
| Water Source | Public Water Connected |
|---|---|
| Lot Description | In Subdivision,Level Lot,On Cul-De-Sac |
| Color | Tan |
Amenities
- Foreclosure
- Views
- Short Sale
- New Construction
- Adult 55+
- Lease To Own
- No HOA Fees
- Furnished
- Primary On Main
- Air Conditioning
- Seller Finance
- Green
- Fixer Upper
- Horse
- Golf
- Fireplace
- Deck
- Garage
- Basement
- Pool
Property vs Single Family Average in 06484
Price
Taxes
Year Built
 The data relating to real estate for sale on this website appears in part through the SMARTMLS Internet Data Exchange program, a voluntary cooperative exchange of property listing data between licensed real estate brokerage firms, and is provided by SMARTMLS through a licensing agreement. Listing information is from various brokers who participate in the SMARTMLS IDX program and not all listings may be visible on the site. The property information being provided on or through the website is for the
 Greenwich Association of REALTORS® All information deemed reliable but not guaranteed. All properties are subject to prior sale, change or withdrawal. Neither listing broker(s) or information provider(s) shall be responsible for any typographical errors, misinformation, misprints and shall be held totally harmless. Listing(s) information is provided for consumer's personal, non-commercial use and may not be used for any purpose other than to identify prospective properties consumers may be interested
 All information deemed reliable but not guaranteed. All properties are subject to prior sale, change or withdrawal. Neither listing broker(s) or information provider(s) shall be responsible for any typographical errors, misinformation, misprints and shall be held totally harmless. Listing(s) information is provided for consumer's personal, non-commercial use and may not be used for any purpose other than to identify prospective properties consumers may be interested in purchasing. The data relating
 OneKey® MLS required Copyright, Source of Data and Disclaimer for IDX display
Information Copyright 2026, OneKey® MLS. All Rights Reserved.
The source of the displayed data is either the property owner or public record provided by non-governmental third parties. It is believed to be reliable but not guaranteed. This information is provided exclusively for consumers' personal, non-commercial use.
The data relating to real estate for sale on this website comes in part from the
OneKey® MLS required Copyright, Source of Data and Disclaimer for IDX display
Information Copyright 2026, OneKey® MLS. All Rights Reserved.
The source of the displayed data is either the property owner or public record provided by non-governmental third parties. It is believed to be reliable but not guaranteed. This information is provided exclusively for consumers' personal, non-commercial use.
The data relating to real estate for sale on this website comes in part from the
