
Address
34 Connecticut Avenue, Southington, CT
Price
$ 495,000
Property Attributes
- MLS#24200444
- TypeSingle Family
- Listing Status Contingent
- CountyHartford
- CitySouthington
- NeighborhoodPlantsville
- Zip06489
- Style
- Year Built2006
- Taxes$ 7175
- Price$ 495,000
- Bedrooms3
- Full Bathrooms3
- Half Bathrooms0
- Sqr Footage1976
- Lot Size0.29 Acres
Data Source:
Smart MLS
Property Description
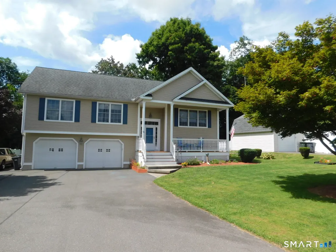
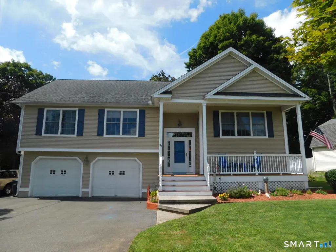
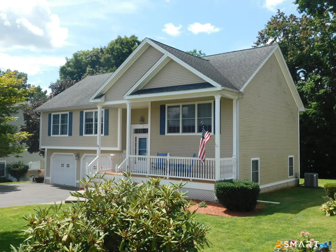
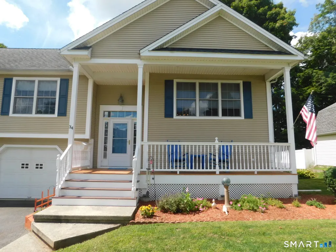
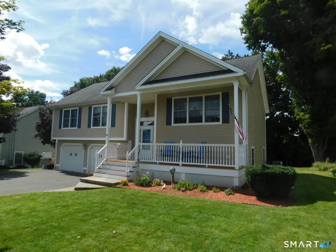
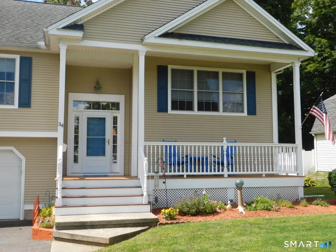
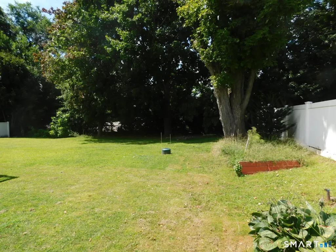
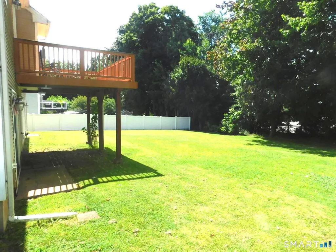
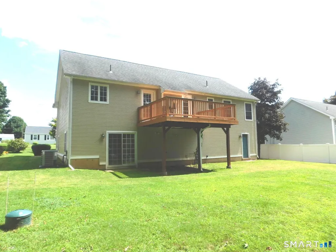
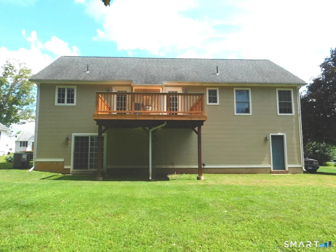
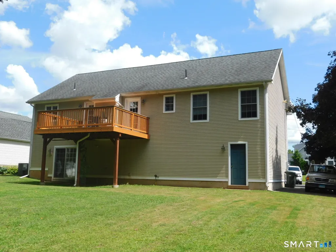
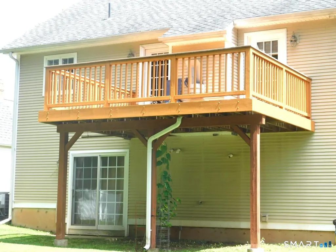
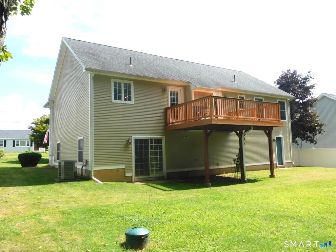
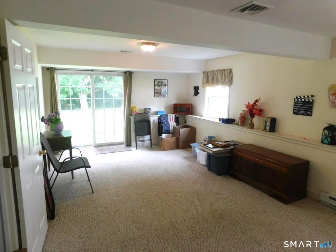
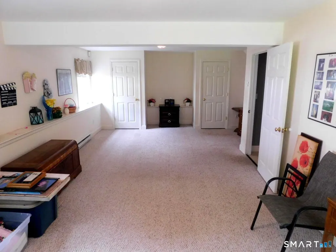
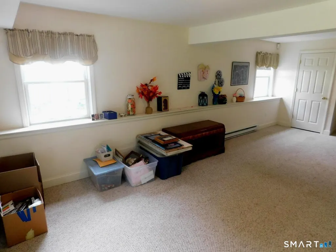
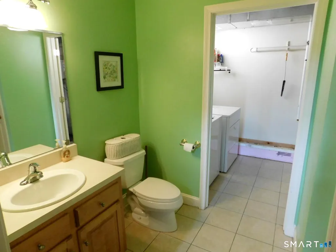
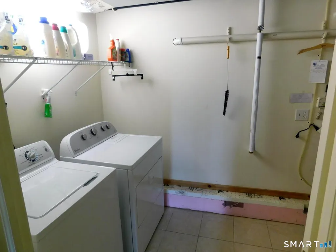
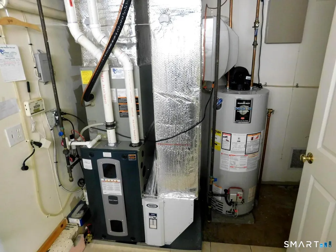
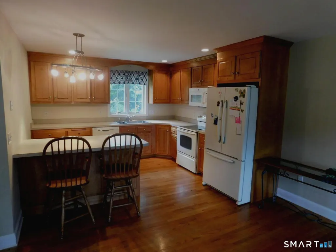
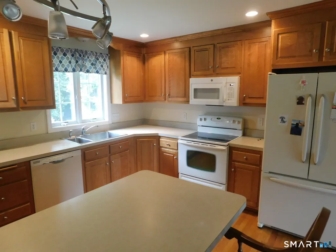
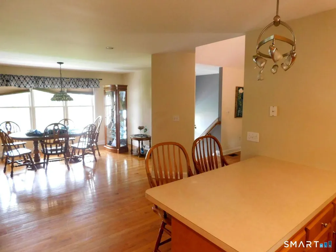
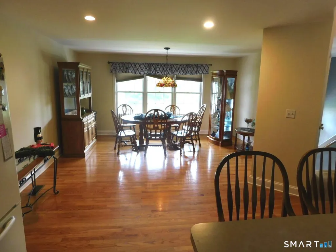
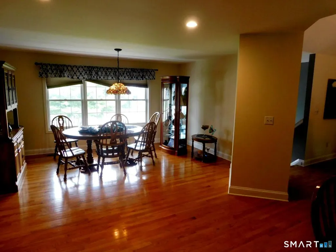
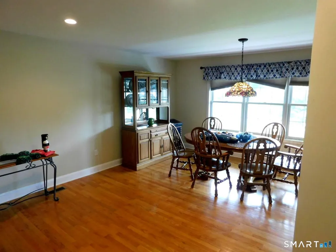
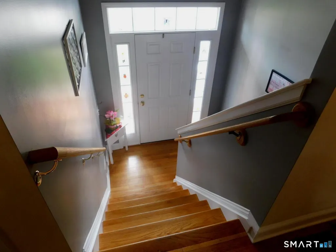
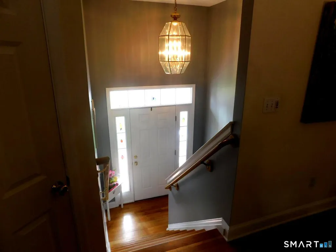
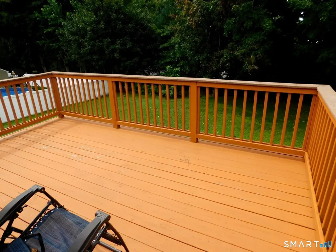
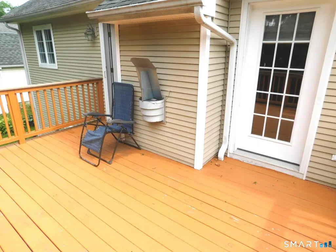
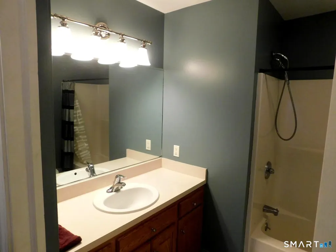
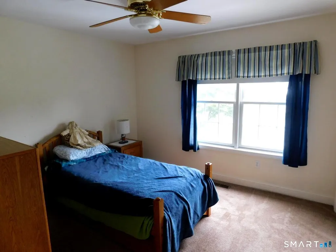
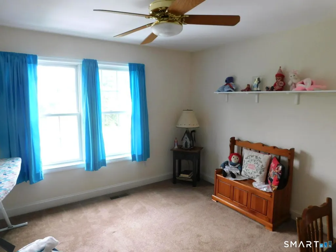
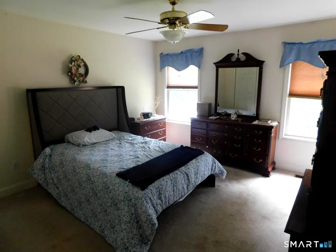
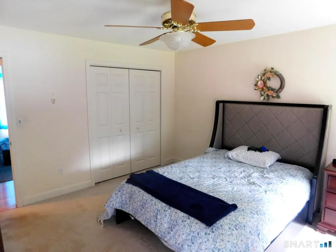
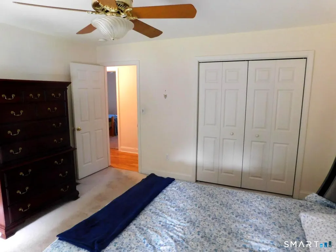
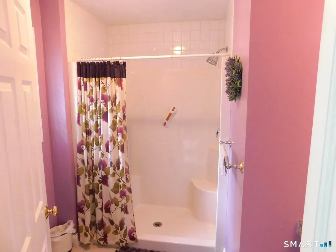
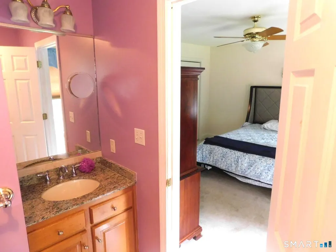
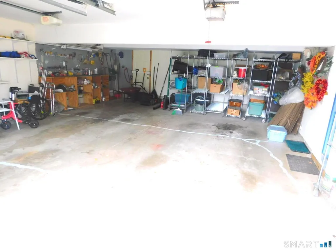
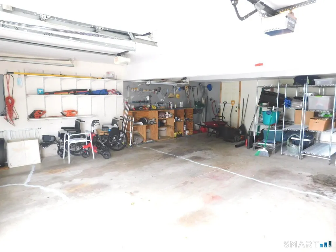
This impeccably maintained three-bedroom, 3-bath raised ranch style property is situated in the Plantsville section of Southington. Set on a level, professionally landscaped lot, the residence offers low-maintenance living, distinguished curb appeal, a covered front porch, rear deck, and a private outdoor setting. The backyard also provides ample space for a custom flower and or vegetable gardens. Interior features include hardwood flooring, fresh paint, a finished lower level with direct access to the attached two-car garage, sliding doors leading to the backyard, and a new propane furnace installed in 2024. Forced-air heating, electric in family room. central air conditioning, and a propane fireplace ensure year-round living comfort. Large two car attached garage, 25ft wide x 27ft deep, with remote openers, storage area, back door to yard area, and inside faucet.
| Elementary School | High School |
|---|---|
| Per Board of Ed Elementary School | Per Board of Ed High School |
| Price History | |
|---|---|
| 9/16/2026 | Listed $495,000 |
General Features
| Zoning | R-12 |
|---|---|
| Neighborhood | Plantsville |
| County | Hartford |
| Tax Year | July 2025-June 2026 |
| Property Type | Single Family For Sale |
| Status | Under Contract - Continue to Show |
| Acres | 0.29 |
| Directions | West St. to W. Center St. to Connecticut Ave. Main St. to W. Center St. to Connecticut Ave. |
| High School | Per Board of Ed |
| City | Southington |
| Elementary School | Per Board of Ed |
| Sq Ft Total | 1976 |
| DOM | 2 |
| Year Built | 2006 |
| Style | Raised Ranch |
| Year Built Source | Public Records |
| Energy Features | Programmable Thermostat,Storm Doors,Thermopane Windows |
Interior Features
| Cooling System | Central Air |
|---|---|
| Total Rooms | 7 |
| Basement Description | Full,Fully Finished |
Exterior Features
| Water Source | Public Water Connected |
|---|---|
| Lot Description | Lightly Wooded,Level Lot |
| Color | Tan |
Amenities
- Foreclosure
- Views
- Short Sale
- New Construction
- Adult 55+
- Lease To Own
- No HOA Fees
- Furnished
- Primary On Main
- Air Conditioning
- Seller Finance
- Green
- Fixer Upper
- Horse
- Golf
- Fireplace
- Deck
- Garage
- Basement
- Pool
Property vs Single Family Average in 06489
Price
Taxes
Year Built
 The data relating to real estate for sale on this website appears in part through the SMARTMLS Internet Data Exchange program, a voluntary cooperative exchange of property listing data between licensed real estate brokerage firms, and is provided by SMARTMLS through a licensing agreement. Listing information is from various brokers who participate in the SMARTMLS IDX program and not all listings may be visible on the site. The property information being provided on or through the website is for the
 Greenwich Association of REALTORS® All information deemed reliable but not guaranteed. All properties are subject to prior sale, change or withdrawal. Neither listing broker(s) or information provider(s) shall be responsible for any typographical errors, misinformation, misprints and shall be held totally harmless. Listing(s) information is provided for consumer's personal, non-commercial use and may not be used for any purpose other than to identify prospective properties consumers may be interested
 All information deemed reliable but not guaranteed. All properties are subject to prior sale, change or withdrawal. Neither listing broker(s) or information provider(s) shall be responsible for any typographical errors, misinformation, misprints and shall be held totally harmless. Listing(s) information is provided for consumer's personal, non-commercial use and may not be used for any purpose other than to identify prospective properties consumers may be interested in purchasing. The data relating
 OneKey® MLS required Copyright, Source of Data and Disclaimer for IDX display
Information Copyright 2026, OneKey® MLS. All Rights Reserved.
The source of the displayed data is either the property owner or public record provided by non-governmental third parties. It is believed to be reliable but not guaranteed. This information is provided exclusively for consumers' personal, non-commercial use.
The data relating to real estate for sale on this website comes in part from the
OneKey® MLS required Copyright, Source of Data and Disclaimer for IDX display
Information Copyright 2026, OneKey® MLS. All Rights Reserved.
The source of the displayed data is either the property owner or public record provided by non-governmental third parties. It is believed to be reliable but not guaranteed. This information is provided exclusively for consumers' personal, non-commercial use.
The data relating to real estate for sale on this website comes in part from the
