
Address
Not Disclosed, Killingworth, CT
Price
$ 769,000
Property Attributes
- MLS#24201234
- TypeSingle Family
- Listing Status Active
- CountyMiddlesex
- CityKillingworth
- NeighborhoodTower Hill
- Zip06419
- Style
- Year Built2003
- Taxes$ 9215
- Price$ 769,000
- Bedrooms3
- Full Bathrooms2
- Half Bathrooms1
- Sqr Footage2547
- Lot Size4 Acres
Data Source:
Smart MLS
Property Description
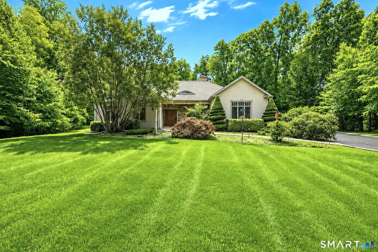
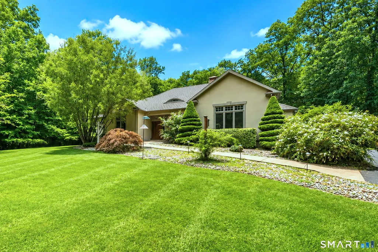
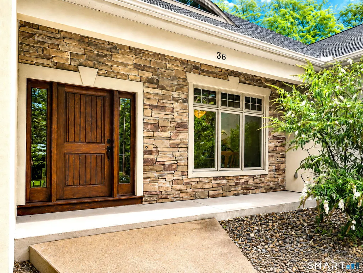
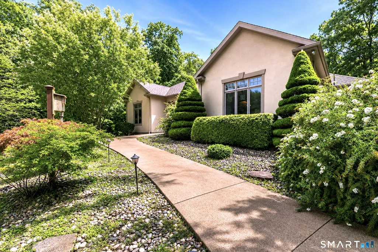
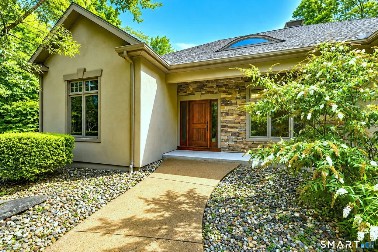
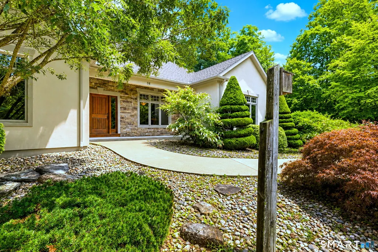
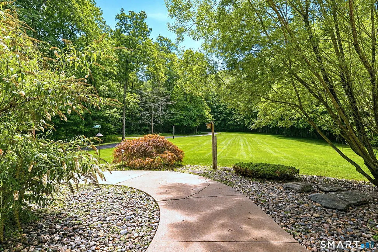
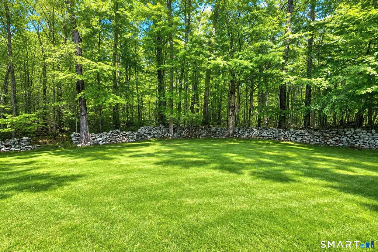
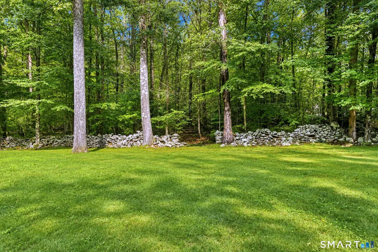
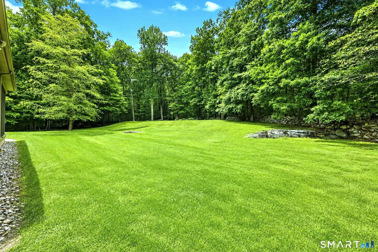
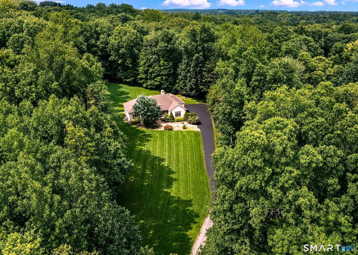
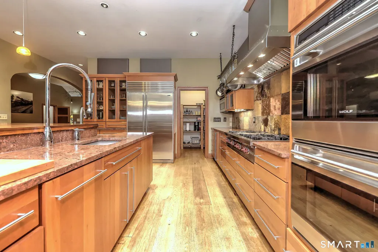
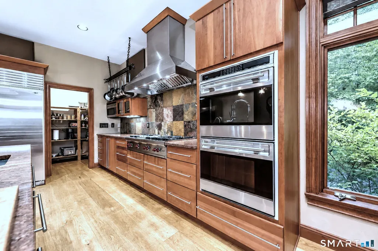
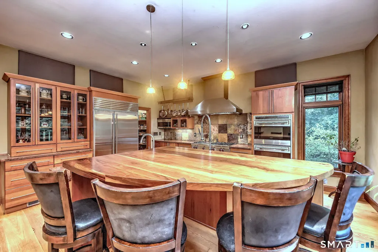
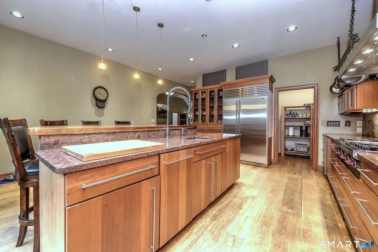
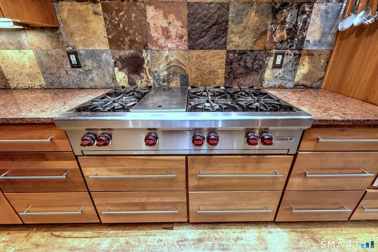
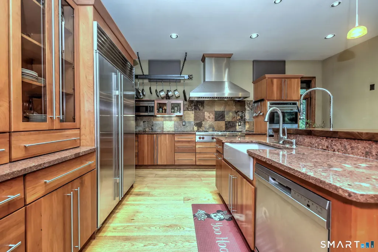
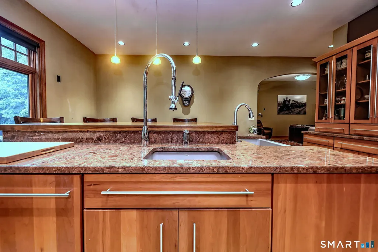
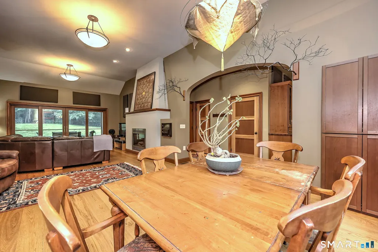
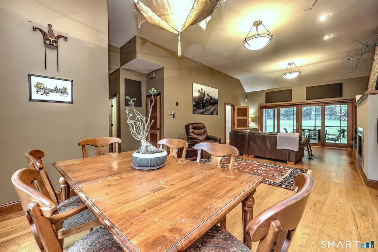
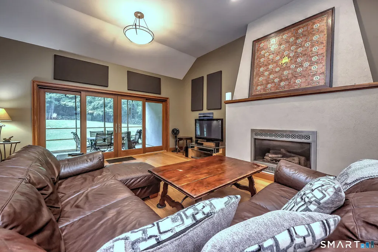
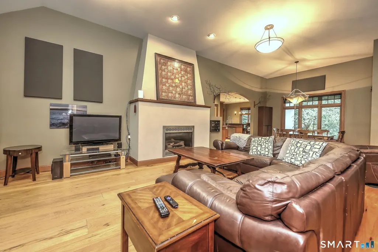
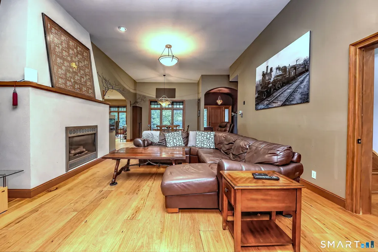
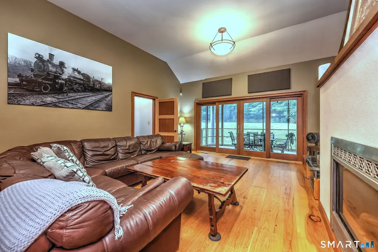
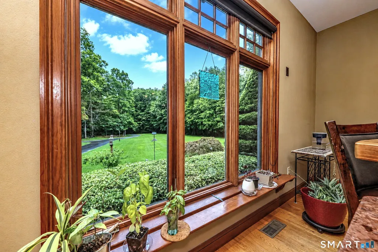
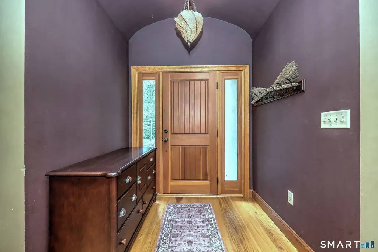
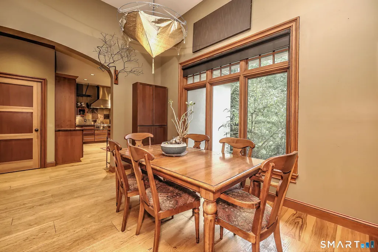
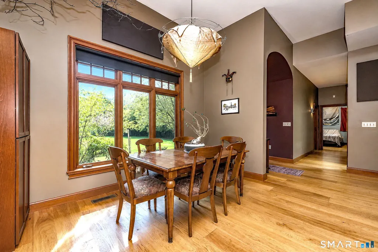
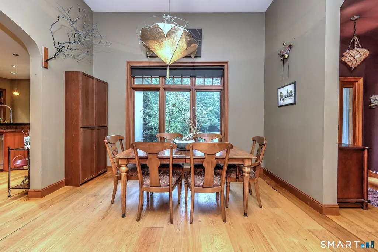
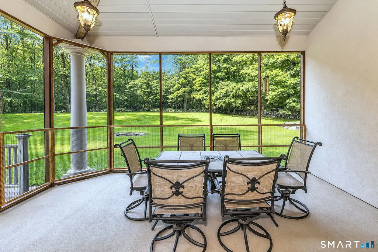
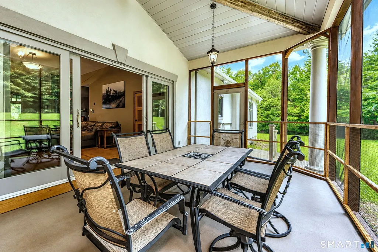
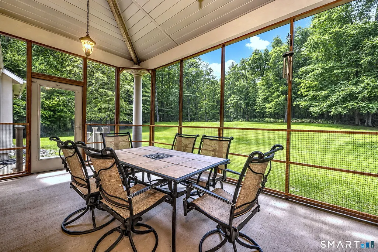
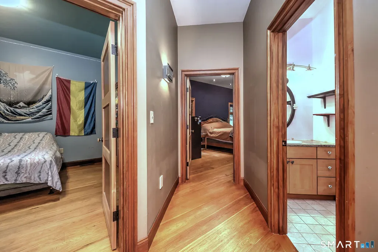
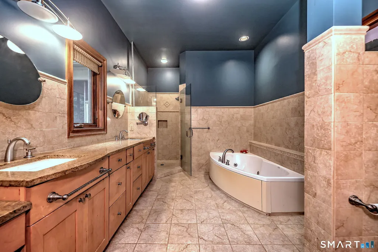
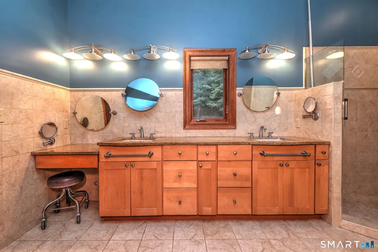
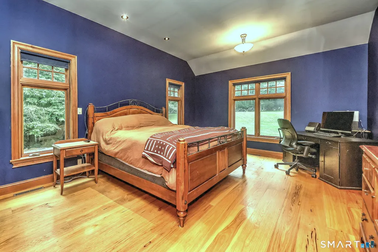
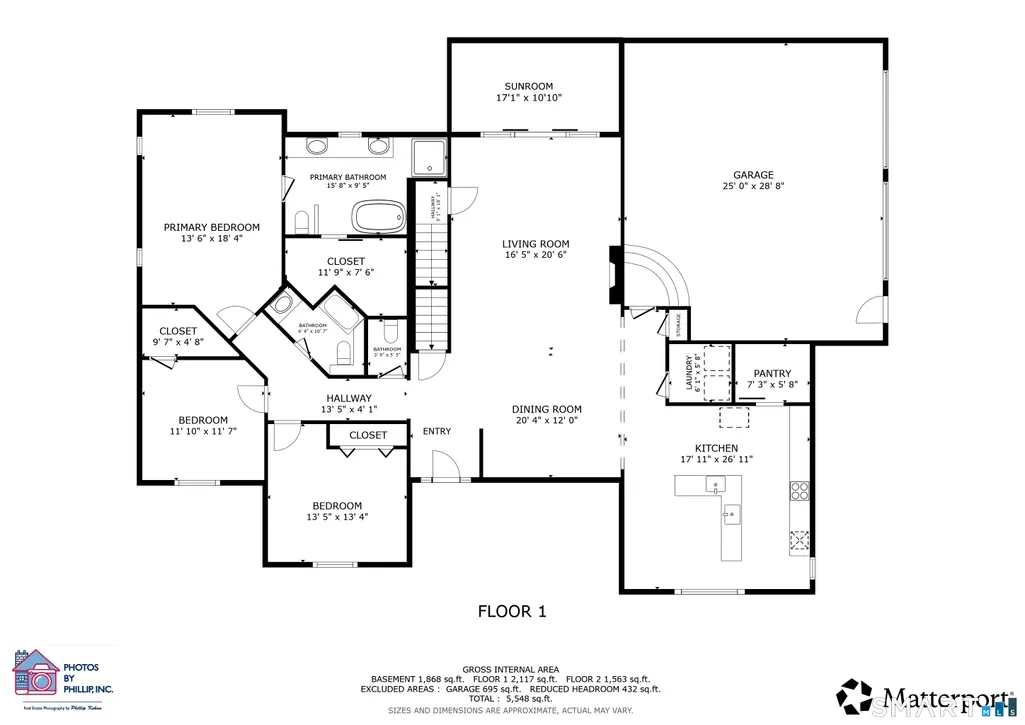
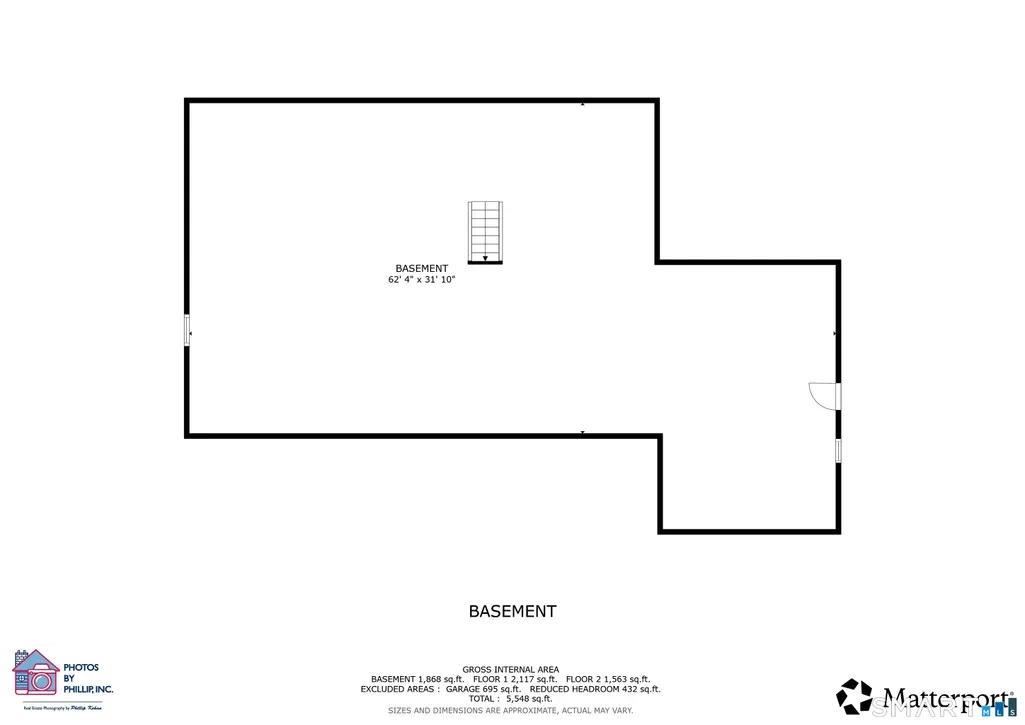
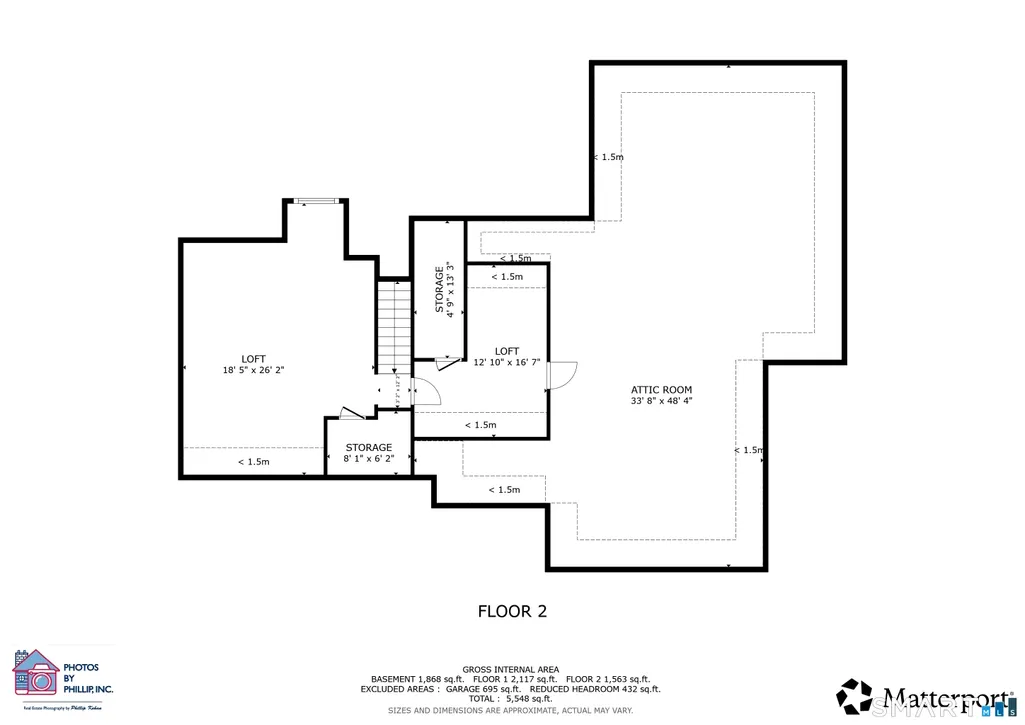
A truly one-of-a-kind, architecturally designed home offering the perfect blend of luxury, privacy, and functionality. Approximately 2,550 square feet of first-floor living space and over 3,100 square feet of total finished living area. The modern open-concept floor plan is enhanced by soaring 10 to 12-foot ceilings throughout, creating an airy and inviting atmosphere. The gourmet kitchen is designed for both entertaining and everyday living, featuring custom cabinetry,oversized pantry, large island with abundant seating, a six-burner Wolf range, double ovens, and a Sub-Zero refrigerator. Three bedrooms,two-and-a-half bathrooms, including a spacious primary en-suite. Upstairs, a finished bonus room provides flexible space for a home office, media room,guest room, along with an additional climate-controlled storage room.A screened porch provides the perfect setting for morning coffee or evening relaxation ideal for watching local wildlife. An oversized attached two-car garage boasts 12-foot ceilings and radiant heat. Additionally, the property offers approximately 3,000 square feet of dry, climate-controlled storage space, a rare and valuable feature. Enjoy radiant floor heating in the garage and baths. Nestled on a private road, this exceptional property is surrounded by hundreds of acres of protected state forest and framed by timeless New England stone walls!
| Elementary School | High School |
|---|---|
| Per Board of Ed Elementary School | Per Board of Ed High School |
| Price History | |
|---|---|
| 8/24/2026 | Listed $795,000 |
| 9/20/2026 | 3$769,000 |
General Features
| Zoning | R-2 |
|---|---|
| Neighborhood | Tower Hill |
| County | Middlesex |
| Tax Year | July 2026-June 2027 |
| Property Type | Single Family For Sale |
| Status | Active |
| Acres | 4 |
| Directions | 36 Kelseytown Rd. Killingworth Ct 06419 Pull in driveway 500' to fork. Stay left, 36 is the first house. Clay stucco. |
| High School | Per Board of Ed |
| City | Killingworth |
| Elementary School | Per Board of Ed |
| Sq Ft Total | 2547 |
| DOM | 11 |
| Year Built | 2003 |
| Exclusions | see inclusion/exclusion addendum |
| Style | Ranch |
| Year Built Source | Public Records |
| Energy Features | Extra Insulation,Generator Ready,Programmable Thermostat,Ridge Vents,Thermopane Windows |
Interior Features
| Cooling System | Central Air |
|---|---|
| Total Rooms | 7 |
| Basement Description | Full,Full With Hatchway |
Exterior Features
| Water Source | Private Well |
|---|---|
| Lot Description | Treed,Level Lot |
| Color | Clay, Taupe |
Amenities
- Foreclosure
- Views
- Short Sale
- New Construction
- Adult 55+
- Lease To Own
- No HOA Fees
- Furnished
- Primary On Main
- Air Conditioning
- Seller Finance
- Green
- Fixer Upper
- Horse
- Golf
- Fireplace
- Deck
- Garage
- Basement
- Pool
Property vs Single Family Average in 06419
Price
Taxes
Year Built
 The data relating to real estate for sale on this website appears in part through the SMARTMLS Internet Data Exchange program, a voluntary cooperative exchange of property listing data between licensed real estate brokerage firms, and is provided by SMARTMLS through a licensing agreement. Listing information is from various brokers who participate in the SMARTMLS IDX program and not all listings may be visible on the site. The property information being provided on or through the website is for the
 Greenwich Association of REALTORS® All information deemed reliable but not guaranteed. All properties are subject to prior sale, change or withdrawal. Neither listing broker(s) or information provider(s) shall be responsible for any typographical errors, misinformation, misprints and shall be held totally harmless. Listing(s) information is provided for consumer's personal, non-commercial use and may not be used for any purpose other than to identify prospective properties consumers may be interested
 All information deemed reliable but not guaranteed. All properties are subject to prior sale, change or withdrawal. Neither listing broker(s) or information provider(s) shall be responsible for any typographical errors, misinformation, misprints and shall be held totally harmless. Listing(s) information is provided for consumer's personal, non-commercial use and may not be used for any purpose other than to identify prospective properties consumers may be interested in purchasing. The data relating
 OneKey® MLS required Copyright, Source of Data and Disclaimer for IDX display
Information Copyright 2026, OneKey® MLS. All Rights Reserved.
The source of the displayed data is either the property owner or public record provided by non-governmental third parties. It is believed to be reliable but not guaranteed. This information is provided exclusively for consumers' personal, non-commercial use.
The data relating to real estate for sale on this website comes in part from the
OneKey® MLS required Copyright, Source of Data and Disclaimer for IDX display
Information Copyright 2026, OneKey® MLS. All Rights Reserved.
The source of the displayed data is either the property owner or public record provided by non-governmental third parties. It is believed to be reliable but not guaranteed. This information is provided exclusively for consumers' personal, non-commercial use.
The data relating to real estate for sale on this website comes in part from the
