






Address
2730 Burr Street, Fairfield, CT
Price
$ 1,200,000
Property Attributes
- MLS#24202615
- TypeSingle Family
- Listing Status Active
- CountyFairfield
- CityFairfield
- NeighborhoodGreenfield Hill
- Zip06824
- Style
- Year Built1977
- Taxes$ 16148
- Price$ 1,200,000
- Bedrooms4
- Full Bathrooms2
- Half Bathrooms1
- Sqr Footage2588
- Lot Size2.09 Acres
Data Source:
Smart MLS
Property Description
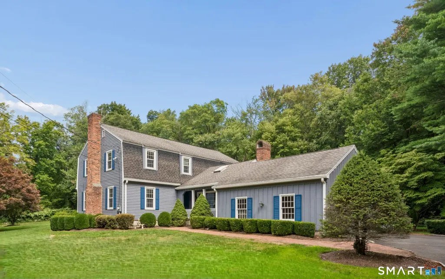
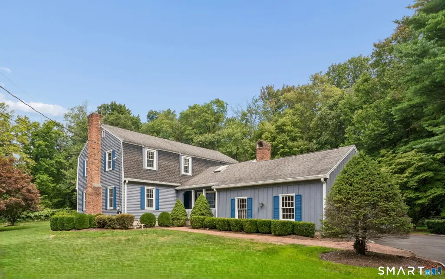
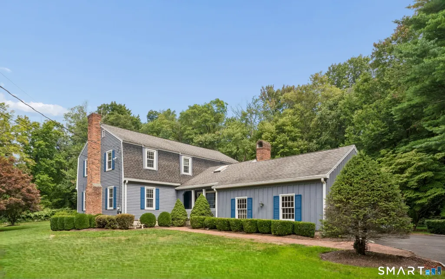
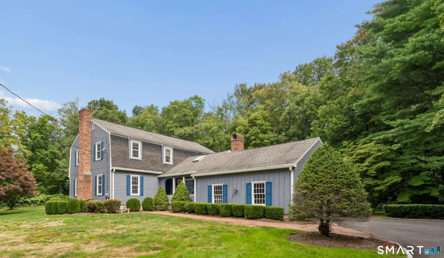
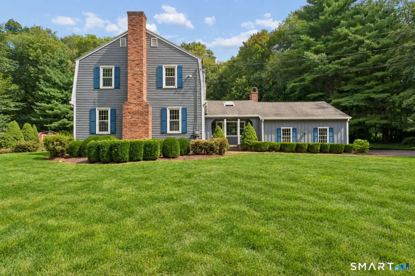
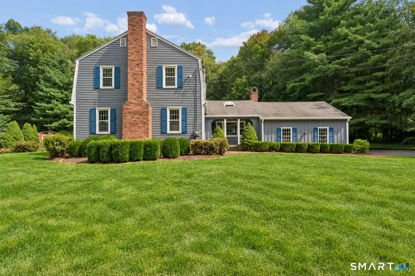
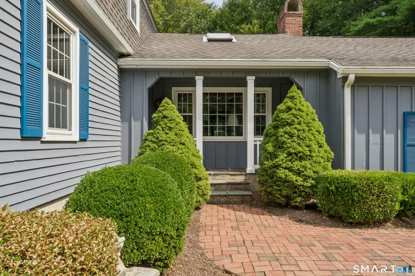
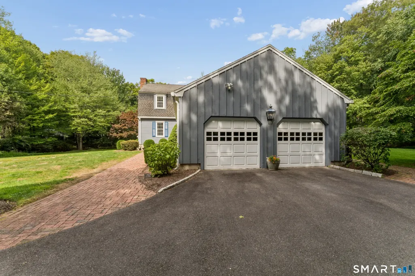
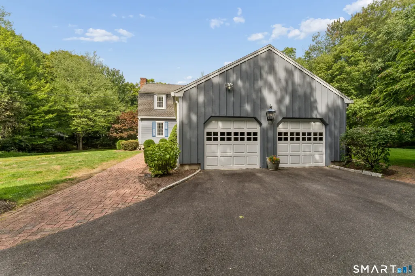
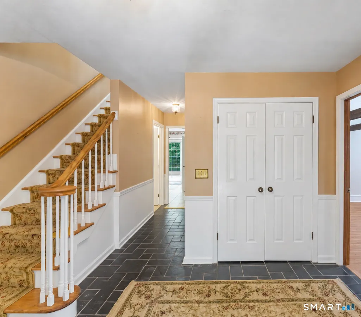
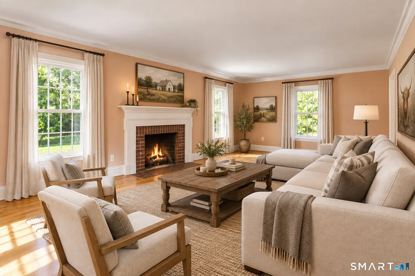
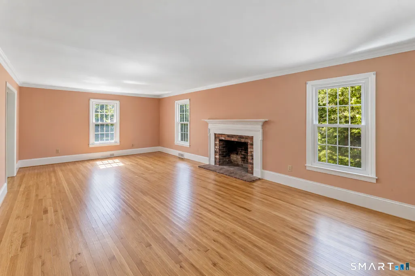
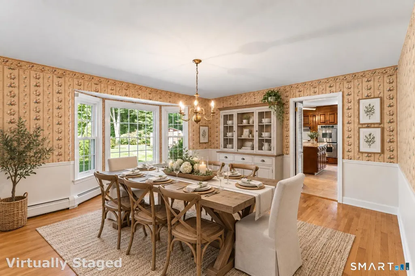
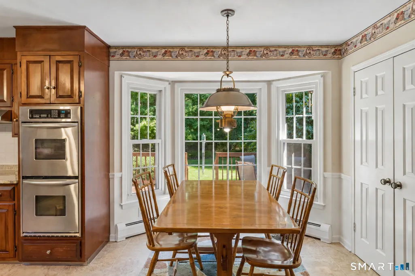
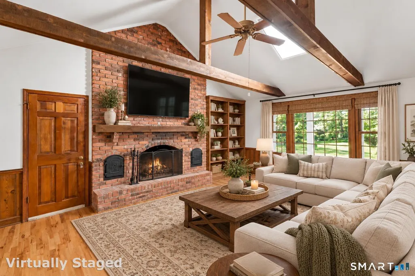
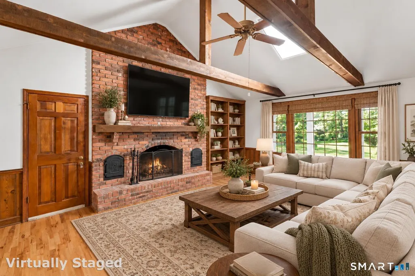
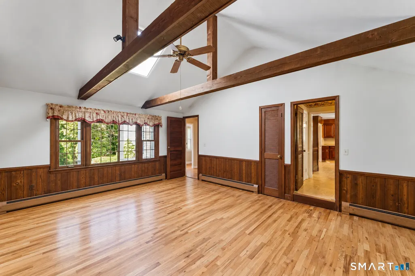
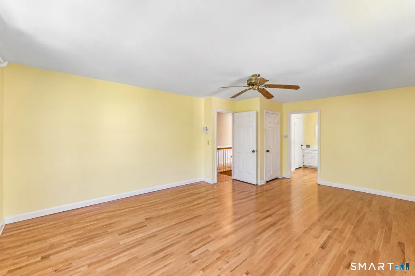
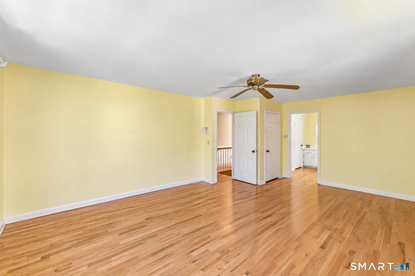
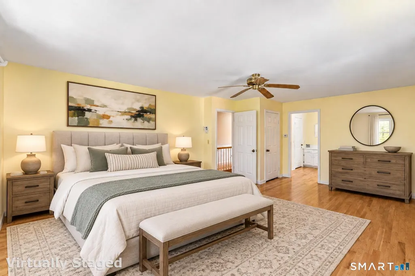
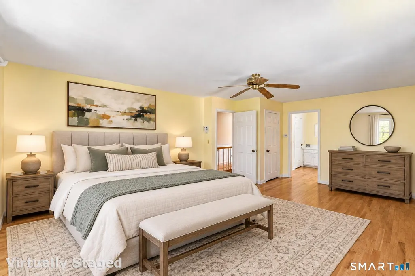
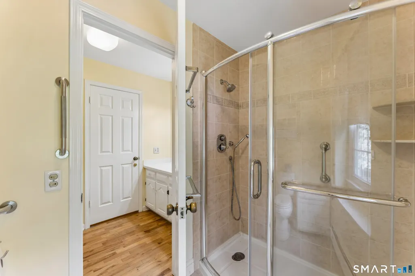
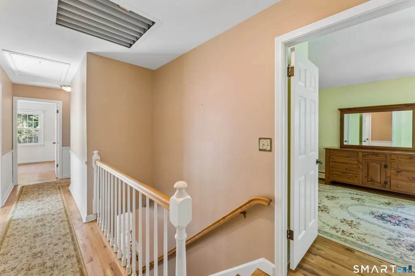
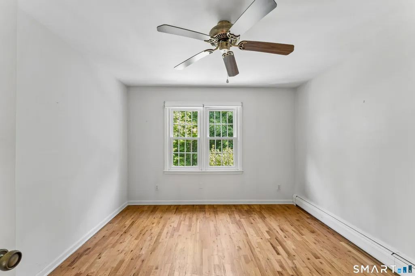
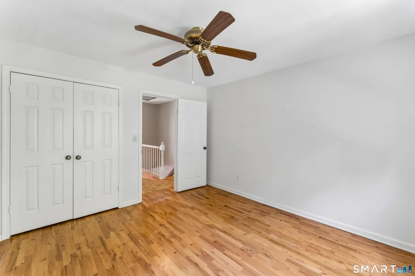
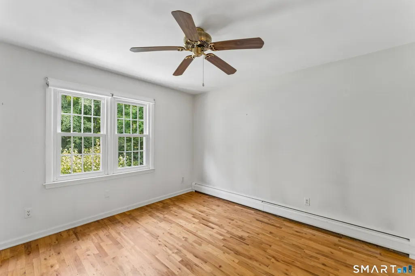
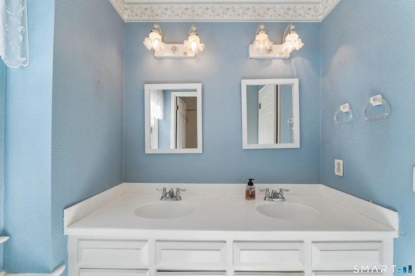
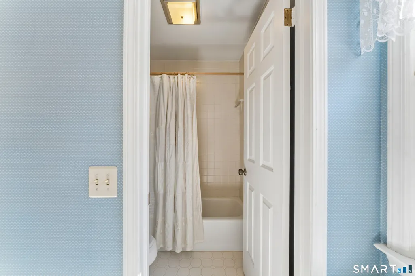
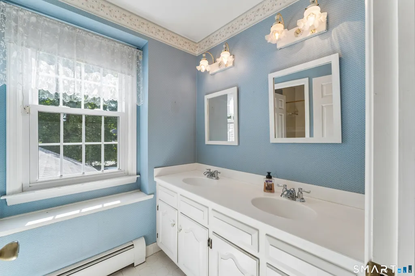
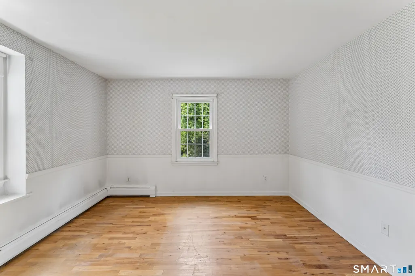
GREENFIELD HILL COLONIAL - Set in a beautiful Greenfield Hill location, this classic Colonial offers an exceptional blend of privacy, space, and convenience. Nestled on a picturesque 2.09-acre property framed by mature trees, stone walls and sweeping lawns, this 2,588-square-foot home features four bedrooms, two-and-one-half baths, and a very well designed floor plan. A welcoming foyer opens to a sun-filled, front-to-back living room with fireplace and an elegant formal dining room. The inviting family room, also featuring a fireplace, connects to the attached two-car garage and flows seamlessly to a wonderful screened porch-an idyllic spot for morning coffee, al fresco dinners, or quiet relaxation. At the heart of the home, the spacious chef's kitchen provides ample room for gathering with family and friends. The expansive property provides exceptional privacy and a lovely backdrop for enjoying the best of Greenfield Hill. While the setting feels enchantingly secluded, the location is just minutes from Fairfield Center, the Arts & Cultural District, outstanding restaurants, boutique shopping, beautiful beaches, and Metro-North service to New York City. First Floor: Covered Breezeway. Foyer with slate flooring, guest closet, and Powder Room - provides access to all principal rooms. Front to back Living Room with hardwood flooring, and wood-burning fireplace. Elegant Formal Dining Room with hardwood flooring, and Bay Window. PLEASE OPEN ADDENDUM FOR FURTHER DESRIPTION. Step-down Family Room with hardwood flooring, vaulted ceiling with fan and beams, floor to ceiling gas Fireplace, Wet Bar, French Doors to Screened Porch with expansive Deck beyond, and access to attached Two-Car Garage with Storage Loft. Chef's Kitchen with tile flooring, Center Island, Dining Area with Bay Window, ceiling fan, granite countertops, and Pantry closet. Stainless Steel Appliances include: Cafe style Refrigerator/Freezer, double Wall Oven, electric Cooktop, Dishwasher and Microwave. Laundry Room with tile flooring. Second Floor: Primary Bedroom with hardwood flooring, ceiling fan, and Closet. Dressing Room with Walk-in Closet, Vanity Sink and Linen Closet. Separate Water Closet with tile flooring and oversize Shower. Bedroom with hardwood flooring and ceiling fan. Full Hall Bath with tile flooring, vanity sink and separate Water Closet with Tub/Shower. Bedroom with hardwood flooring. Double Bedroom with hardwood flooring. Hallway Walk-in Closet. Attic Fan and Pull-down Attic Stairs. Full Basement also with Crawl Space, Sauna, Work Benches, Bilco Doors and Sump Pump. Gas Hot Water Heat | Septic | City Water - Irrigation System - Garden Shed - Generator. Please reference the attached deeds for Shared Driveway and SNET Utility Line Easements. Safe is included in the Sale.
| Elementary School | High School |
|---|---|
| Burr Elementary School | Fairfield Warde High School |
| Price History | |
|---|---|
| 9/8/2026 | Listed $1,200,000 |
General Features
| Zoning | AAA |
|---|---|
| Neighborhood | Greenfield Hill |
| County | Fairfield |
| Tax Year | July 2026-June 2027 |
| Property Type | Single Family For Sale |
| Status | Active |
| Acres | 2.09 |
| Directions | Burr Street, between Hemlock Road and Aran Hill Road |
| High School | Fairfield Warde |
| City | Fairfield |
| Elementary School | Burr |
| Sq Ft Total | 2588 |
| DOM | 3 |
| Year Built | 1977 |
| Style | Colonial |
| Year Built Source | Public Records |
| Energy Features | Generator |
Interior Features
| Cooling System | Wall Unit |
|---|---|
| Total Rooms | 8 |
| Basement Description | Full,Unfinished,Sump Pump,Storage,Interior Access,Concrete Floor |
Exterior Features
| Water Source | Public Water Connected |
|---|---|
| Lot Description | Some Wetlands,Level Lot |
| Color | Gray |
Amenities
- Foreclosure
- Views
- Short Sale
- New Construction
- Adult 55+
- Lease To Own
- No HOA Fees
- Furnished
- Primary On Main
- Air Conditioning
- Seller Finance
- Green
- Fixer Upper
- Horse
- Golf
- Fireplace
- Deck
- Garage
- Basement
- Pool
Property vs Single Family Average in 06824
Price
Year Built
 The data relating to real estate for sale on this website appears in part through the SMARTMLS Internet Data Exchange program, a voluntary cooperative exchange of property listing data between licensed real estate brokerage firms, and is provided by SMARTMLS through a licensing agreement. Listing information is from various brokers who participate in the SMARTMLS IDX program and not all listings may be visible on the site. The property information being provided on or through the website is for the
 Greenwich Association of REALTORS® All information deemed reliable but not guaranteed. All properties are subject to prior sale, change or withdrawal. Neither listing broker(s) or information provider(s) shall be responsible for any typographical errors, misinformation, misprints and shall be held totally harmless. Listing(s) information is provided for consumer's personal, non-commercial use and may not be used for any purpose other than to identify prospective properties consumers may be interested
 All information deemed reliable but not guaranteed. All properties are subject to prior sale, change or withdrawal. Neither listing broker(s) or information provider(s) shall be responsible for any typographical errors, misinformation, misprints and shall be held totally harmless. Listing(s) information is provided for consumer's personal, non-commercial use and may not be used for any purpose other than to identify prospective properties consumers may be interested in purchasing. The data relating
 OneKey® MLS required Copyright, Source of Data and Disclaimer for IDX display
Information Copyright 2026, OneKey® MLS. All Rights Reserved.
The source of the displayed data is either the property owner or public record provided by non-governmental third parties. It is believed to be reliable but not guaranteed. This information is provided exclusively for consumers' personal, non-commercial use.
The data relating to real estate for sale on this website comes in part from the
OneKey® MLS required Copyright, Source of Data and Disclaimer for IDX display
Information Copyright 2026, OneKey® MLS. All Rights Reserved.
The source of the displayed data is either the property owner or public record provided by non-governmental third parties. It is believed to be reliable but not guaranteed. This information is provided exclusively for consumers' personal, non-commercial use.
The data relating to real estate for sale on this website comes in part from the
