









Address
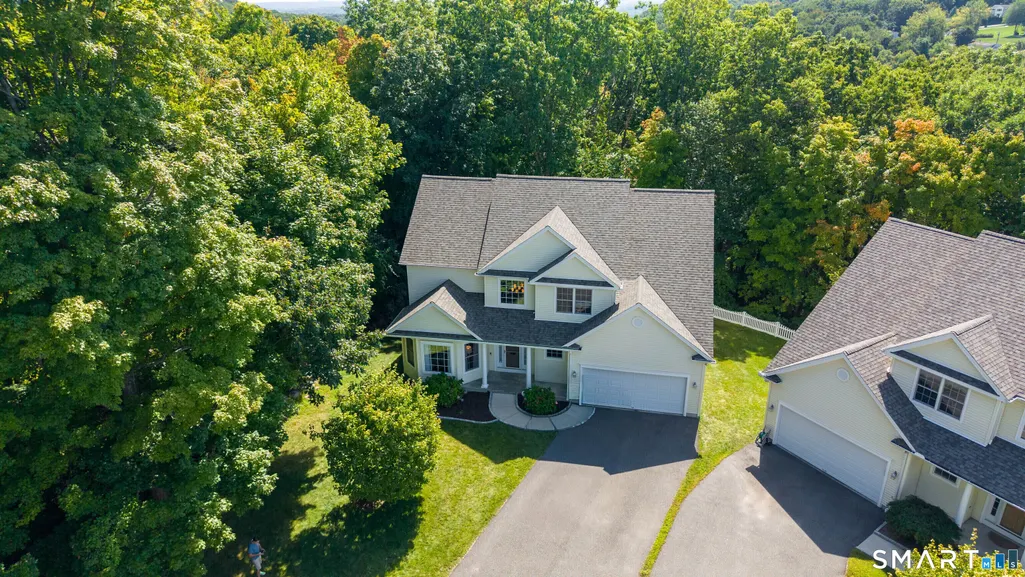
16 Margerie View Drive 16, Danbury, CT
Price
$ 609,000
Property Attributes
- MLS#24206039
- TypeSingle Family
- Listing Status Contingent
- CountyFairfield
- CityDanbury
- NeighborhoodPembroke
- Zip06811
- Style
- Year Built2002
- Taxes$ 8959
- Price$ 609,000
- Bedrooms4
- Full Bathrooms2
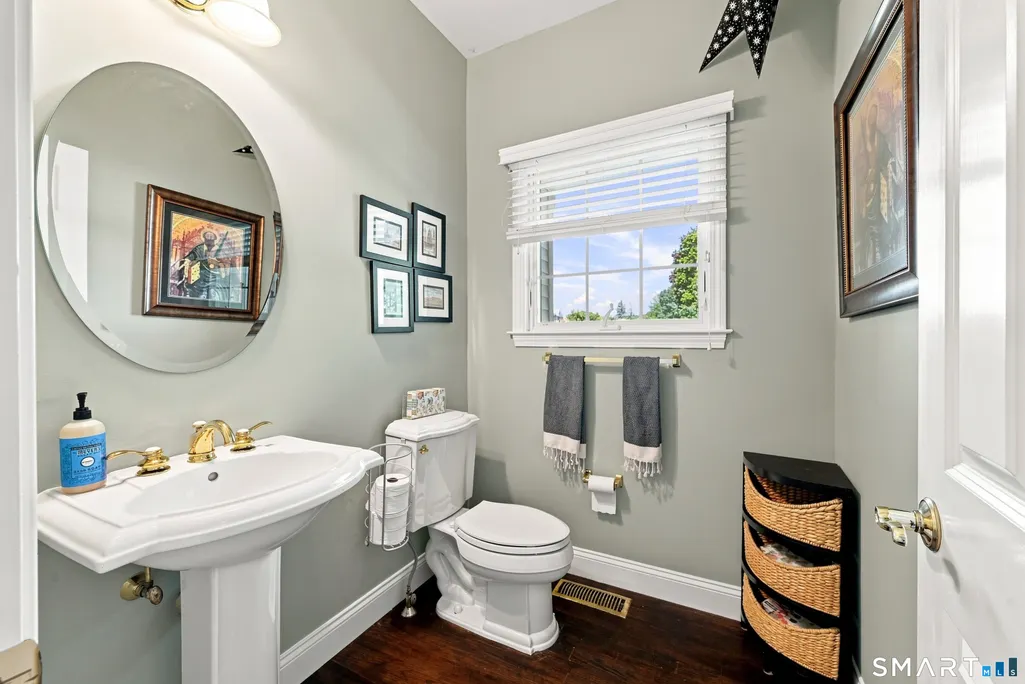
- Half Bathrooms1
- Sqr Footage2687
Data Source:
Smart MLS
Property Description
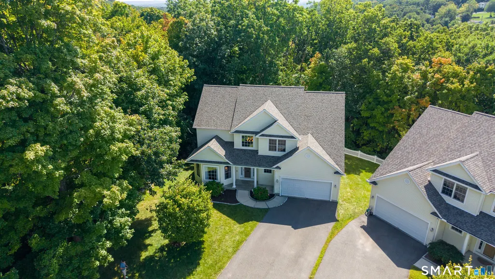
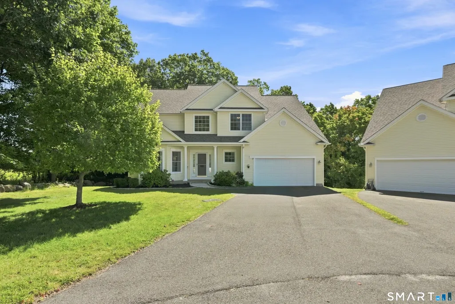
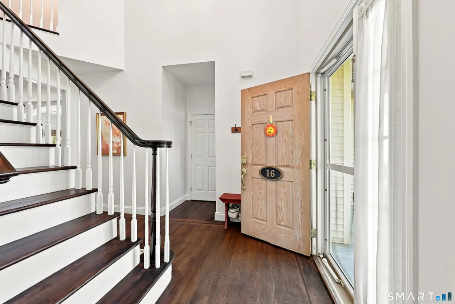
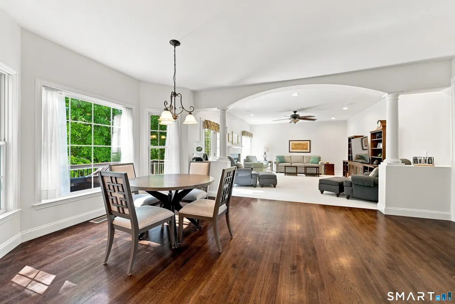
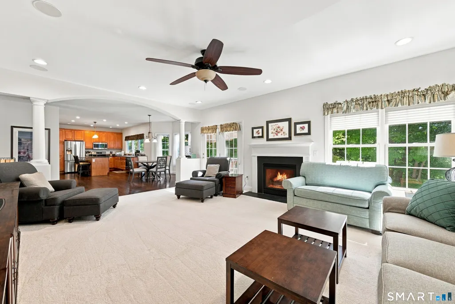
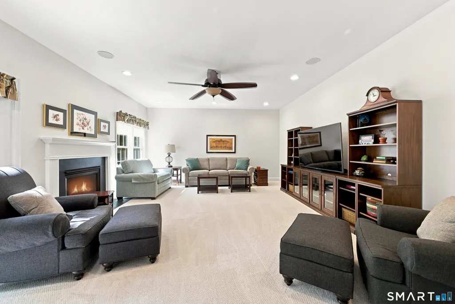
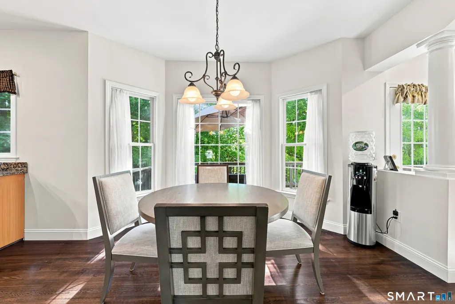
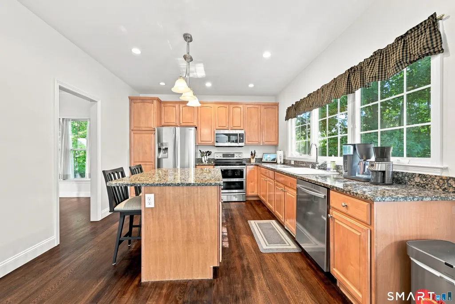
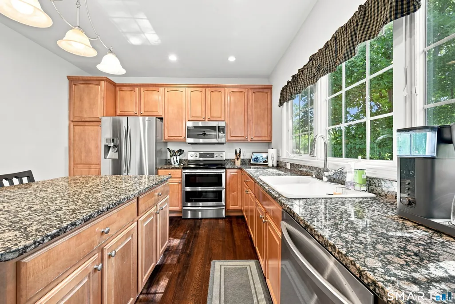
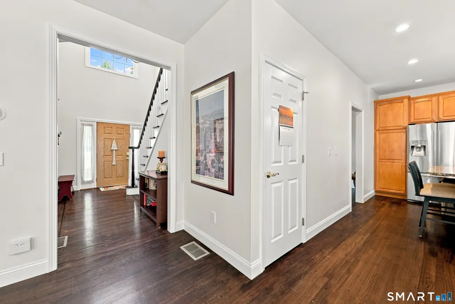
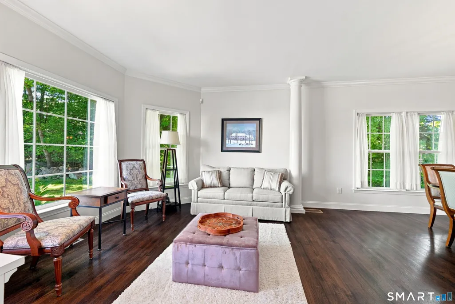
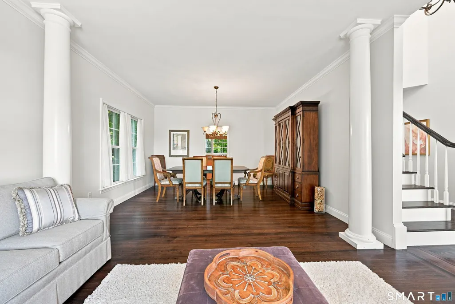
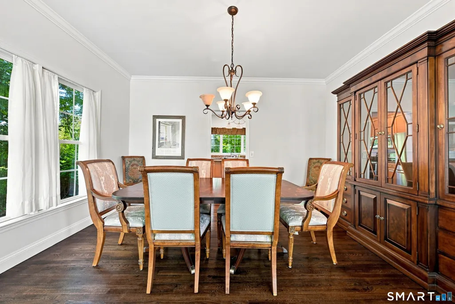
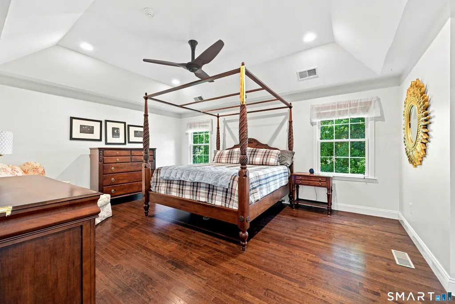
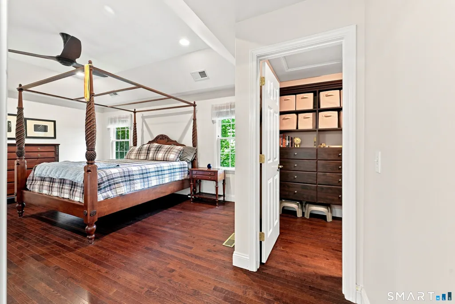
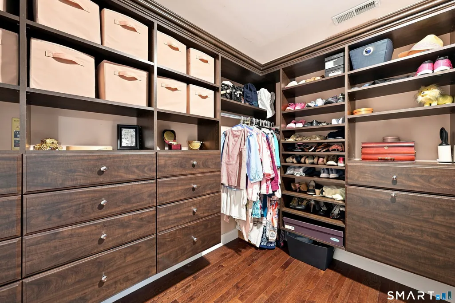
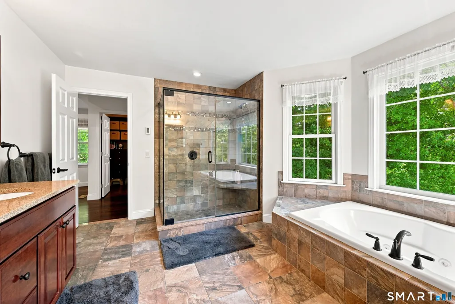
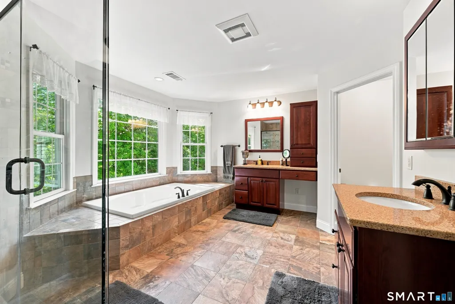
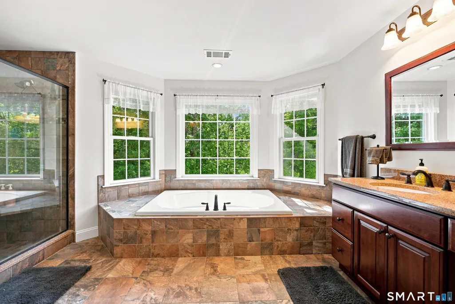
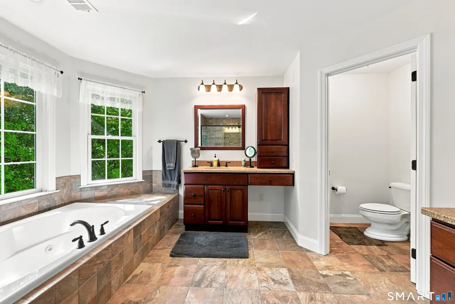
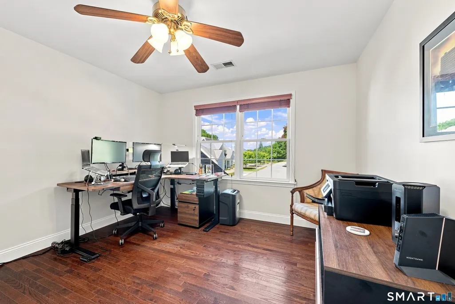
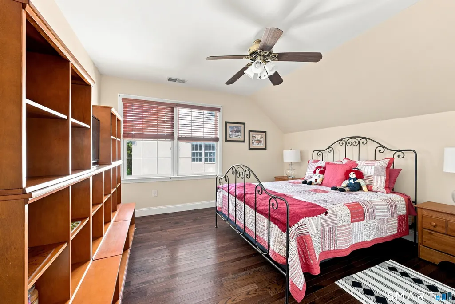
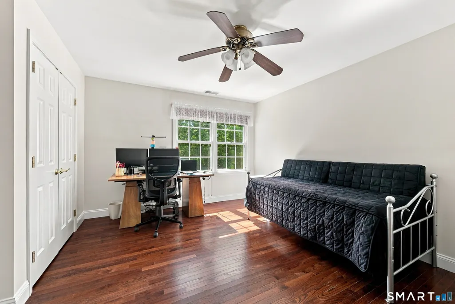
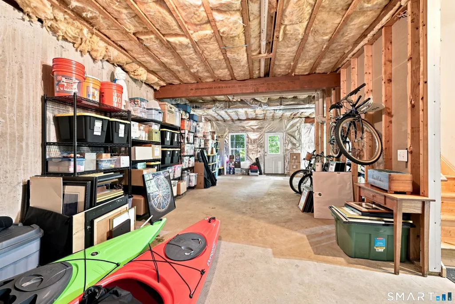
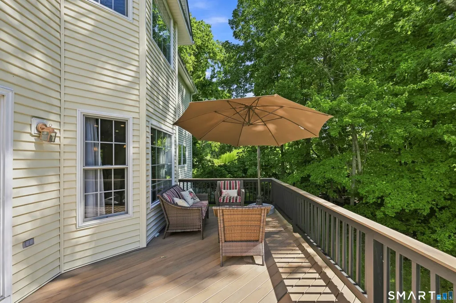
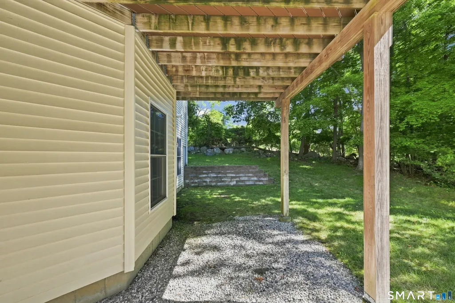
Welcome to Spring Ridge Estates! Nestled in a premier, location within one of Danbury's most desirable communities, this classic 4-bedroom, 2.5-bathroom single-family detached Colonial offers the perfect blend of single family detached house with an HOA offering the convince of maintenance free living. Pull up to a pristine, new driveway (2021) and park with ease in your spacious 2-car attached garage. Inside, you are greeted by an open layout featuring fresh professional interior paint (2026) and beautiful hardwood floors. The main level flows effortlessly into a sprawling family room boasting brand-new, carpeting (2026), before transitioning outdoors onto your TimberTech deck with gas hook up where you can relax or entertain in complete, serene privacy. Upstairs, the home features four spacious bedrooms, highlighted by a master suite with a beautifully remodeled primary bathroom. The large unfinished walk-out basement offers massive potential to build your dream home gym, media room, or guest suite. Best of all, you will enjoy total peace of mind for years to come with an incredible list of major capital improvements, including a new roof (2026) and a new furnace & central A/C (2017). Easy access to local amenities and commuting routes, all while maintaining the ultimate sense of quiet, worry-free neighborhood privacy!
| Elementary School | High School |
|---|---|
| Pembroke Elementary School | Danbury High School |
| Price History | |
|---|---|
| 9/10/2026 | Listed $609,000 |
General Features
| Zoning | RA20 |
|---|---|
| Neighborhood | Pembroke |
| County | Fairfield |
| Unit Number | 16 |
| Tax Year | July 2026-June 2027 |
| Property Type | Single Family For Sale |
| Status | Under Contract - Continue to Show |
| Directions | Pembroke Rd (Route 37). Turn right onto Margerie View Dr to the top. |
| High School | Danbury |
| City | Danbury |
| Elementary School | Pembroke |
| Sq Ft Total | 2687 |
| DOM | 5 |
| Year Built | 2002 |
| Style | Colonial |
| Year Built Source | Public Records |
| Subdivision | Spring View Estates |
| Association Fee Includes | Grounds Maintenance,Trash Pickup,Snow Removal,Pest Control |
Interior Features
| Cooling System | Ceiling Fans,Central Air |
|---|---|
| Total Rooms | 7 |
| Basement Description | Full,Unfinished,Storage,Interior Access,Full With Walk-Out |
Exterior Features
| Water Source | Public Water Connected |
|---|---|
| Lot Description | Treed,Sloping Lot,On Cul-De-Sac |
| Color | Yellow |
Amenities
- Foreclosure
- Views
- Short Sale
- New Construction
- Adult 55+
- Lease To Own
- No HOA Fees
- Furnished
- Primary On Main
- Air Conditioning
- Seller Finance
- Green
- Fixer Upper
- Horse
- Golf
- Fireplace
- Deck
- Garage
- Basement
- Pool
Property vs Single Family Average in 06811
Price
Taxes
Year Built
 The data relating to real estate for sale on this website appears in part through the SMARTMLS Internet Data Exchange program, a voluntary cooperative exchange of property listing data between licensed real estate brokerage firms, and is provided by SMARTMLS through a licensing agreement. Listing information is from various brokers who participate in the SMARTMLS IDX program and not all listings may be visible on the site. The property information being provided on or through the website is for the
 Greenwich Association of REALTORS® All information deemed reliable but not guaranteed. All properties are subject to prior sale, change or withdrawal. Neither listing broker(s) or information provider(s) shall be responsible for any typographical errors, misinformation, misprints and shall be held totally harmless. Listing(s) information is provided for consumer's personal, non-commercial use and may not be used for any purpose other than to identify prospective properties consumers may be interested
 All information deemed reliable but not guaranteed. All properties are subject to prior sale, change or withdrawal. Neither listing broker(s) or information provider(s) shall be responsible for any typographical errors, misinformation, misprints and shall be held totally harmless. Listing(s) information is provided for consumer's personal, non-commercial use and may not be used for any purpose other than to identify prospective properties consumers may be interested in purchasing. The data relating
 OneKey® MLS required Copyright, Source of Data and Disclaimer for IDX display
Information Copyright 2026, OneKey® MLS. All Rights Reserved.
The source of the displayed data is either the property owner or public record provided by non-governmental third parties. It is believed to be reliable but not guaranteed. This information is provided exclusively for consumers' personal, non-commercial use.
The data relating to real estate for sale on this website comes in part from the
OneKey® MLS required Copyright, Source of Data and Disclaimer for IDX display
Information Copyright 2026, OneKey® MLS. All Rights Reserved.
The source of the displayed data is either the property owner or public record provided by non-governmental third parties. It is believed to be reliable but not guaranteed. This information is provided exclusively for consumers' personal, non-commercial use.
The data relating to real estate for sale on this website comes in part from the
