
Just Listed




Address
70 Holly Ridge Way Lot #113, Danbury, CT
Price
$ 1,293,000
Property Attributes
- MLS#24208520
- TypeSingle Family
- Listing Status Active
- CountyFairfield
- CityDanbury
- NeighborhoodMill Plain
- Zip06810
- Style
- Year Built2026
- Taxes$ 22835
- Price$ 1,293,000
- Bedrooms3
- Full Bathrooms4
- Half Bathrooms0
- Sqr Footage2769
- Lot Size0.05 Acres
Data Source:
Smart MLS
Property Description
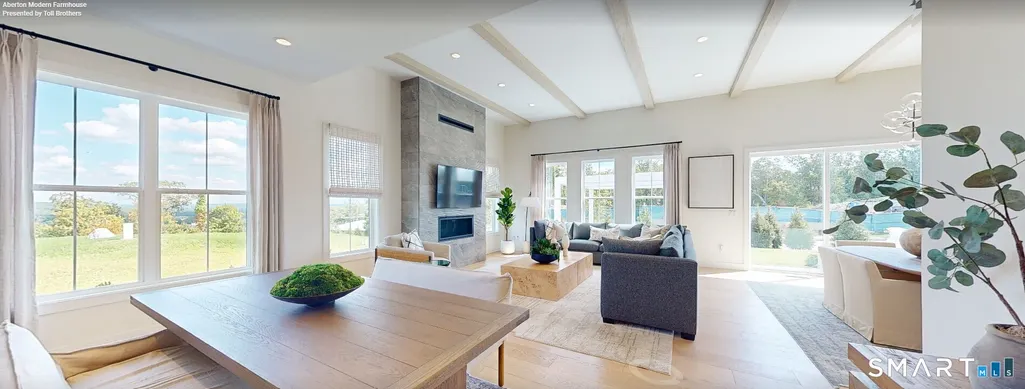
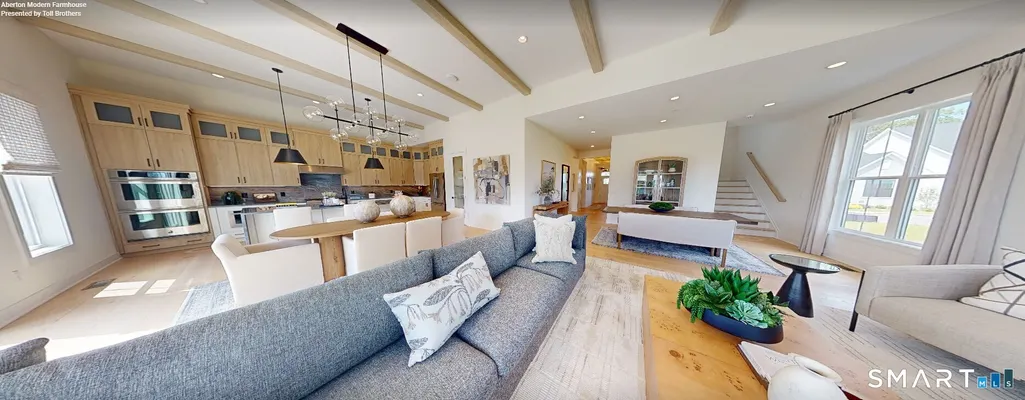
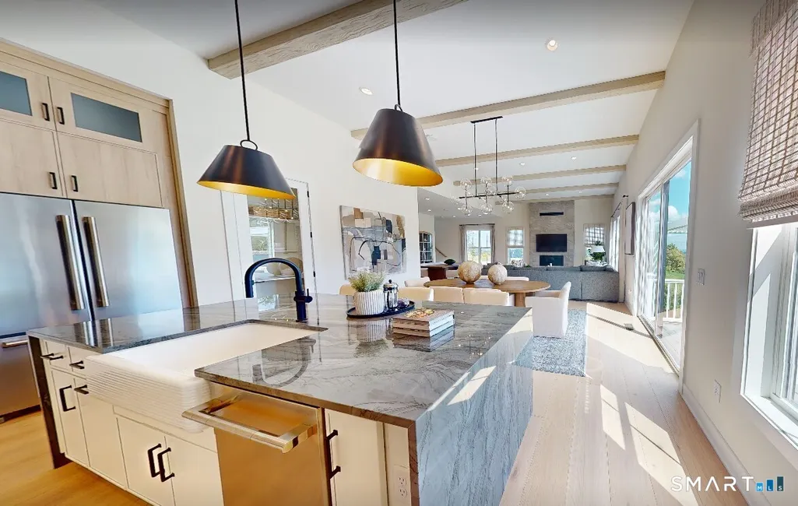
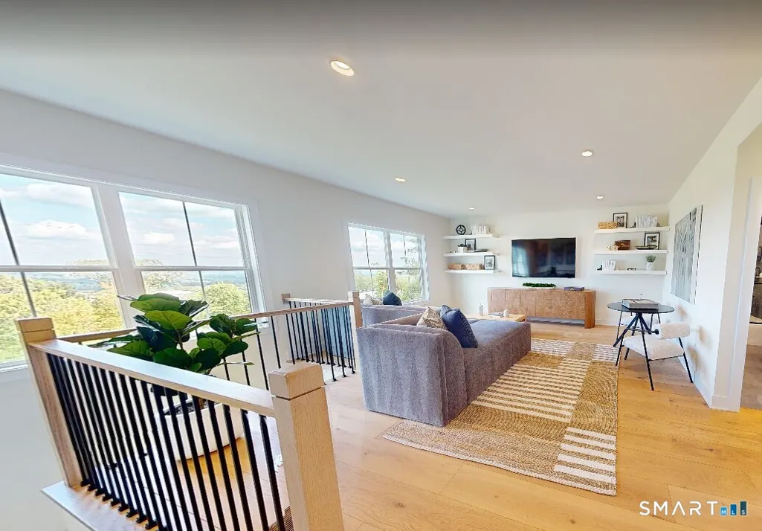
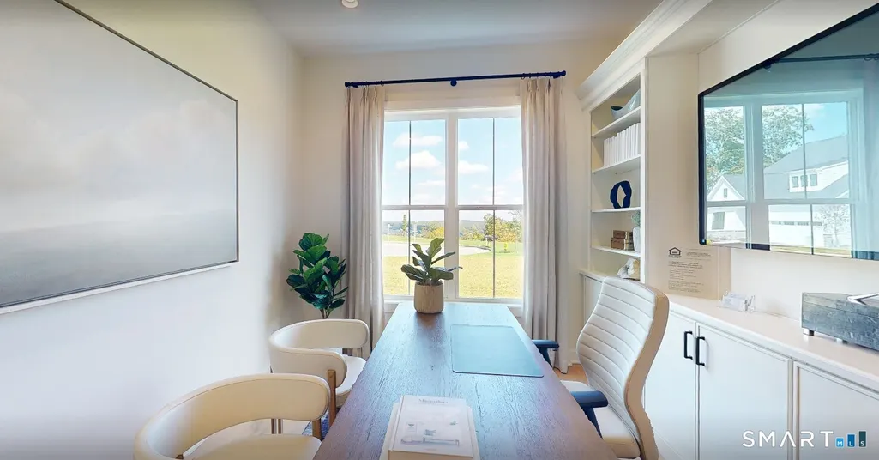
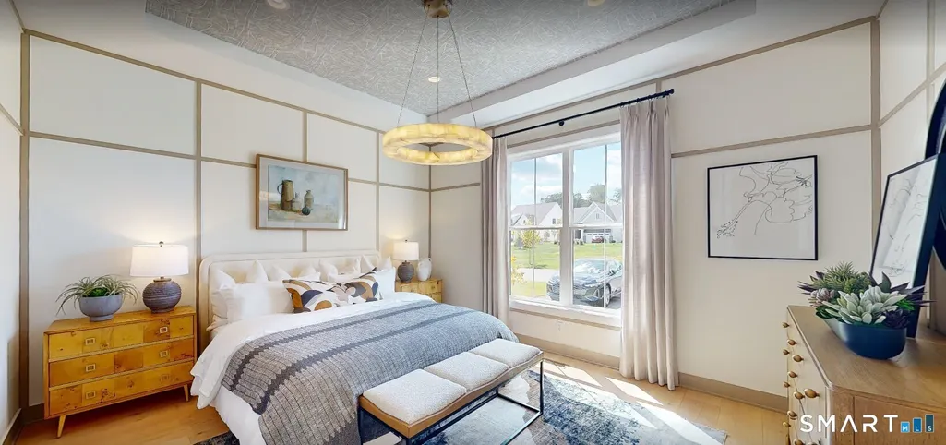
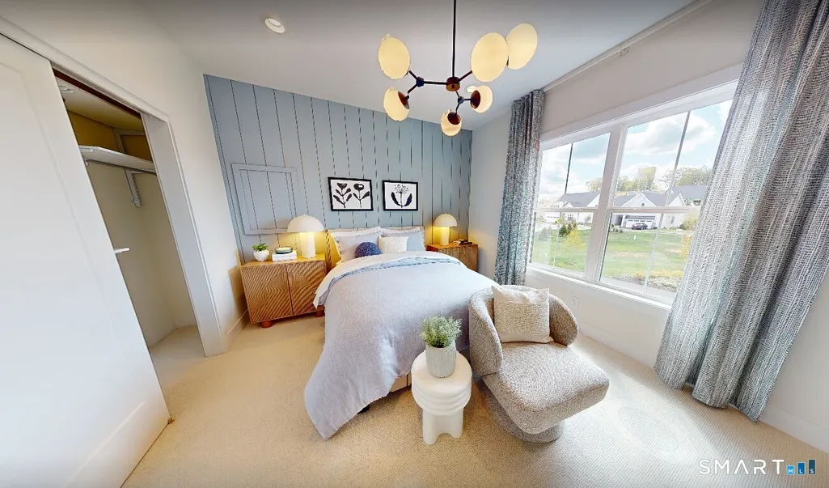
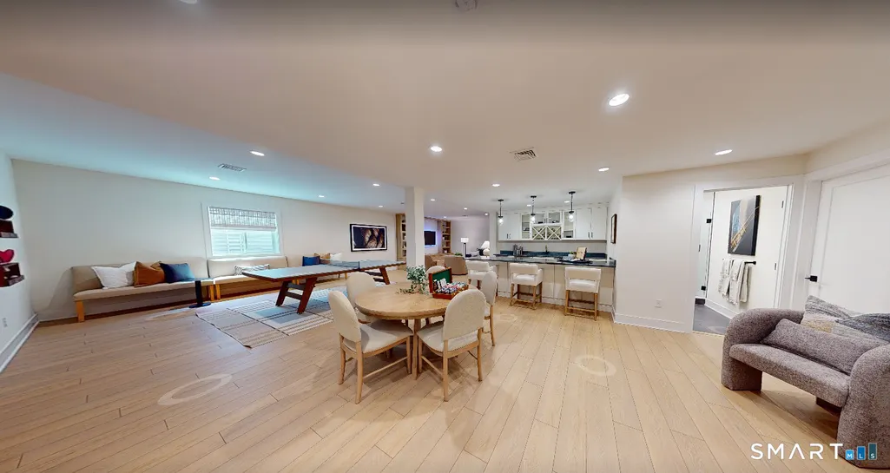
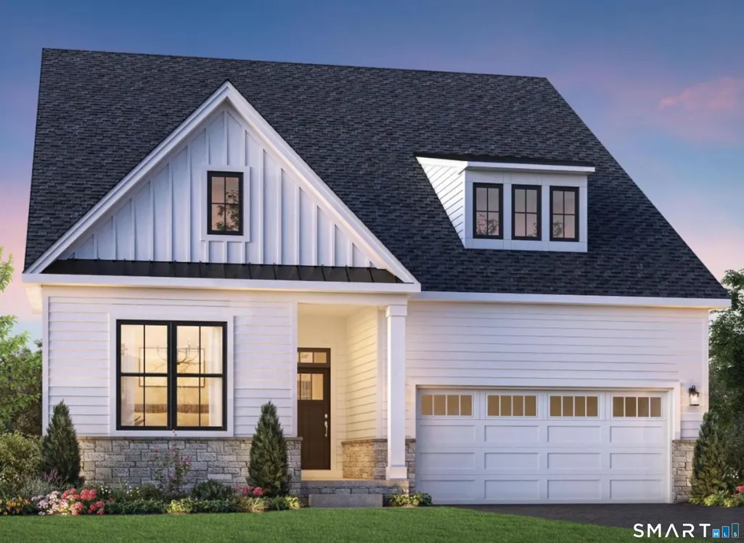
Welcome to the Aberton- a beautifully designed home that blends effortless comfort with elevated style. Step through the grand foyer into an open-concept main level anchored by a stunning great room with fireplace, formal dining room, casual dining area, and a spacious kitchen with an oversized center island-perfect for everyday living and entertaining. The first-floor primary suite offers a private retreat with a generous walk-in closet and luxurious bath featuring dual vanities and an expanded shower with a tiled floor and seat. A dedicated office provides the perfect space to work from home, while the versatile flex room adds even more flexibility. Upstairs, a spacious loft, secondary bedroom, and full bath create an ideal private guest retreat. The finished walkout basement takes the home to the next level, offering additional living space and a full bathroom-perfect for guests, hobbies, recreation, or extended living. Thoughtful details continue throughout, including a convenient everyday entry and accessible laundry room. With exceptional indoor and outdoor living spaces, this Aberton offers the space, flexibility, and finishes to truly make it your own. New Contractor #: #0015514
| Elementary School | High School |
|---|---|
| Per Board of Ed Elementary School | Per Board of Ed High School |
| Price History | |
|---|---|
| 9/20/2026 | Listed $1,293,000 |
General Features
| Zoning | R |
|---|---|
| Neighborhood | Mill Plain |
| County | Fairfield |
| Unit Number | Lot #113 |
| Tax Year | July 2026-June 2027 |
| Property Type | Single Family For Sale |
| Status | Active |
| Acres | 0.05 |
| Directions | Sales Gallery Located at 5 Reserve Road, Danbury, CT |
| High School | Per Board of Ed |
| City | Danbury |
| Elementary School | Per Board of Ed |
| Sq Ft Total | 2769 |
| Year Built | 2026 |
| Style | Colonial,Modern |
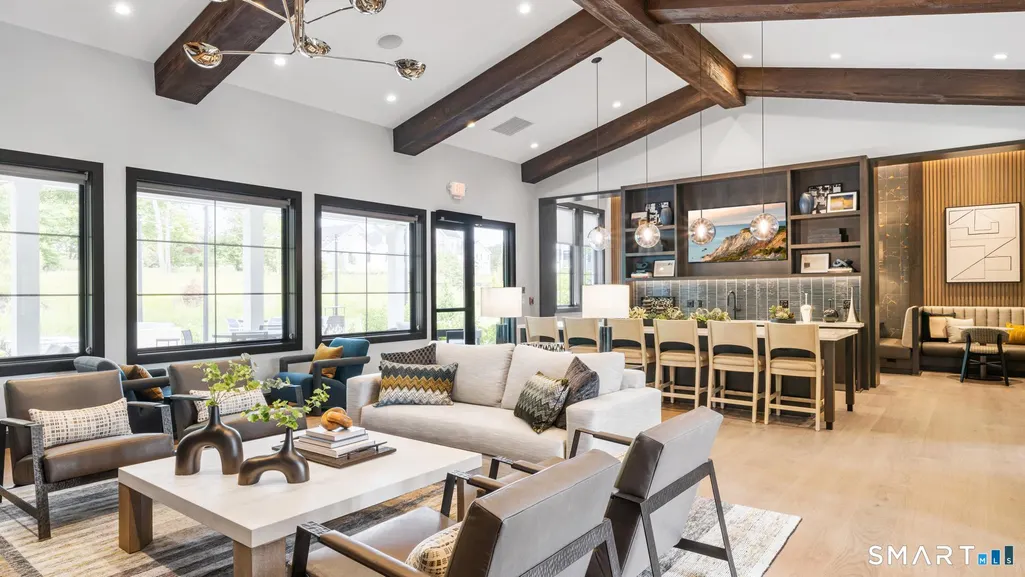
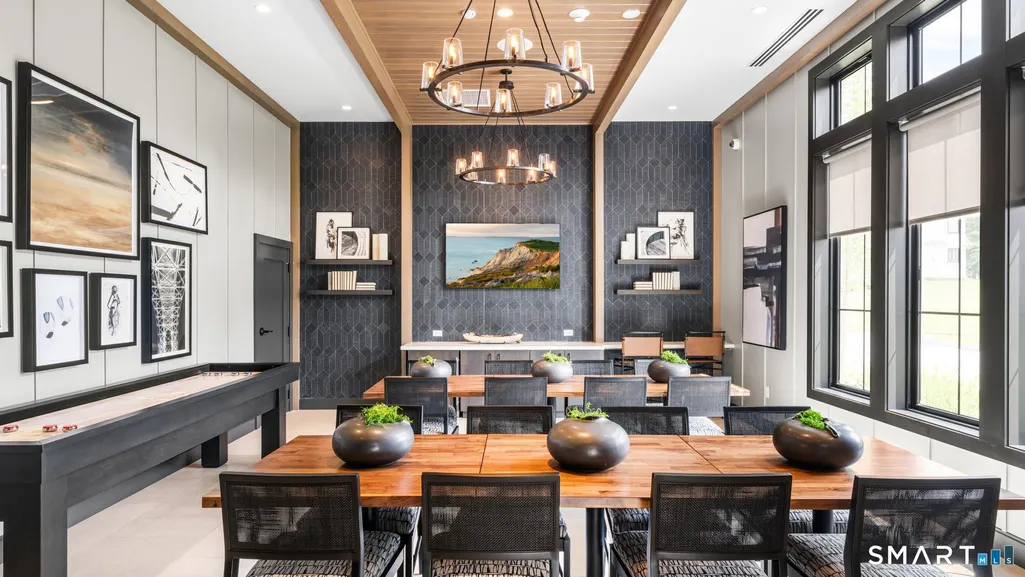
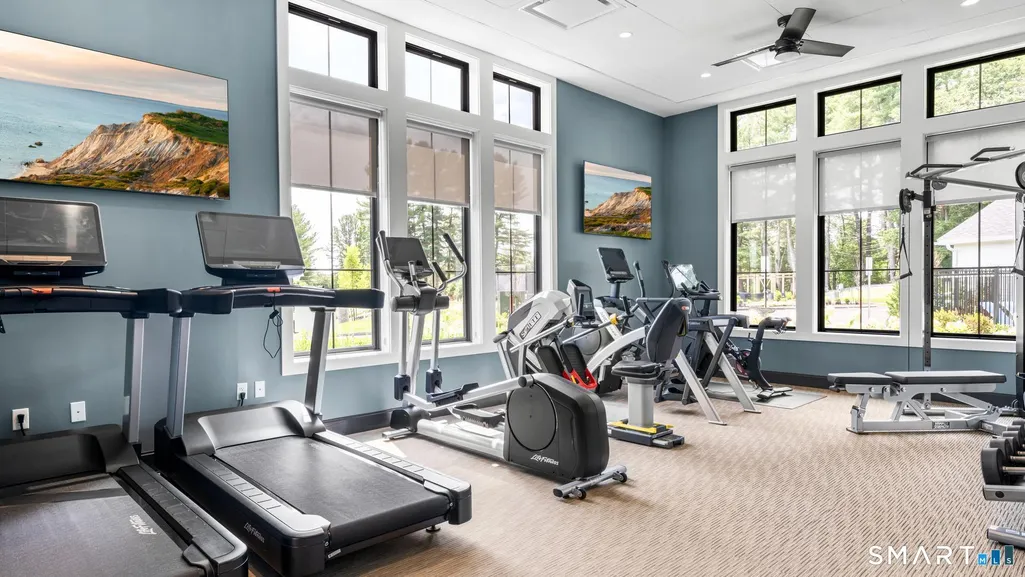
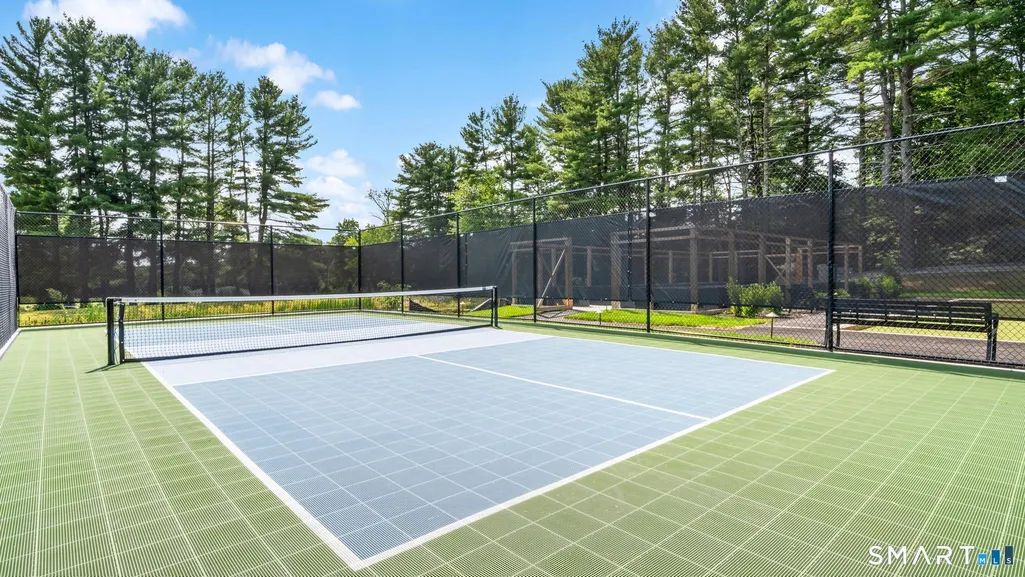
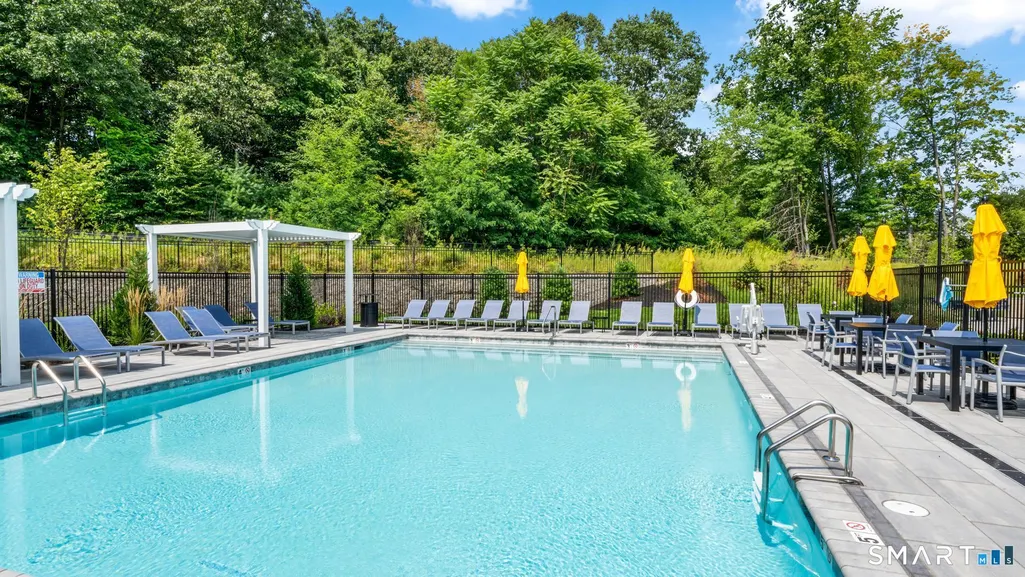
| Association Amenities | Exercise Room/Health Club,Paddle Tennis,Pool |
| Year Built Source | Owner |
| Subdivision | Regency at Rivington |
| Association Fee Includes | Club House,Grounds Maintenance,Trash Pickup,Snow Removal,Property Management,Pool Service,Road Maintenance |
Interior Features
| Cooling System | Central Air,Zoned |
|---|---|
| Total Rooms | 8 |
| Basement Description | Full,Sump Pump,Fully Finished,Interior Access,Walk-out |
Exterior Features
| Water Source | Public Water Connected |
|---|---|
| Lot Description | In Subdivision,Professionally Landscaped |
| Color | Snow White |
Amenities
- Foreclosure
- Views
- Short Sale
- New Construction
- Adult 55+
- Lease To Own
- No HOA Fees
- Furnished
- Primary On Main
- Air Conditioning
- Seller Finance
- Green
- Fixer Upper
- Horse
- Golf
- Fireplace
- Deck
- Garage
- Basement
- Pool
Property vs Single Family Average in 06810
Price
Taxes
Year Built
 The data relating to real estate for sale on this website appears in part through the SMARTMLS Internet Data Exchange program, a voluntary cooperative exchange of property listing data between licensed real estate brokerage firms, and is provided by SMARTMLS through a licensing agreement. Listing information is from various brokers who participate in the SMARTMLS IDX program and not all listings may be visible on the site. The property information being provided on or through the website is for the
 Greenwich Association of REALTORS® All information deemed reliable but not guaranteed. All properties are subject to prior sale, change or withdrawal. Neither listing broker(s) or information provider(s) shall be responsible for any typographical errors, misinformation, misprints and shall be held totally harmless. Listing(s) information is provided for consumer's personal, non-commercial use and may not be used for any purpose other than to identify prospective properties consumers may be interested
 All information deemed reliable but not guaranteed. All properties are subject to prior sale, change or withdrawal. Neither listing broker(s) or information provider(s) shall be responsible for any typographical errors, misinformation, misprints and shall be held totally harmless. Listing(s) information is provided for consumer's personal, non-commercial use and may not be used for any purpose other than to identify prospective properties consumers may be interested in purchasing. The data relating
 OneKey® MLS required Copyright, Source of Data and Disclaimer for IDX display
Information Copyright 2026, OneKey® MLS. All Rights Reserved.
The source of the displayed data is either the property owner or public record provided by non-governmental third parties. It is believed to be reliable but not guaranteed. This information is provided exclusively for consumers' personal, non-commercial use.
The data relating to real estate for sale on this website comes in part from the
OneKey® MLS required Copyright, Source of Data and Disclaimer for IDX display
Information Copyright 2026, OneKey® MLS. All Rights Reserved.
The source of the displayed data is either the property owner or public record provided by non-governmental third parties. It is believed to be reliable but not guaranteed. This information is provided exclusively for consumers' personal, non-commercial use.
The data relating to real estate for sale on this website comes in part from the
