
Address
97 Pecksland Road, Greenwich, CT
Price
$ 24,950,000
Property Attributes
- MLS#123736
- TypeSingle Family
- Listing Status Pending
- CountyFairfield
- CityGreenwich
- AreaGreenwich
- NeighborhoodSouth Parkway
- Zip06831
- Style
- Year Built2009
- Taxes$ 177758
- Price$ 24,950,000
- Bedrooms10
- Full Bathrooms14
- Half Bathrooms5
- Sqr Footage17878
- Lot Size19.14 Acres
Data Source:
Greenwich MLS (GRWMLS)
Property Description
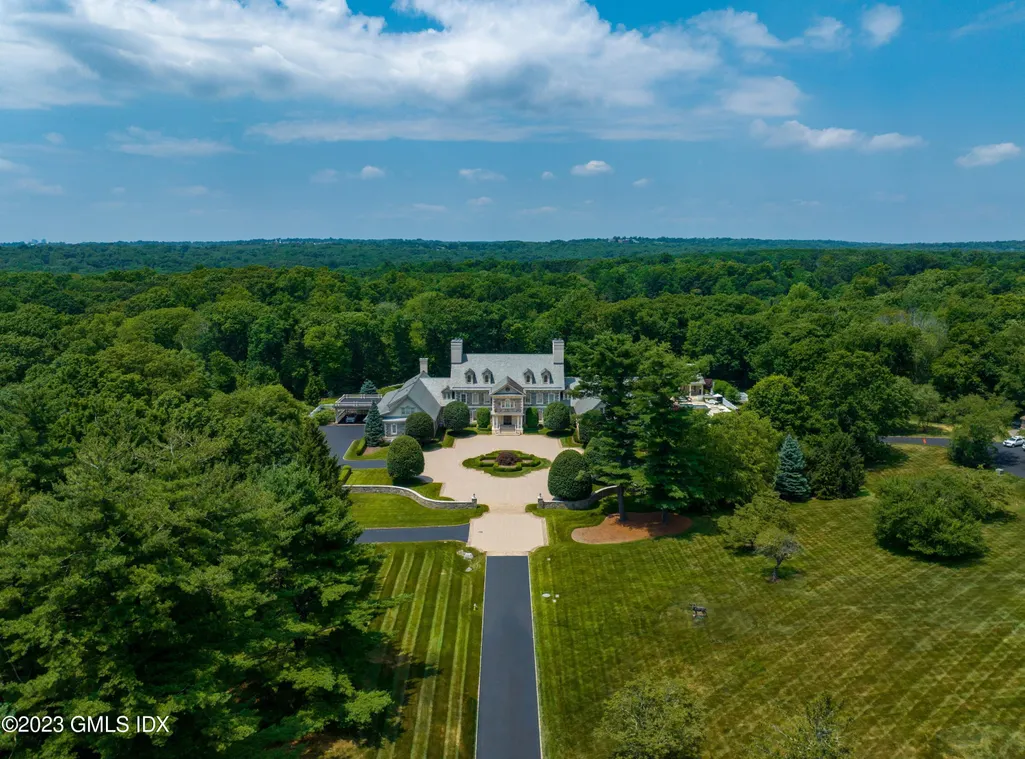
Truly unique 19 Acre estate in the heart of mid country! Prepared to be captivated by this custom built masterpiece of design and craftsmanship. Completed in 2009, and offered to the market for the first time since completion, 97 Pecksland has an unrivaled combination of lot size, quality and privacy. Enter through the grand gated entrance and dramatic driveway to the elevated main house on the primary lot of 8.71 acres, with 2 further sep parcels of 5.3 and 5.13 acres for a total of 19.14 acres in the 2 acre zone. A substantial amount of mature trees balance wide open park like spaces with lawns to the front and rear of the main home. Classically designed to show a high degree of architectural integrity and balance. The Grand entry foyer with double staircase set the tone for the living spaces within. Large informal and formal spaces blend for an ideal venue for large scale entertaining, both inside and out. First floor features an oversized living room / bar area, multiple office spaces, guest suite, dining room, kitchen / fam room and kennel room for 3 large dogs. 3 car garage off the mudroom along with 3 car port cochere for day to day parking. A car collectors dream awaits in the lower level with further parking for over 30 cars. Lower level also features a generous wine cellar, tasting room and golf sim. A huge primary suite with terrace overlooking the rear yard, primary sitting room and multiple bathrooms and walk in closets. 6 further fam / guest suites and large laundry on the 2nd floor. High ceilings on the finished third floor that include gym / play space with full bath. Sep pool house with 2 ensuite bedrooms, changing area, and entertaining space. Multiple pools / spa perfect for all ages. Further original structure used for staff housing. Unparalleled privacy and serene surroundings make this exceptional estate a must see for the most discerning of buyers searching for architectural grandeur, and exceptional amenities.
| Elementary School | Middle School |
|---|---|
| Glenville Elementary School | Western Middle School |
| Price History | |
|---|---|
| 2/19/2026 | Listed $24,950,000 |
General Features
| Sewer | Septic Tank |
|---|---|
| Heating | Forced Air,Oil |
| Cooling | Central Air |
| Roof | Slate,Tile |
| Zoning | RA-2 |
| Garage Spaces | 30 |
| Patio/Porch Features | Terrace |
| Architectural Style | Colonial |
| Security Features | Security System,Smoke Detector(s) |
| Construction Materials | Stone |
| Exclusions | Call LB |
| Year Built | 2009 |
| Property Subtype | Single Family Residence |
| County | Fairfield |
| Property Type | Residential |
| Attached Garage | false |
| Other Structures | Pool House |
| Full Baths | 14 |
| Status | Pending |
| City | Greenwich |
| MLS Area | 3 - Greenwich |
| Lot Size Units | Acres |
| Lot Size Square Feet | 833738.4 |
| Elementary School | Glenville |
| Tax Annual Amount | 177758.75 |
| Middle/Junior High School | Western |
| MLS Area Minor | 3 - Greenwich |
| Standard Status | Pending |
| Tax Assessed Value | 17556420 |
Interior Features
| Interior Amenities | Kitchen Island,Sep Shower,Whirlpool Tub,Elevator |
|---|---|
| Basement | Finished,Full |
| Total Fireplaces | 7 |
| Air Conditioning Y/N | true |
| Heating Y/N | true |
| Fireplace Y/N | true |
| Half Baths | 5 |
| Laundry Features | Laundry Room |
| Total Bedrooms | 10 |
| Total Baths | 19 |
Exterior Features
| Parking Features | Attached Garage,Garage Door Opener,Electric Gate |
|---|---|
| Lot Features | Extra Lot(s),Parklike |
| Water Source | Well |
| Inclusions | Washer/Dryer, All Kitchen Applncs |
| Lot Size Area | 19.14 |
| Building Area Total | 17878 |
| Lot Size Acres | 19.14 |
| Other Equipment | Generator |
Amenities
- Foreclosure
- Views
- Short Sale
- New Construction
- Adult 55+
- Lease To Own
- No HOA Fees
- Furnished
- Primary On Main
- Air Conditioning
- Seller Finance
- Green
- Fixer Upper
- Horse
- Golf
- Fireplace
- Deck
- Garage
- Basement
- Pool
Property vs Single Family Average in 06831
Price
Year Built
 The data relating to real estate for sale on this website appears in part through the SMARTMLS Internet Data Exchange program, a voluntary cooperative exchange of property listing data between licensed real estate brokerage firms, and is provided by SMARTMLS through a licensing agreement. Listing information is from various brokers who participate in the SMARTMLS IDX program and not all listings may be visible on the site. The property information being provided on or through the website is for the
 Greenwich Association of REALTORS® All information deemed reliable but not guaranteed. All properties are subject to prior sale, change or withdrawal. Neither listing broker(s) or information provider(s) shall be responsible for any typographical errors, misinformation, misprints and shall be held totally harmless. Listing(s) information is provided for consumer's personal, non-commercial use and may not be used for any purpose other than to identify prospective properties consumers may be interested
 All information deemed reliable but not guaranteed. All properties are subject to prior sale, change or withdrawal. Neither listing broker(s) or information provider(s) shall be responsible for any typographical errors, misinformation, misprints and shall be held totally harmless. Listing(s) information is provided for consumer's personal, non-commercial use and may not be used for any purpose other than to identify prospective properties consumers may be interested in purchasing. The data relating
 OneKey® MLS required Copyright, Source of Data and Disclaimer for IDX display
Information Copyright 2026, OneKey® MLS. All Rights Reserved.
The source of the displayed data is either the property owner or public record provided by non-governmental third parties. It is believed to be reliable but not guaranteed. This information is provided exclusively for consumers' personal, non-commercial use.
The data relating to real estate for sale on this website comes in part from the
OneKey® MLS required Copyright, Source of Data and Disclaimer for IDX display
Information Copyright 2026, OneKey® MLS. All Rights Reserved.
The source of the displayed data is either the property owner or public record provided by non-governmental third parties. It is believed to be reliable but not guaranteed. This information is provided exclusively for consumers' personal, non-commercial use.
The data relating to real estate for sale on this website comes in part from the
