



Address
8 Ernel Drive, Riverside, CT
Price
$ 1,950,000
Property Attributes
- MLS#125267
- TypeSingle Family
- Listing Status Active
- CountyFairfield
- CityRiverside
- AreaRiverside
- NeighborhoodRiverside
- Zip06878
- Style
- Year Built1956
- Taxes$ 5725
- Price$ 1,950,000
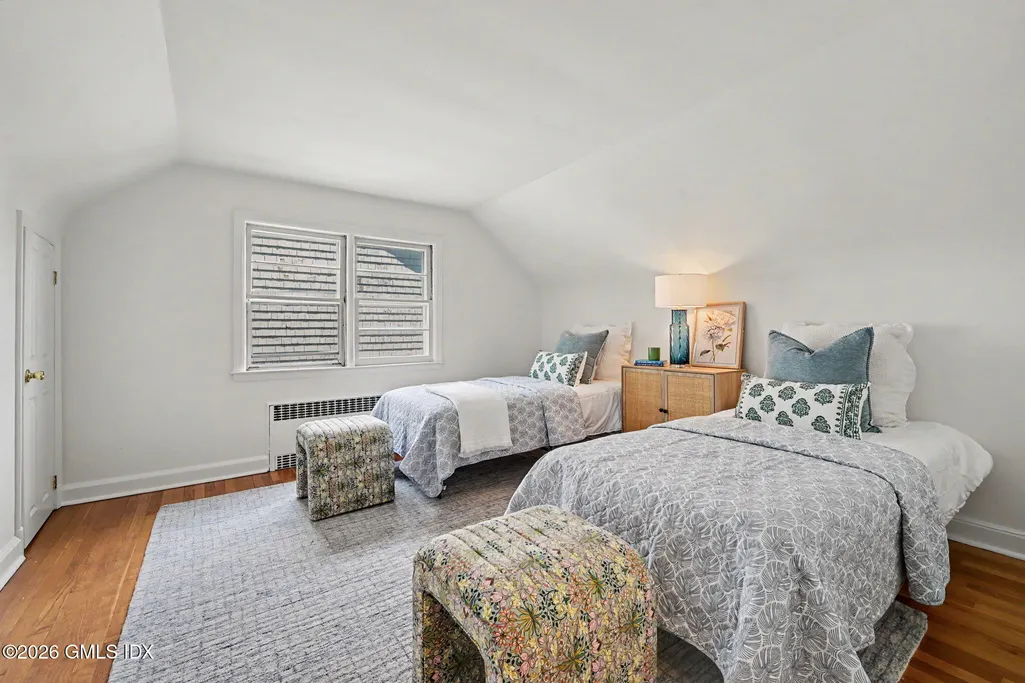
- Bedrooms4
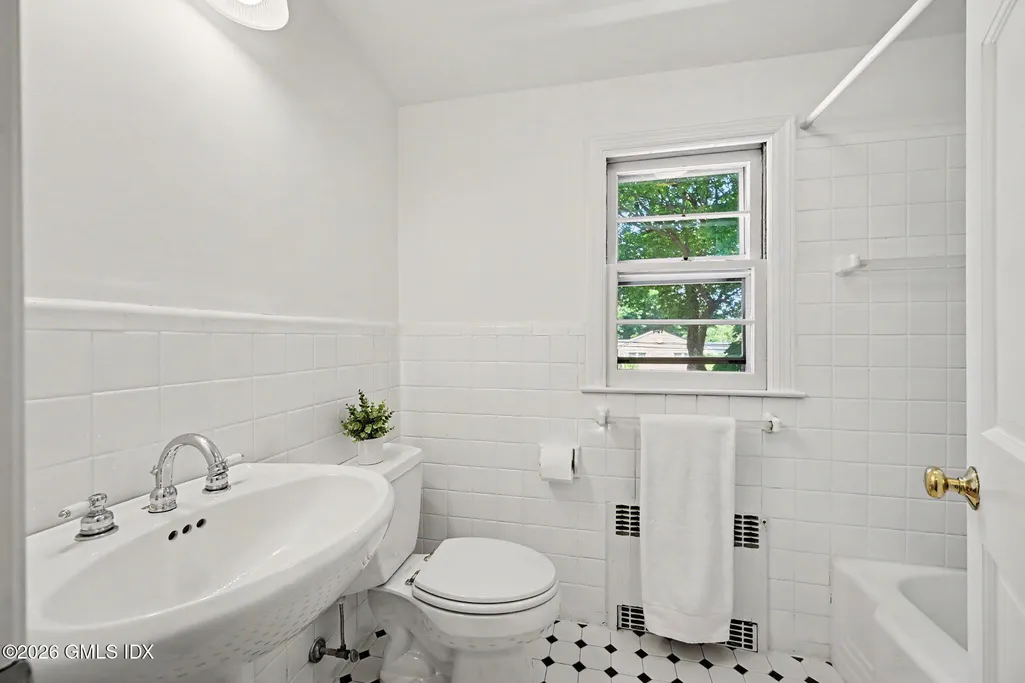
- Full Bathrooms3
- Half Bathrooms0
- Sqr Footage1832
- Lot Size0.13 Acres
Data Source:
Greenwich MLS (GRWMLS)
Property Description
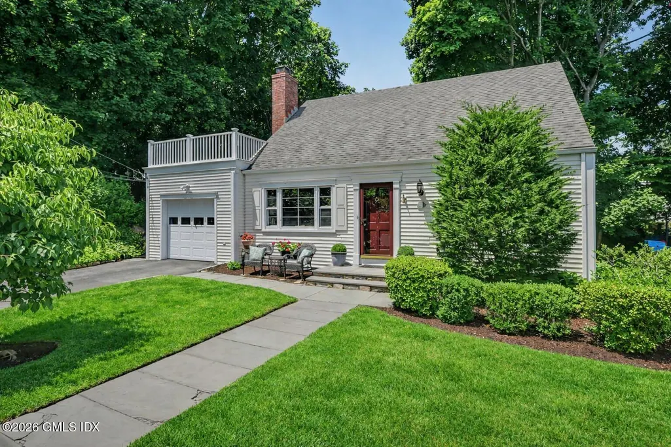
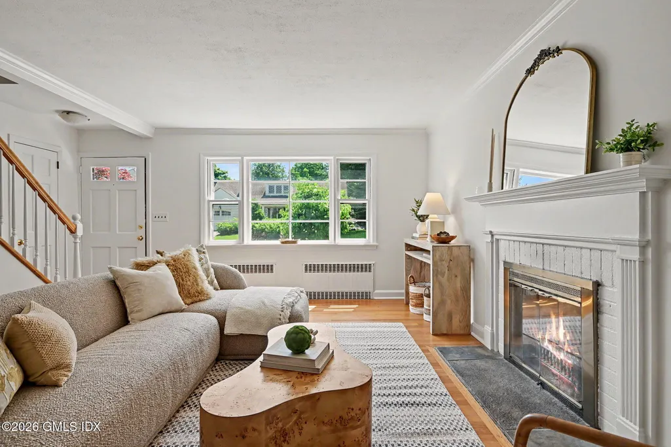
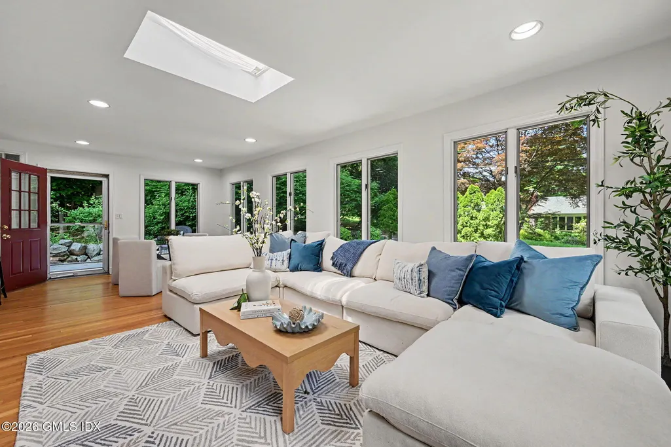
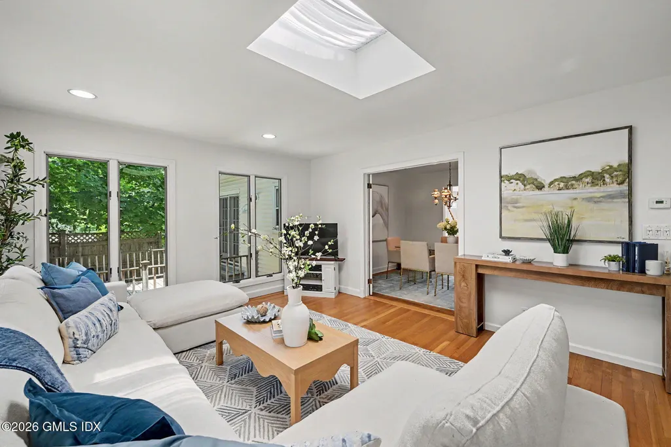
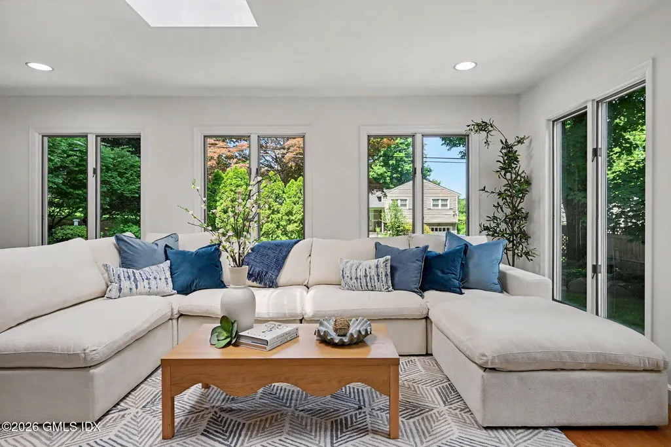
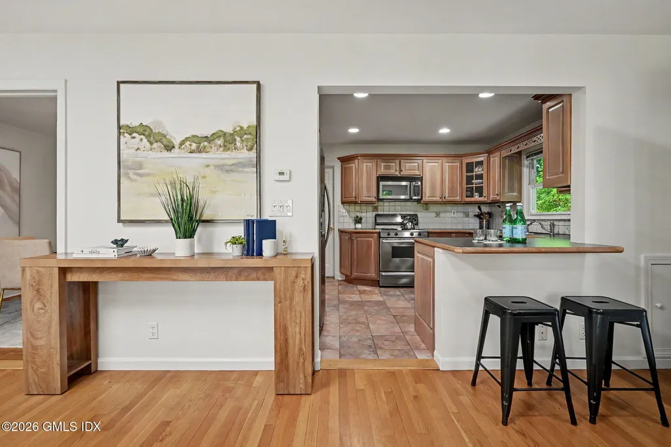
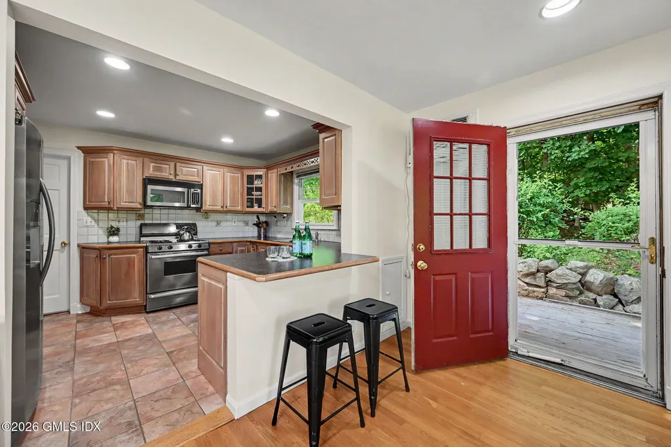
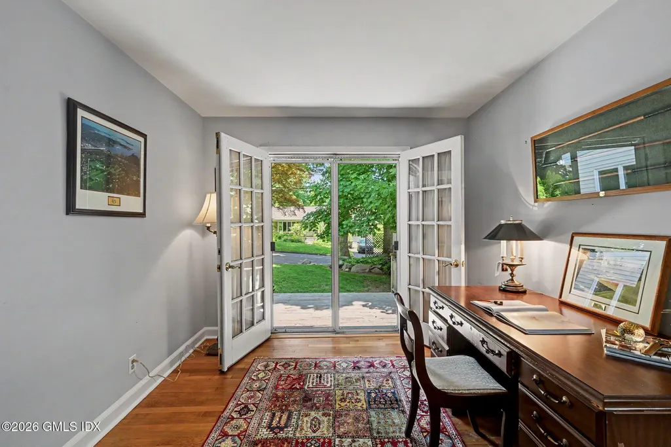
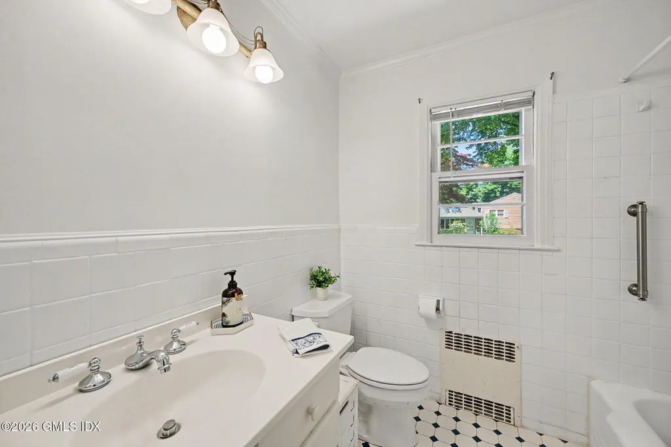
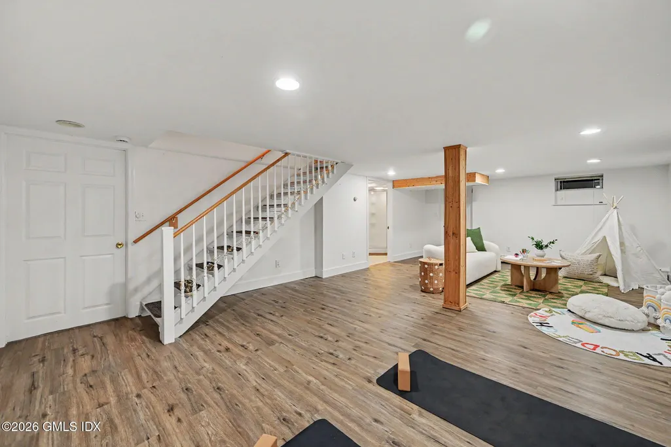
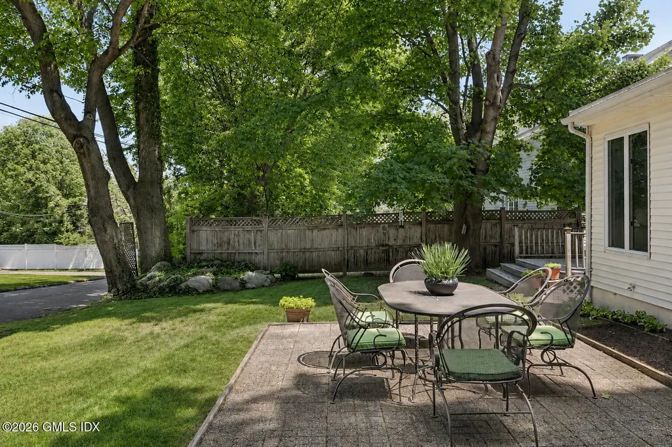
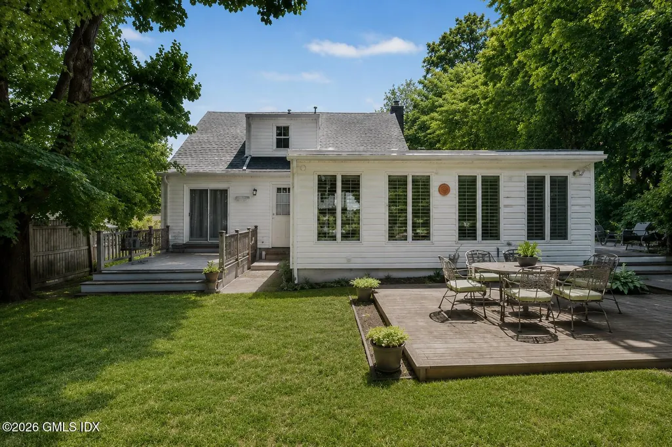
Tucked at the end of a quiet cul-de-sac, this classic Cape offers a rare blend of convenience and timeless Riverside charm. Backed by a lush protected forest, the property provides privacy and an ideal setting for everyday living, outdoor play, gardening, or unwinding, balancing a secluded feel with a well-located address. Inside, sun-filled rooms and flexible spaces support relaxed routines and easy entertaining, with large windows framing calming greenery. Close to Binney Park, Tod's Point, Old Greenwich, and Cos Cob, the home offers quick access to shops, restaurants, schools, the library, Metro-North (3 min), and I-95. Its peaceful setting and prime location make this a standout Riverside opportunity.
| Elementary School | Middle School |
|---|---|
| Dundee Elementary School | Eastern Middle School |
| Price History | |
|---|---|
| 6/15/2026 | Listed $1,950,000 |
General Features
| Sewer | Town Sewer |
|---|---|
| Heating | Hot Water,Oil |
| Cooling | Attic Fan,Wall Unit(s) |
| Roof | Asphalt |
| Zoning | R-7 |
| HOA Fee | 66 |
| Garage Spaces | 1 |
| Association Fee Includes | Snow Removal |
| Patio/Porch Features | Deck |
| Architectural Style | Cape Cod |
| Construction Materials | Vinyl Siding |
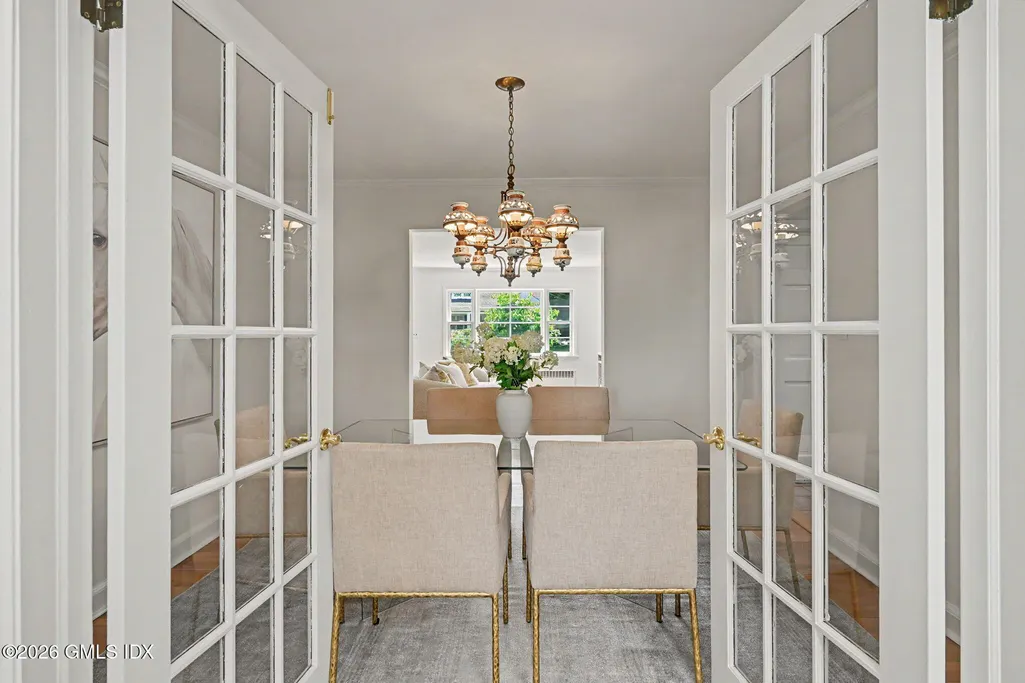
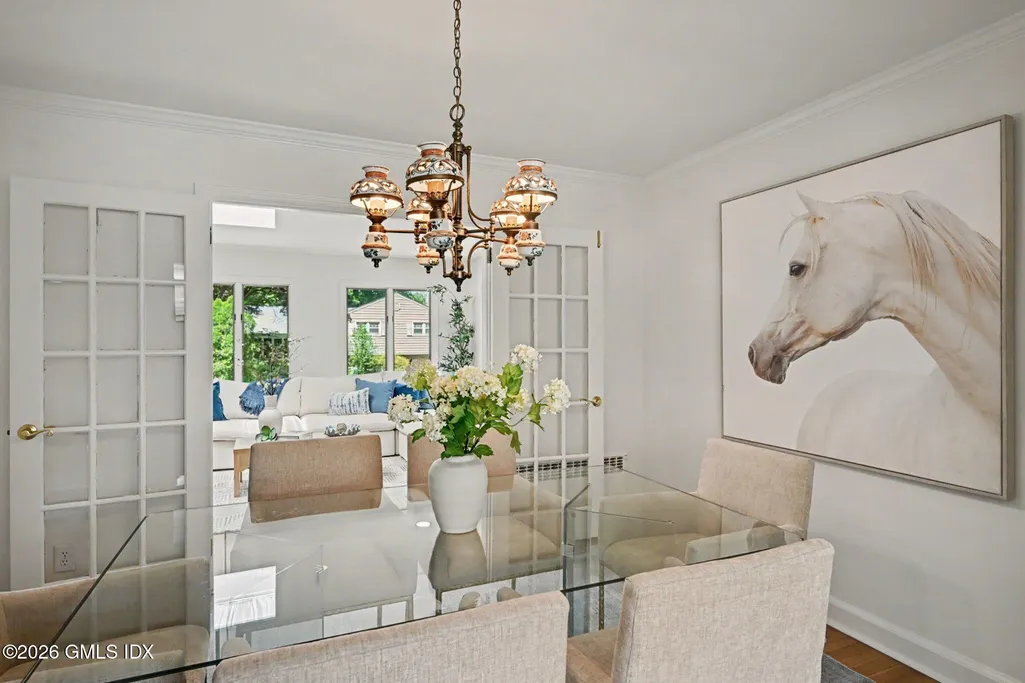
| Exclusions | Dining Rm Chandelier, Call LB |
| Year Built | 1956 |
| Property Subtype | Single Family Residence |
| County | Fairfield |
| Property Type | Residential |
| HOA | true |
| Attached Garage | false |
| Full Baths | 3 |
| Status | Active |
| City | Riverside |
| MLS Area | 1 - Riverside |
| Lot Size Units | Acres |
| Lot Size Square Feet | 5662.8 |
| Elementary School | Dundee |
| Tax Annual Amount | 5725.24 |
| Middle/Junior High School | Eastern |
| MLS Area Minor | 1 - Riverside |
| Standard Status | Active |
| Tax Assessed Value | 626570 |
Interior Features
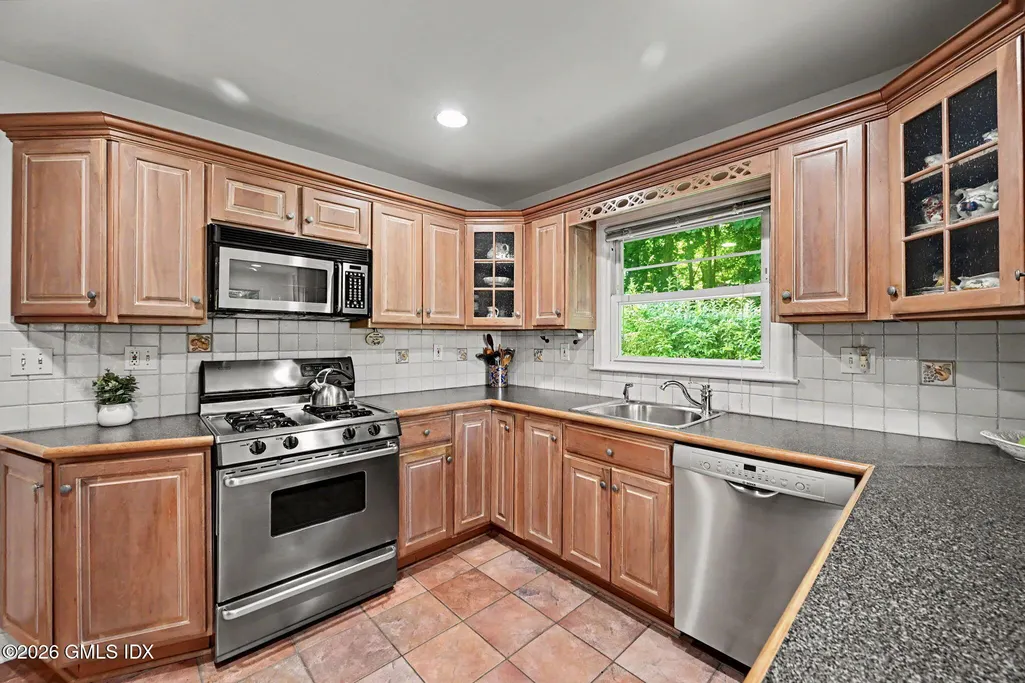
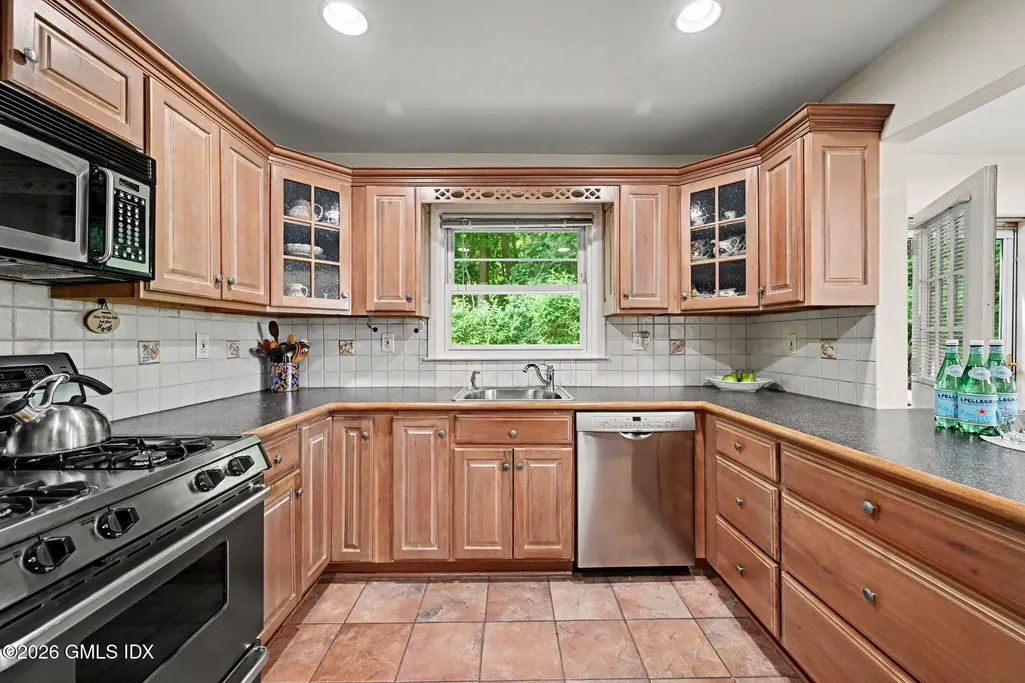
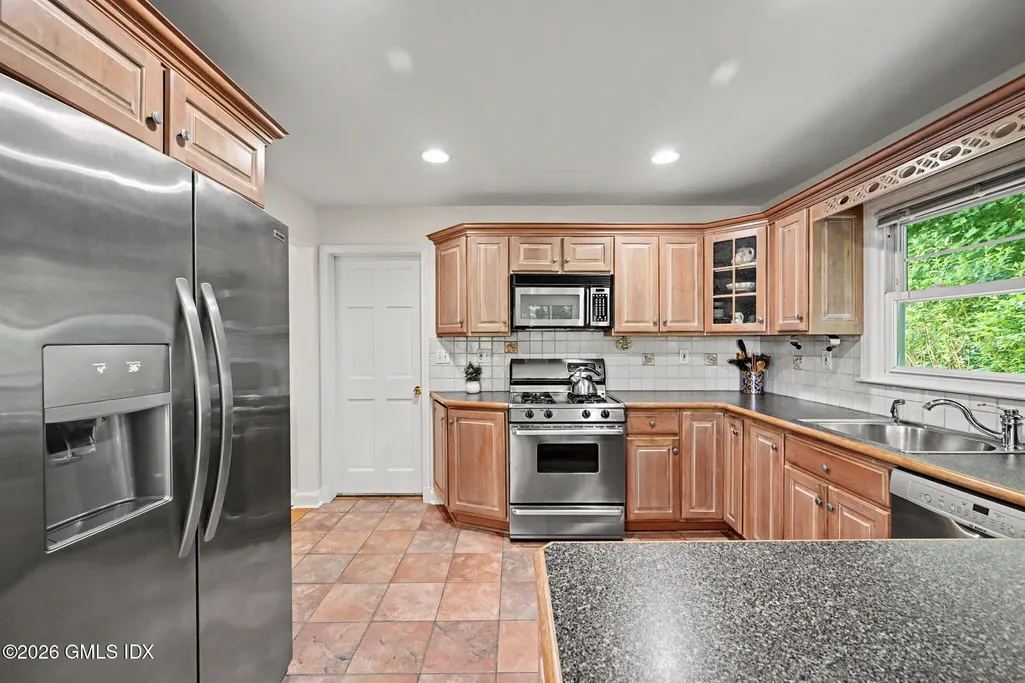
| Interior Amenities | Eat-in Kitchen,Pantry |
|---|---|
| Basement | Partially Finished |
| Total Fireplaces | 1 |
| Air Conditioning Y/N | true |
| Heating Y/N | true |
| Fireplace Y/N | true |
| Total Bedrooms | 4 |
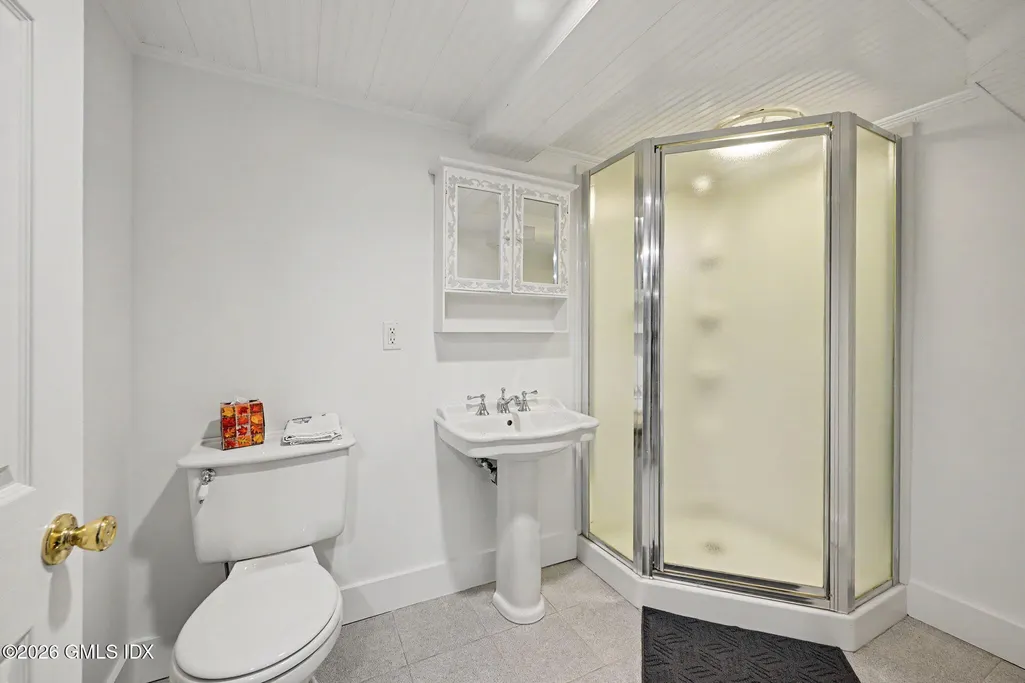
| Total Baths | 3 |
Exterior Features
| Parking Features | Attached Garage,Garage Door Opener |
|---|---|
| Lot Features | Level |
| Water Source | Public |
| Inclusions | Washer/Dryer, All Kitchen Applncs |
| Lot Size Area | 0.13 |
| Building Area Total | 1832 |
| Lot Size Acres | 0.13 |
Amenities
- Foreclosure
- Views
- Short Sale
- New Construction
- Adult 55+
- Lease To Own
- No HOA Fees
- Furnished
- Primary On Main
- Air Conditioning
- Seller Finance
- Green
- Fixer Upper
- Horse
- Golf
- Fireplace
- Deck
- Garage
- Basement
- Pool
Property vs Single Family Average in 06878
Price
Taxes
Year Built
 The data relating to real estate for sale on this website appears in part through the SMARTMLS Internet Data Exchange program, a voluntary cooperative exchange of property listing data between licensed real estate brokerage firms, and is provided by SMARTMLS through a licensing agreement. Listing information is from various brokers who participate in the SMARTMLS IDX program and not all listings may be visible on the site. The property information being provided on or through the website is for the
 Greenwich Association of REALTORS® All information deemed reliable but not guaranteed. All properties are subject to prior sale, change or withdrawal. Neither listing broker(s) or information provider(s) shall be responsible for any typographical errors, misinformation, misprints and shall be held totally harmless. Listing(s) information is provided for consumer's personal, non-commercial use and may not be used for any purpose other than to identify prospective properties consumers may be interested
 All information deemed reliable but not guaranteed. All properties are subject to prior sale, change or withdrawal. Neither listing broker(s) or information provider(s) shall be responsible for any typographical errors, misinformation, misprints and shall be held totally harmless. Listing(s) information is provided for consumer's personal, non-commercial use and may not be used for any purpose other than to identify prospective properties consumers may be interested in purchasing. The data relating
 OneKey® MLS required Copyright, Source of Data and Disclaimer for IDX display
Information Copyright 2026, OneKey® MLS. All Rights Reserved.
The source of the displayed data is either the property owner or public record provided by non-governmental third parties. It is believed to be reliable but not guaranteed. This information is provided exclusively for consumers' personal, non-commercial use.
The data relating to real estate for sale on this website comes in part from the
OneKey® MLS required Copyright, Source of Data and Disclaimer for IDX display
Information Copyright 2026, OneKey® MLS. All Rights Reserved.
The source of the displayed data is either the property owner or public record provided by non-governmental third parties. It is believed to be reliable but not guaranteed. This information is provided exclusively for consumers' personal, non-commercial use.
The data relating to real estate for sale on this website comes in part from the
