
Address
97 Parkway Drive, Roslyn Heights, NY
Price
$ 3,799,000
Property Attributes
- MLS#1001048
- TypeSingle Family
- Listing Status Active
- CountyNASSAU
- CityRoslyn Heights
- Zip11577
- StyleColonial
- Year Built2026
- Price$ 3,799,000
- Bedrooms5
- Full Bathrooms6
- Half Bathrooms1
- Sqr Footage4600
- Lot Size0.3343 Acres
Data Source:
Listings courtesy of OneKey® MLS as distributed by MLS GRID
Property Description
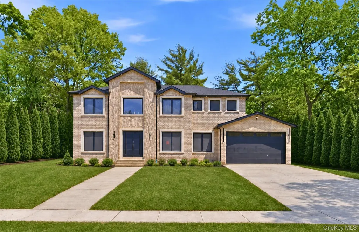
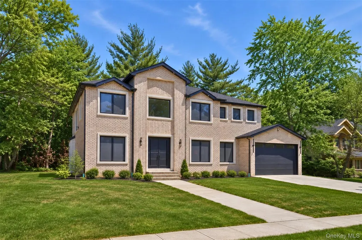
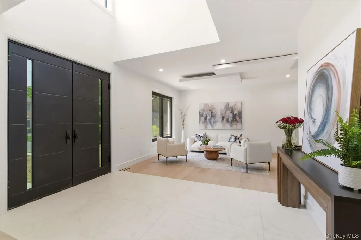
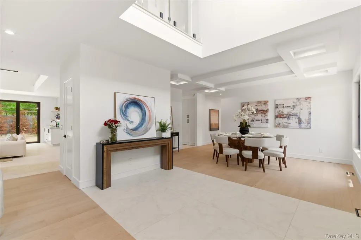
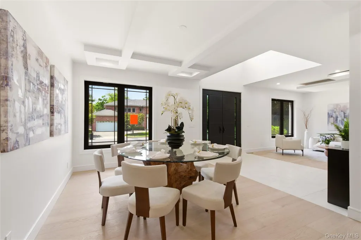
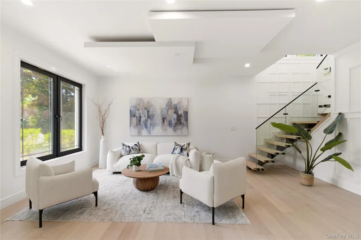
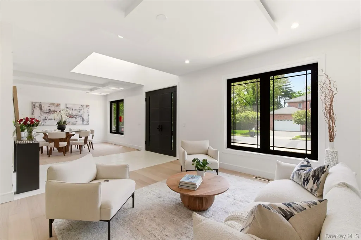
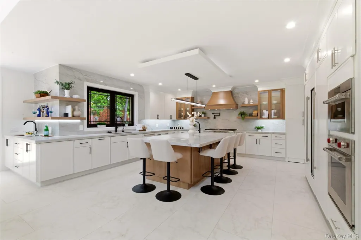
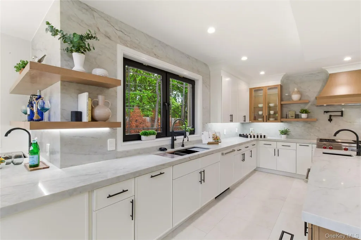
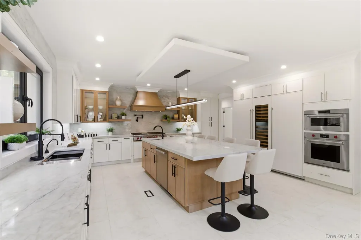
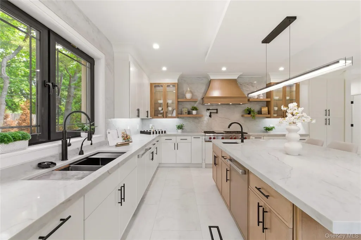
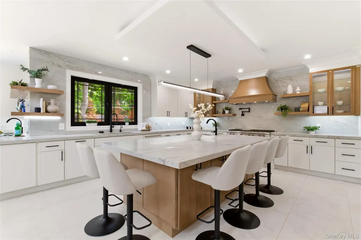
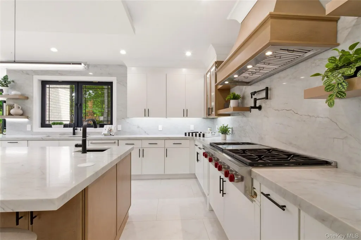
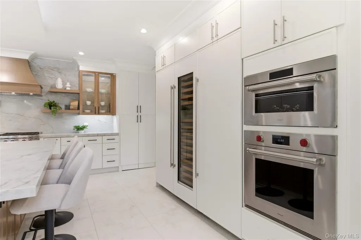
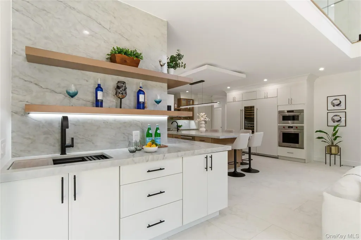
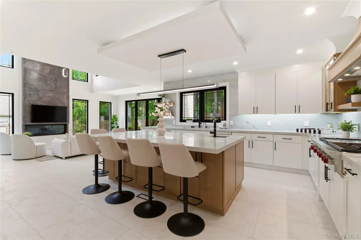
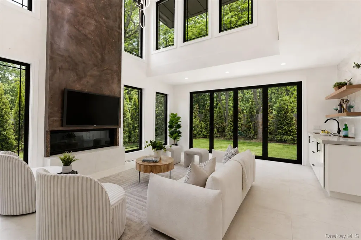
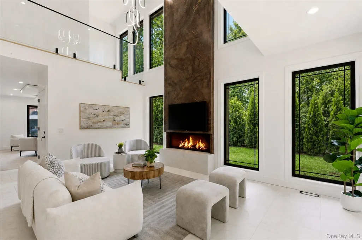
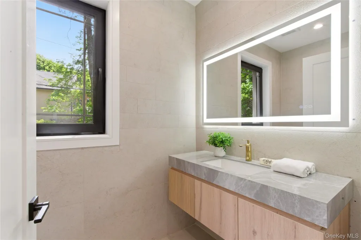
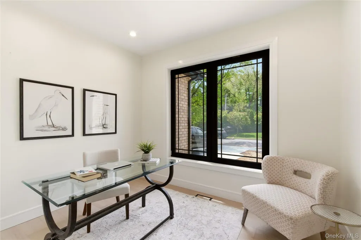
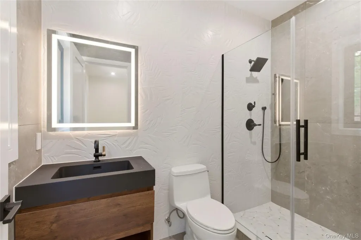
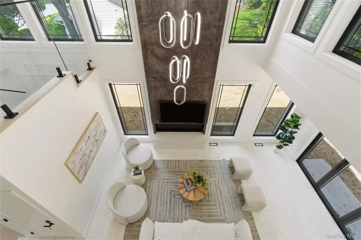
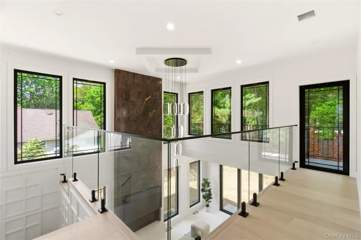
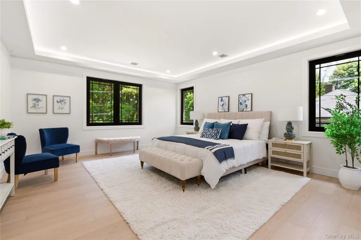
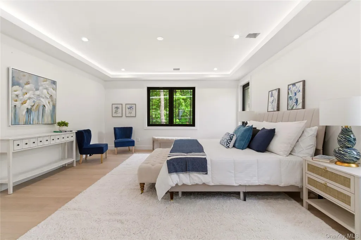
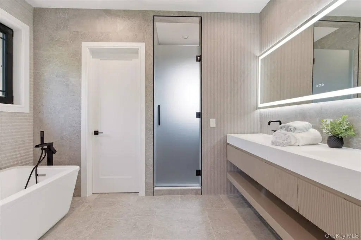
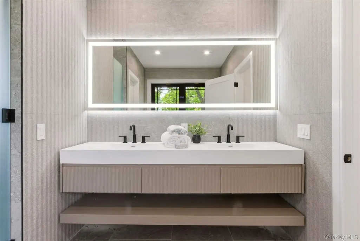
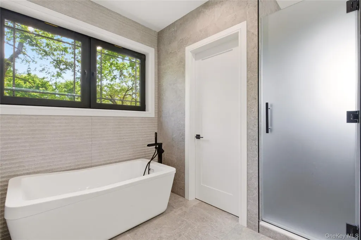
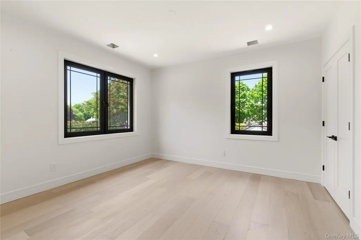
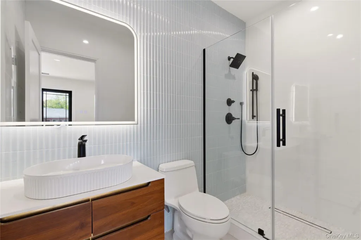
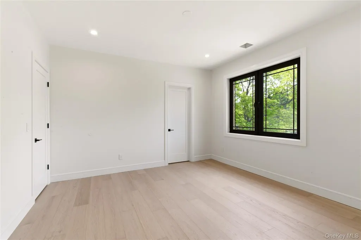
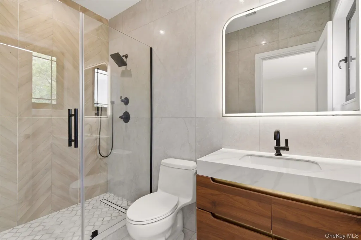
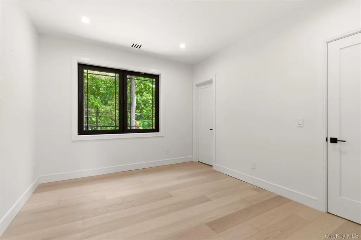
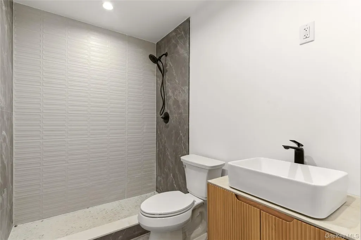
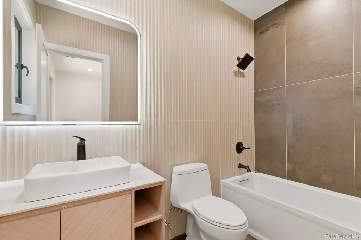
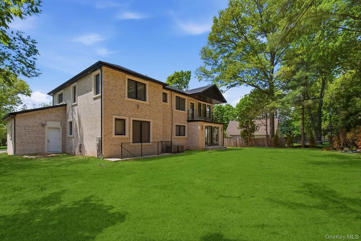
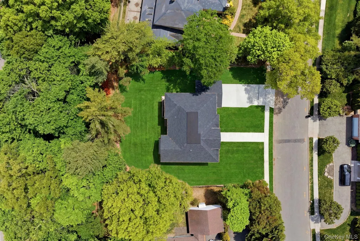
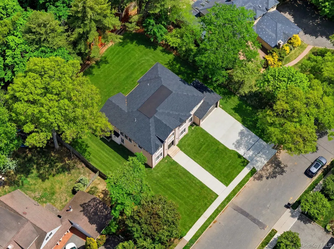
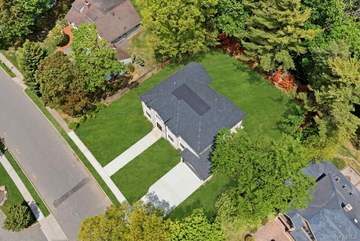
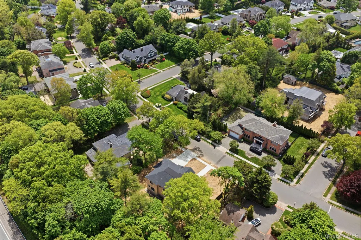
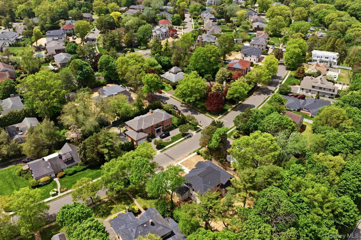
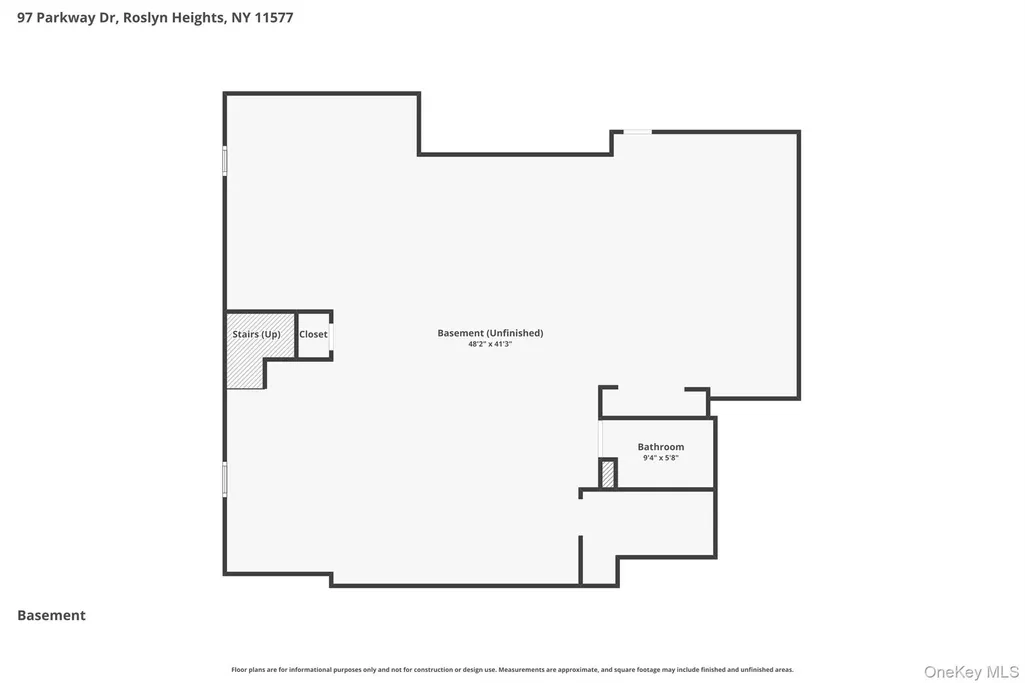
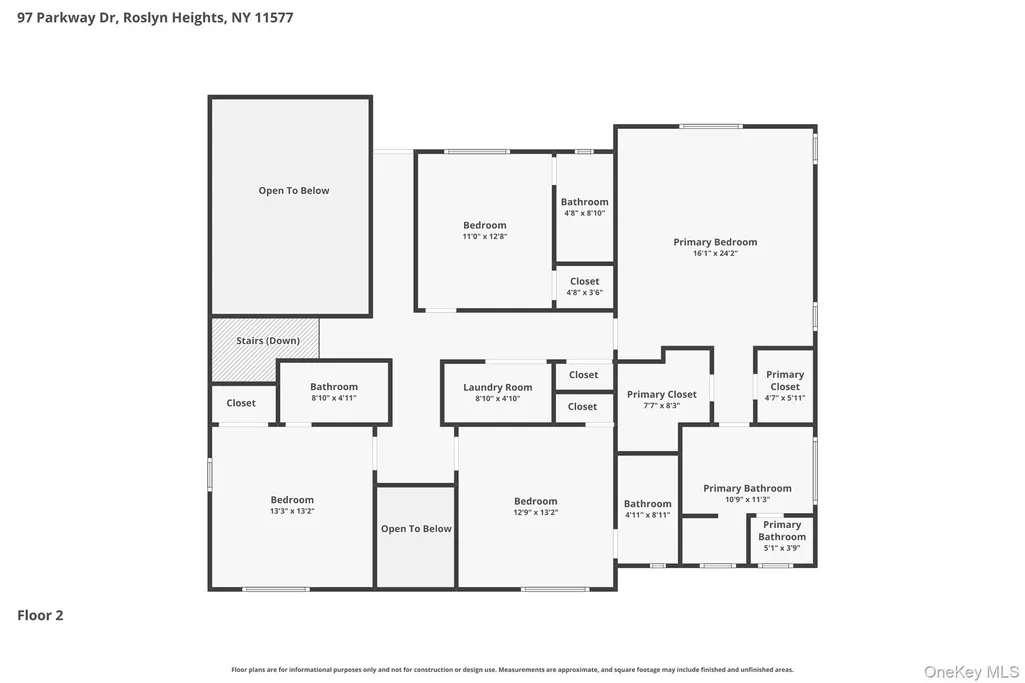
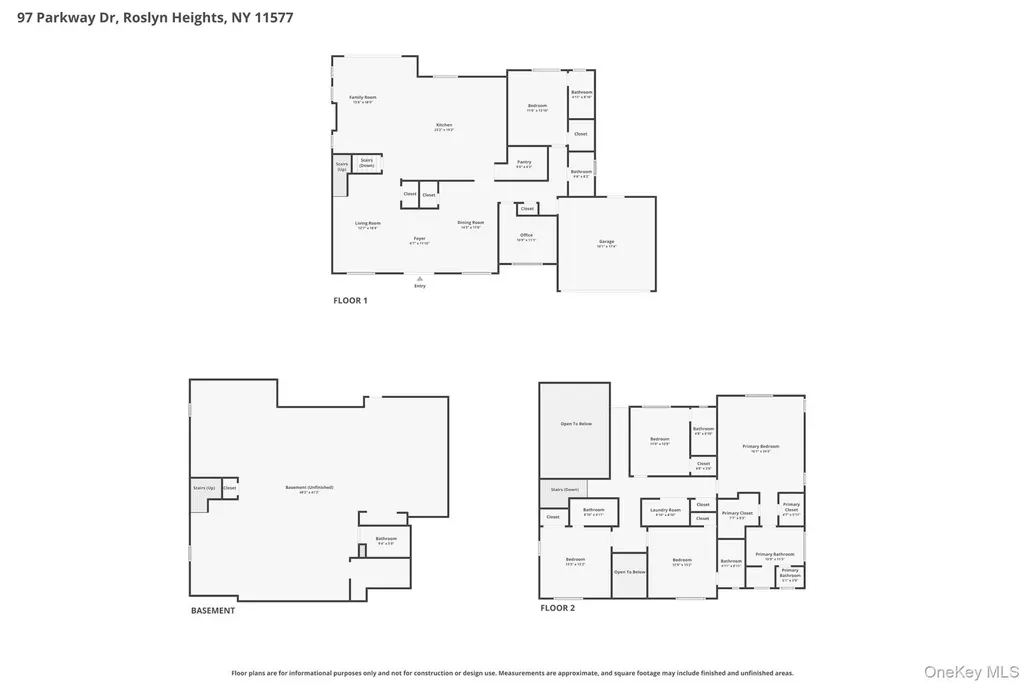
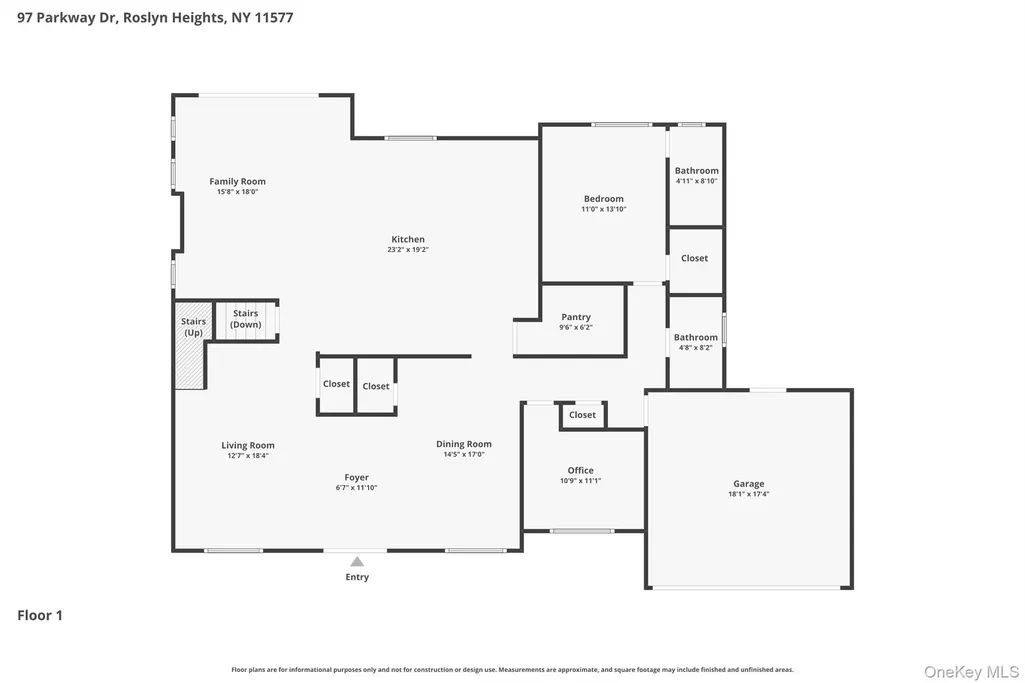
Welcome to 97 Parkway Drive, nestled in the prestigious Country Club section of Roslyn Heights. This stunning brand-new construction showcases exceptional craftsmanship, luxurious finishes, and meticulous attention to detail throughout its approximately 4,600 square feet of elegant living space. Featuring 5 spacious bedrooms and 6.5 designer bathrooms, each bedrooms features En suite bathroom and walk-in closets. This extraordinary residence perfectly blends timeless sophistication with modern luxury. Step through the striking metal double front doors into a grand interior highlighted by soaring 9-foot ceilings, impressive 7-foot contemporary interior doors, rich oak hardwood floors, and black European DRUTEX casement windows that flood the home with natural light while creating a warm and inviting atmosphere. Designed with both luxury and functionality in mind, the spectacular open-concept chef’s kitchen seamlessly flows into the formal dining room and breathtaking family room featuring dramatic double-height ceilings and a sleek gas fireplace accented by a stunning Venetian plaster facade, creating the perfect setting for entertaining and everyday living. This custom-designed kitchen features sleek soft-close cabinetry, quartz countertops, a walk-in pantry, and a butler’s pantry for effortless organization and convenience. Outfitted with premium appliances including a Sub-Zero refrigerator and wine fridge, Wolf cooktop, Wolf wall ovens, Wolf microwave, and two Cove dishwashers, this kitchen delivers both style and professional-grade performance. Radiant heated porcelain floors add an extra touch of comfort and elegance. Every bathroom has been thoughtfully designed with floor-to-ceiling porcelain tiles, modern LED mirrors with defoggers, and luxurious glass-enclosed showers. The stunning primary suite offers a spa-like retreat complete with a luxurious primary bathroom featuring a soaking tub, oversized rain shower, custom wood double-sink vanity, and radiant heated floors. The second floor also features an expansive walk-out balcony, perfect for relaxing, entertaining, or enjoying outdoor living. The fully finished oversized basement offers soaring 9-foot ceilings, a full bathroom, and a separate outside entrance, providing endless possibilities for additional living and entertainment space. Ideal for a home theater, golf simulator, gym, playroom, guest quarters, or recreation area. Additional highlights include 2-zone central air and heat, smart thermostats and dimmers throughout, and a 2-car garage equipped with a smart door opener and built-in security camera. Situated on beautifully landscaped fenced grounds with lush sod grass, privacy trees, and in-ground sprinklers, this remarkable property offers the perfect balance of luxury, comfort, and convenience. Located just minutes from NYC, major highways, shopping, dining, and transportation, this is truly a rare opportunity to own a masterfully built new construction home in one of the area’s most desirable neighborhoods. Schedule your private tour today!
| Elementary School | Middle School | High School |
|---|---|---|
| North Side School Elementary School | Willets Road School Middle School | Wheatley School High School |
| Price History | |
|---|---|
| 5/20/2026 | Listed $3,888,000 |
| 7/31/2026 | 3$3,799,000 |
General Features
| Sewer | Public Sewer |
|---|---|
| Heating | Forced Air,Natural Gas,Radiant,Radiant Floor |
| Cooling | Central Air |
| Utilities | Cable Available,Electricity Connected,Natural Gas Connected,Phone Available,Sewer Connected,Trash Collection Public,Water Connected |
| Appliances | Convection Oven,Dishwasher,Gas Cooktop,Microwave,Refrigerator,Stainless Steel Appliance(s),Gas Water Heater,Wine Refrigerator |
| Garage Spaces | 2 |
| Patio/Porch Features | Terrace |
| Architectural Style | Colonial |
| Security Features | Smoke Detector(s) |
| Construction Materials | Advanced Framing Technique,Blown-In Insulation,Brick |
| Year Built | 2026 |
| View | Open |
| Property Subtype | Single Family Residence |
| Parcel Number | 2289-07-174-00-0020-0 |
| County | Nassau County |
| Property Type | Residential |
| HOA | No |
| Garage Y/N | Yes |
| Other Structures | Garage(s) |
| Total Rooms | 12 |
| Full Baths | 6 |
| Directions | Roslyn Rd to Locust Ln to Saddle Ln to Parkway Dr. #97 |
| High School | Wheatley School |
| City | North Hempstead |
| Senior Community Y/N | No |
| High School District | East Williston |
| Carport Y/N | No |
| Elementary School | North Side School |
| Property Attached Y/N | No |
| Middle/Junior High School | Willets Road School |
| Property Condition | New Construction |
| Additional Parcels Y/N | No |
| Virtual Tour | https://www.zillow.com/view-imx/948bb72f-30ed-4b56-9d42-f6fa77ed8f9f?setAttribution=mls&wl=true&initialViewType=pano&utm_source=dashboard |
| Building Area Units | Square Feet |
| Standard Status | Active |
| Middle/Junior School District | East Williston |
| Elementary School District | East Williston |
| Virtual Tour | https://dynamic-media-solutions.aryeo.com/sites/97-parkway-dr-roslyn-heights-ny-11577-24584875/branded |
| PostalCity | Roslyn Heights |
| AttributionContact | 516-741-3070 |
| Year Built Effective | 2026 |
| Balcony Y/N | Yes |
| Listing Appliances | Convection Oven, Dishwasher, Gas Cooktop, Microwave, Refrigerator, Stainless Steel Appliance(s), Gas Water Heater, Wine Refrigerator |
Interior Features
| Interior Amenities | First Floor Bedroom,Breakfast Bar,Cathedral Ceiling(s),Chefs Kitchen,Crown Molding,Eat-in Kitchen,Entrance Foyer,High Ceilings,His and Hers Closets,Kitchen Island,Open Floorplan,Open Kitchen,Original |
|---|---|
| Basement | Full |
| Flooring | Hardwood |
| Total Fireplaces | 1 |
| Fireplace Features | Family Room,Gas |
| Basement Features | Full |
| Basement (Y/N) | Yes |
| Window Features | Casement,Floor to Ceiling Windows,Insulated Windows,New Windows,Oversized Windows,Screens,Triple Pane Windows |
| Fireplace Y/N | Yes |
| Half Baths | 1 |
| Total Bedrooms | 5 |
| Eat-in Kitchen | Yes |
| Total Baths | 7 |
| General Features | First Floor Bedroom,Breakfast Bar,Cathedral Ceiling(s),Chefs Kitchen,Crown Molding,Eat-in Kitchen,Entrance Foyer,High Ceilings,His and Hers Closets,Kitchen Island,Open Floorplan,Open Kitchen |
| Entrance Foyer | Yes |
Exterior Features
| Exterior Amenities | Balcony |
|---|---|
| Fencing | Back Yard,Fenced |
| Parking Features | Attached,Driveway,Garage,Garage Door Opener,Private |
| Water Source | Public |
| Parking Features | Attached, Driveway, Garage, Garage Door Opener, Private |
| Foundation Details | Block,Brick/Mortar,Concrete Perimeter |
| Spa | No |
| Building Area Total | 4600 |
| Waterfront Y/N | No |
| Road Frontage Type | Municipal |
| Road Responsibility | Public Maintained Road |
| Horse Y/N | No |
| General Features Ext. | Balcony |
Amenities
- Foreclosure
- Views
- Short Sale
- New Construction
- Adult 55+
- Lease To Own
- No HOA Fees
- Furnished
- Primary On Main
- Air Conditioning
- Seller Finance
- Green
- Fixer Upper
- Horse
- Golf
- Fireplace
- Deck
- Garage
- Basement
- Pool
Property vs Single Family Average in 11577
Price
Year Built
Visits
 The data relating to real estate for sale on this website appears in part through the SMARTMLS Internet Data Exchange program, a voluntary cooperative exchange of property listing data between licensed real estate brokerage firms, and is provided by SMARTMLS through a licensing agreement. Listing information is from various brokers who participate in the SMARTMLS IDX program and not all listings may be visible on the site. The property information being provided on or through the website is for the
 Greenwich Association of REALTORS® All information deemed reliable but not guaranteed. All properties are subject to prior sale, change or withdrawal. Neither listing broker(s) or information provider(s) shall be responsible for any typographical errors, misinformation, misprints and shall be held totally harmless. Listing(s) information is provided for consumer's personal, non-commercial use and may not be used for any purpose other than to identify prospective properties consumers may be interested
 All information deemed reliable but not guaranteed. All properties are subject to prior sale, change or withdrawal. Neither listing broker(s) or information provider(s) shall be responsible for any typographical errors, misinformation, misprints and shall be held totally harmless. Listing(s) information is provided for consumer's personal, non-commercial use and may not be used for any purpose other than to identify prospective properties consumers may be interested in purchasing. The data relating
 OneKey® MLS required Copyright, Source of Data and Disclaimer for IDX display
Information Copyright 2026, OneKey® MLS. All Rights Reserved.
The source of the displayed data is either the property owner or public record provided by non-governmental third parties. It is believed to be reliable but not guaranteed. This information is provided exclusively for consumers' personal, non-commercial use.
The data relating to real estate for sale on this website comes in part from the
OneKey® MLS required Copyright, Source of Data and Disclaimer for IDX display
Information Copyright 2026, OneKey® MLS. All Rights Reserved.
The source of the displayed data is either the property owner or public record provided by non-governmental third parties. It is believed to be reliable but not guaranteed. This information is provided exclusively for consumers' personal, non-commercial use.
The data relating to real estate for sale on this website comes in part from the
