
Address
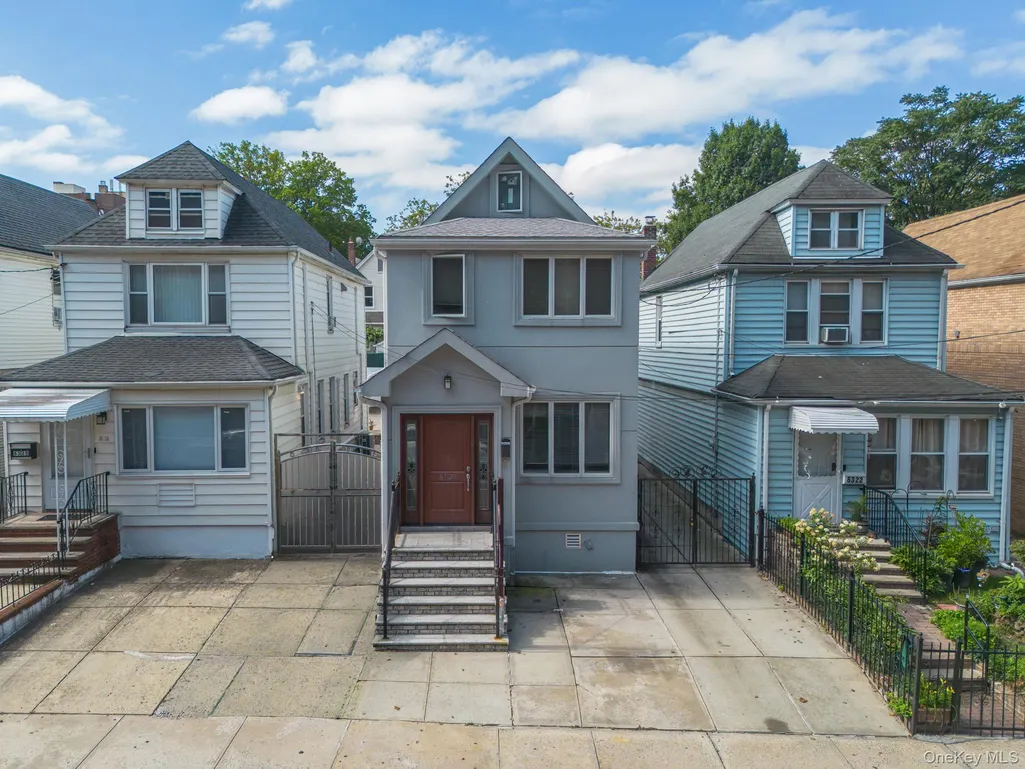
6324 Saunders Street, Rego Park, NY
Price
$ 1,349,000
Property Attributes
- MLS#1002979
- TypeSingle Family
- Listing Status Active
- CountyQUEENS
- CityRego Park
- Neighborhood63-24 Saunders St.
- Zip11374
- StyleColonial
- Year Built1925
- Taxes$ 10297
- Price$ 1,349,000
- Bedrooms4
- Full Bathrooms3
- Half Bathrooms0
- Sqr Footage1692
- Lot Size0.0551 Acres
Data Source:
Listings courtesy of OneKey® MLS as distributed by MLS GRID
Property Description
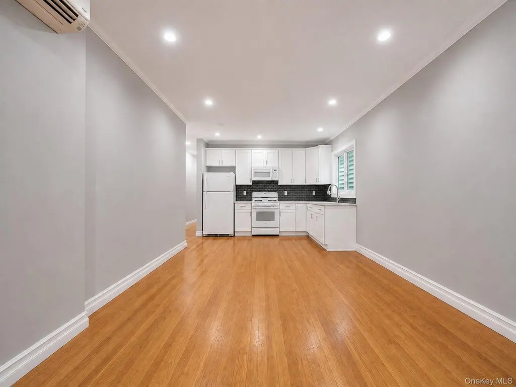
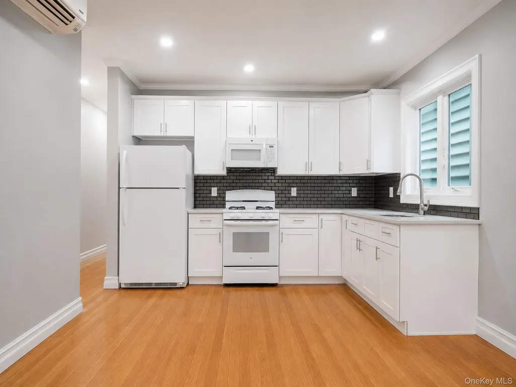
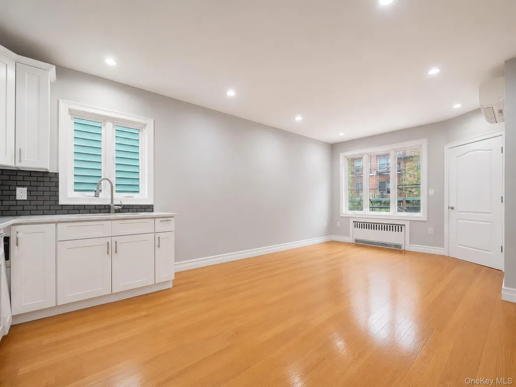
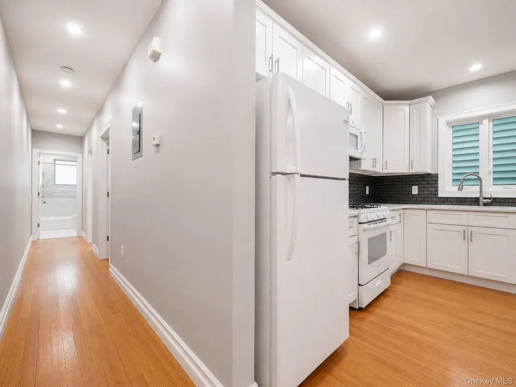
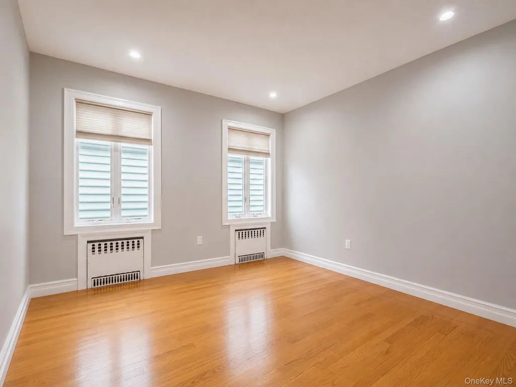
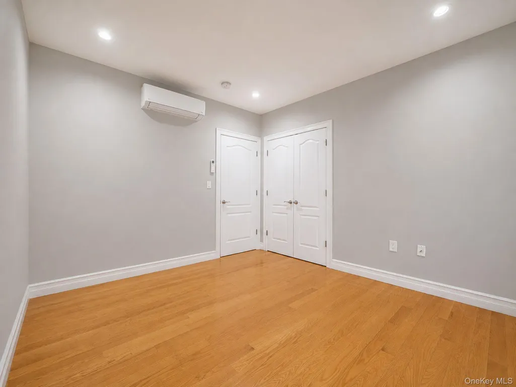
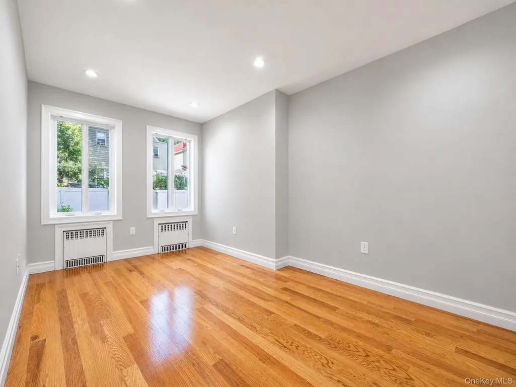
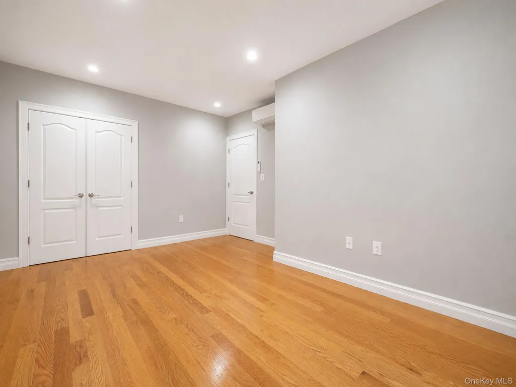
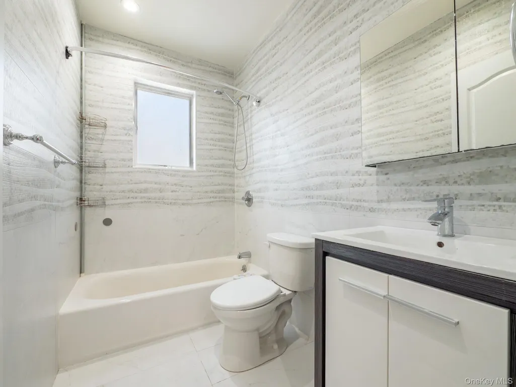
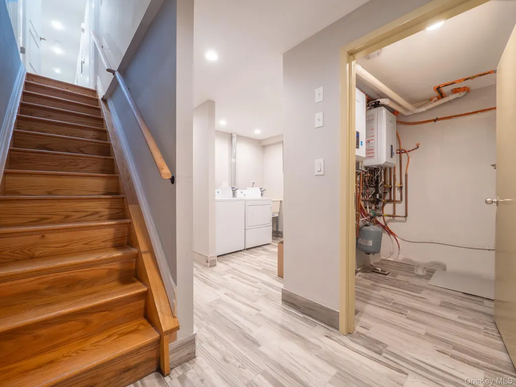
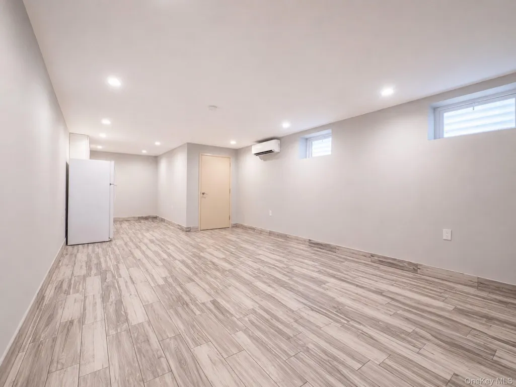
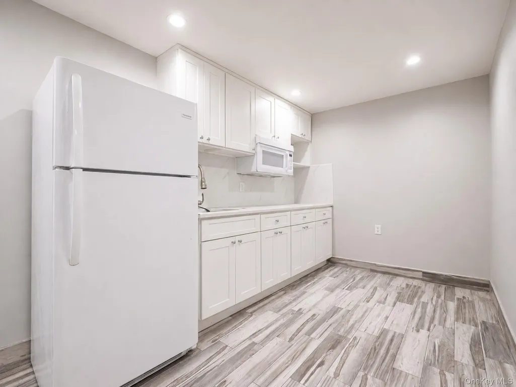
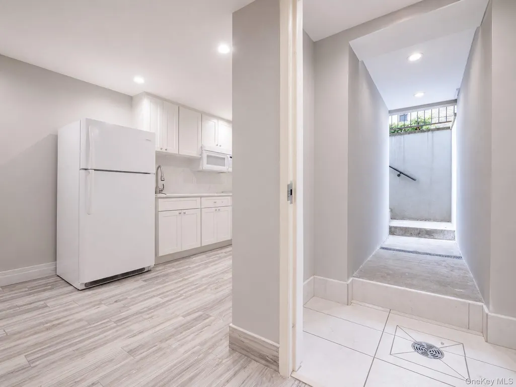
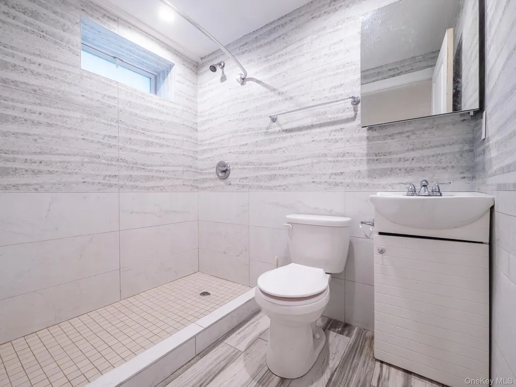
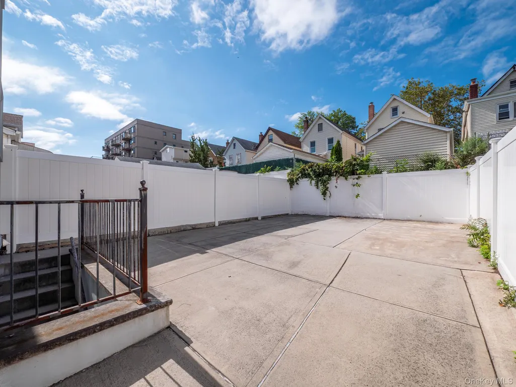
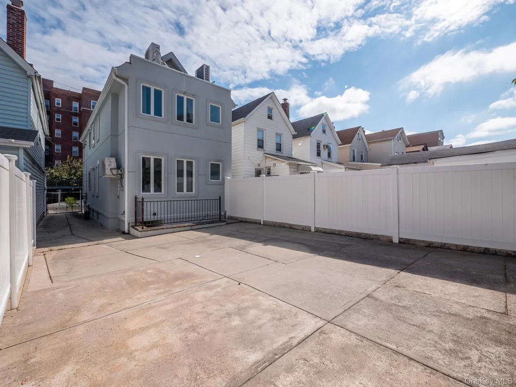
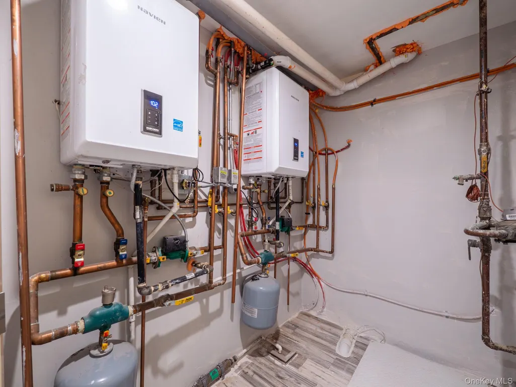
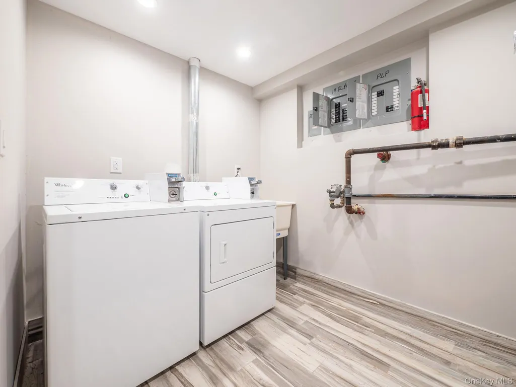
Legal CO, Two Family Home. Location, Location, Location. All Showing Strictly by appointment. To all buyer, Schedule your appointment today. Won't last. With Extra-large full finished basement. Laundry room, boiler room. Family room and separate back entrance. First floor Living-dining room, Kitchen, Bathroom, 2 bedrooms. Access to the basement and yard. Second floor walkup, Living-dining room, Kitchen, Bathroom, 2 Bedroom, and finished Attic. Building Size 16 x 60 Low taxes. Parking space for two cars.
| Elementary School | Middle School | High School |
|---|---|---|
| Ps 139 Rego Park Elementary School | Forest Hills High School | Forest Hills High School |
| Price History | |
|---|---|
| 5/21/2026 | Listed $1,375,000 |
| 8/25/2026 | 2$1,349,000 |
General Features
| Sewer | Public Sewer |
|---|---|
| Heating | Natural Gas |
| Cooling | Air Purification System,Multi Units |
| Utilities | Cable Connected,Electricity Connected,Natural Gas Connected |
| Appliances | Exhaust Fan,Gas Oven,Microwave,Refrigerator |
| Garage Spaces | 2 |
| Patio/Porch Features | Patio |
| Architectural Style | Colonial |
| Security Features | Smoke Detector(s) |
| Construction Materials | Blown-In Insulation,Foam Insulation,Stucco |
| Year Built | 1925 |
| Property Subtype | Single Family Residence |
| Tax Year | 2025 |
| Parcel Number | 03081-0110 |
| Accessibility | Accessible Bedroom,Accessible Central Living Area,Accessible Closets,Accessible Common Area,Accessible Doors,Accessible Full Bath,Accessible Hallway(s),Accessible Kitchen,Accessible Kitchen Appliance |
| County | Queens |
| Property Type | Residential |
| HOA | No |
| Subdivision Name | 63-24 Saunders St. |
| Garage Y/N | No |
| Total Rooms | 10 |
| Full Baths | 3 |
| Directions | East bound Queens Blvd. Take the service road to 63 Drive and make right and right on Saunders St. to 63-24 |
| High School | Forest Hills High School |
| City | New York |
| Senior Community Y/N | No |
| High School District | Queens 28 |
| Carport Spaces | 2 |
| Carport Y/N | Yes |
| Elementary School | Ps 139 Rego Park |
| Property Attached Y/N | No |
| Tax Annual Amount | 10297.56 |
| Middle/Junior High School | Forest Hills High School |
| Property Condition | Updated/Remodeled |
| Additional Parcels Y/N | No |
| Building Area Units | Square Feet |
| Standard Status | Active |
| Middle/Junior School District | Queens 28 |
| Elementary School District | Queens 28 |
| Tax Assessed Value | 64260 |
| PostalCity | Rego Park |
| AttributionContact | 718-459-2920 |
| Year Built Effective | 2019 |
| Listing Appliances | Exhaust Fan, Gas Oven, Microwave, Refrigerator |
Interior Features
| Interior Amenities | First Floor Bedroom,First Floor Full Bath,Natural Woodwork,Recessed Lighting |
|---|---|
| Basement | Full |
| Flooring | Ceramic Tile,Hardwood,Wood |
| Fireplace Features | None |
| Basement Features | Full |
| Basement (Y/N) | Yes |
| Fireplace Y/N | No |
| Total Bedrooms | 4 |
| Total Baths | 3 |
| General Features | First Floor Bedroom,First Floor Full Bath,Natural Woodwork,Recessed Lighting |
Exterior Features
| Exterior Amenities | Courtyard,Dog Run,Garden,Mailbox |
|---|---|
| Fencing | Back Yard,Fenced,Full |
| Parking Features | Driveway |
| Water Source | Public |
| Total Parking | 1 |
| Inclusions | Second floor tenant under lease until 01-31-2027 |
| Parking Spaces | 1 |
| Parking Features | Driveway |
| Building Area Total | 1692 |
| Waterfront Y/N | No |
| Builder Model | Two Family home fully done approximately 7 years |
| General Features Ext. | Courtyard,Dog Run,Garden,Mailbox |
Amenities
- Foreclosure
- Views
- Short Sale
- New Construction
- Adult 55+
- Lease To Own
- No HOA Fees
- Furnished
- Primary On Main
- Air Conditioning
- Seller Finance
- Green
- Fixer Upper
- Horse
- Golf
- Fireplace
- Deck
- Garage
- Basement
- Pool
Property vs Single Family Average in 11374
Price
Taxes
Year Built
Visits
 The data relating to real estate for sale on this website appears in part through the SMARTMLS Internet Data Exchange program, a voluntary cooperative exchange of property listing data between licensed real estate brokerage firms, and is provided by SMARTMLS through a licensing agreement. Listing information is from various brokers who participate in the SMARTMLS IDX program and not all listings may be visible on the site. The property information being provided on or through the website is for the
 Greenwich Association of REALTORS® All information deemed reliable but not guaranteed. All properties are subject to prior sale, change or withdrawal. Neither listing broker(s) or information provider(s) shall be responsible for any typographical errors, misinformation, misprints and shall be held totally harmless. Listing(s) information is provided for consumer's personal, non-commercial use and may not be used for any purpose other than to identify prospective properties consumers may be interested
 All information deemed reliable but not guaranteed. All properties are subject to prior sale, change or withdrawal. Neither listing broker(s) or information provider(s) shall be responsible for any typographical errors, misinformation, misprints and shall be held totally harmless. Listing(s) information is provided for consumer's personal, non-commercial use and may not be used for any purpose other than to identify prospective properties consumers may be interested in purchasing. The data relating
 OneKey® MLS required Copyright, Source of Data and Disclaimer for IDX display
Information Copyright 2026, OneKey® MLS. All Rights Reserved.
The source of the displayed data is either the property owner or public record provided by non-governmental third parties. It is believed to be reliable but not guaranteed. This information is provided exclusively for consumers' personal, non-commercial use.
The data relating to real estate for sale on this website comes in part from the
OneKey® MLS required Copyright, Source of Data and Disclaimer for IDX display
Information Copyright 2026, OneKey® MLS. All Rights Reserved.
The source of the displayed data is either the property owner or public record provided by non-governmental third parties. It is believed to be reliable but not guaranteed. This information is provided exclusively for consumers' personal, non-commercial use.
The data relating to real estate for sale on this website comes in part from the
