

Address
4 Point Crescent, Whitestone, NY
Price
$ 3,288,000
Property Attributes
- MLS#1008950
- TypeSingle Family
- Listing Status Active
- CountyQUEENS
- CityWhitestone
- NeighborhoodMalba
- Zip11357
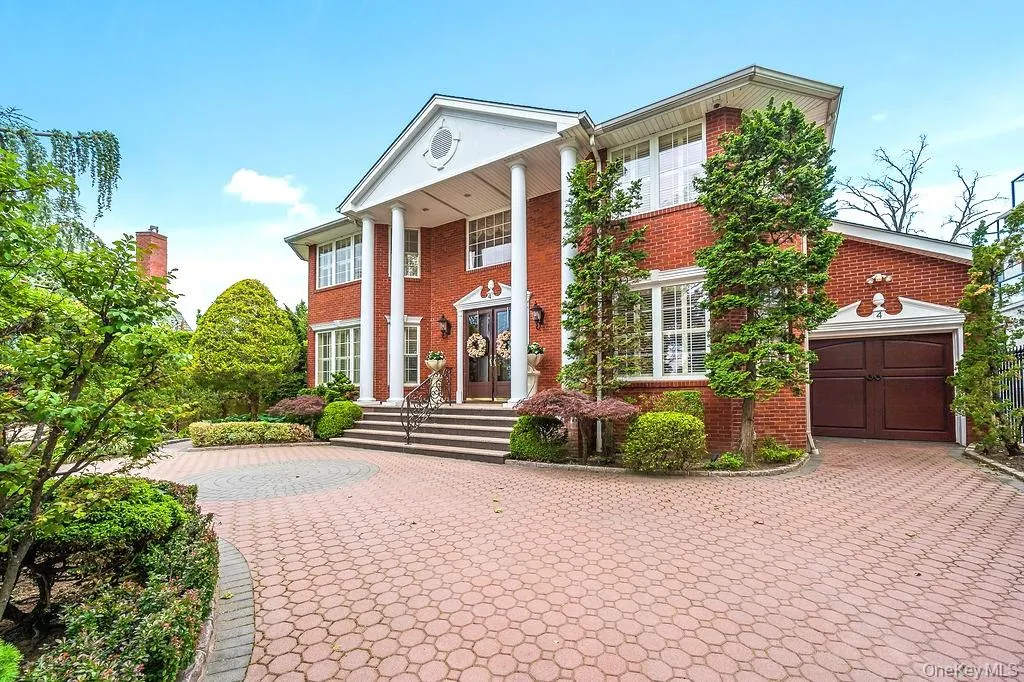
- StyleColonial
- Year Built1935
- Taxes$ 17860
- Price$ 3,288,000
- Bedrooms4
- Full Bathrooms4
- Half Bathrooms0
- Sqr Footage3500
- Lot Size0.2186 Acres
Data Source:
Listings courtesy of OneKey® MLS as distributed by MLS GRID
Property Description
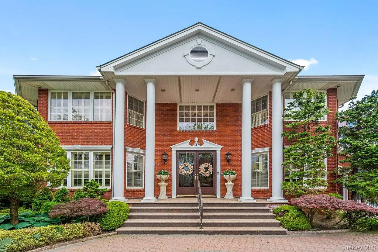
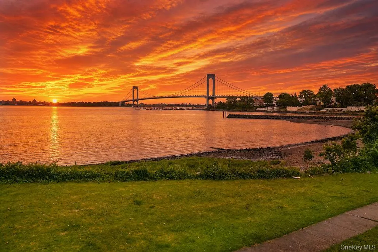
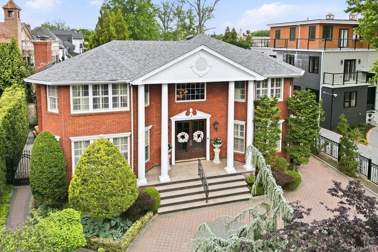
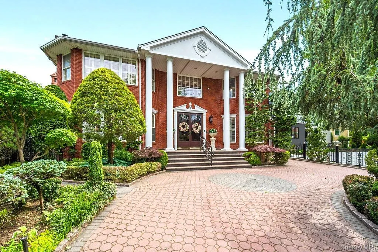
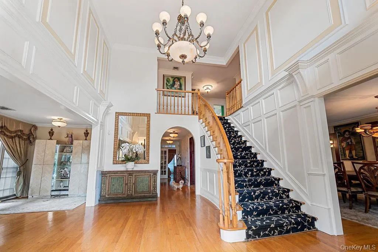
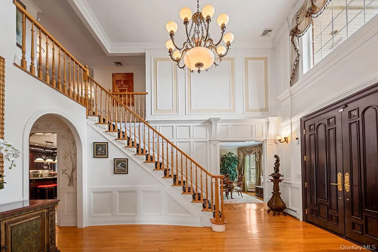
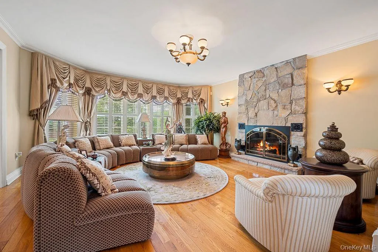
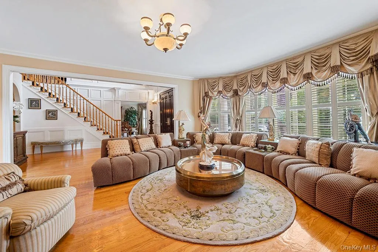
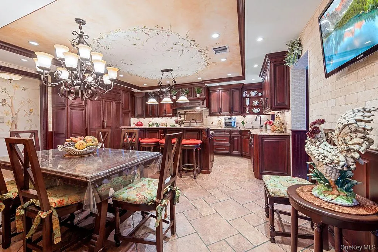
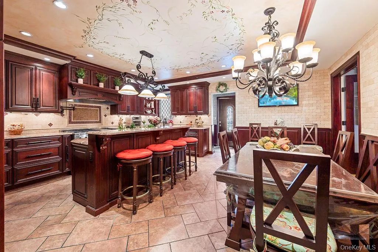
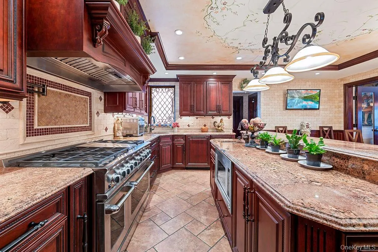
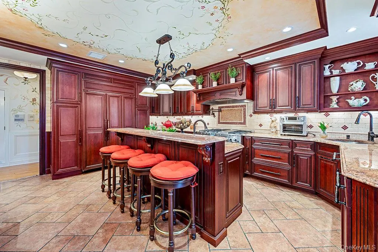
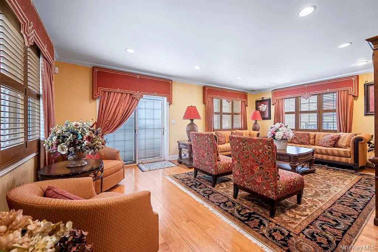
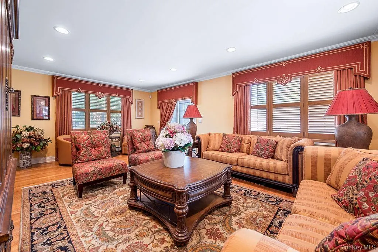
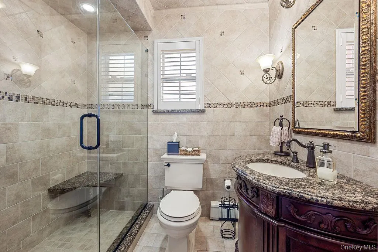
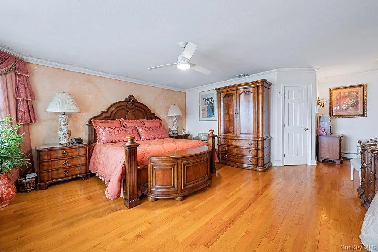
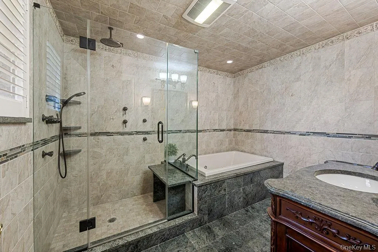
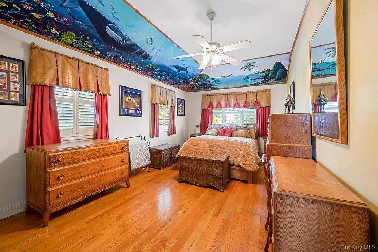
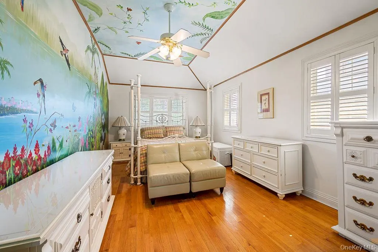
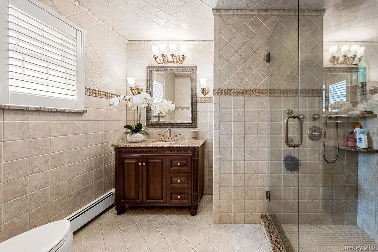
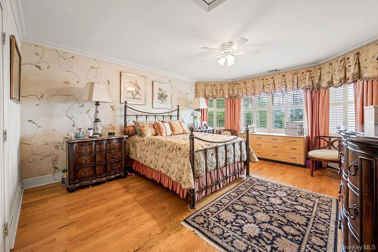
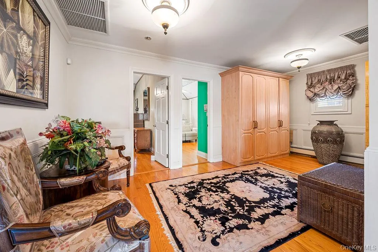
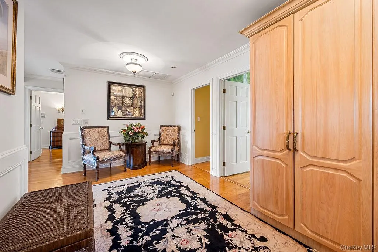
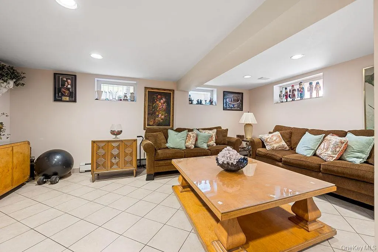
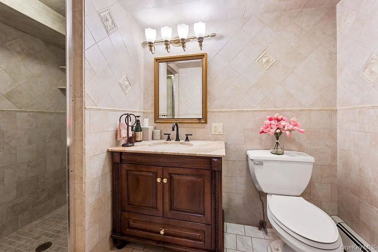
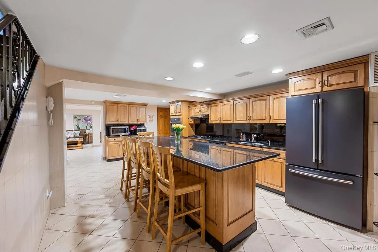
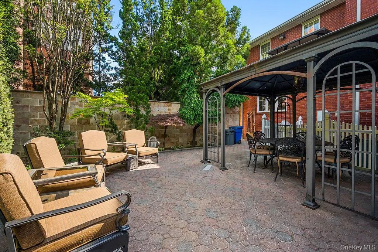
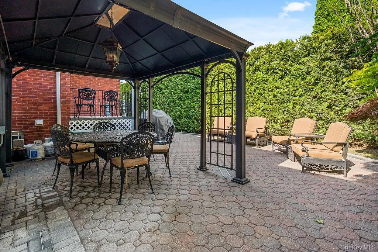
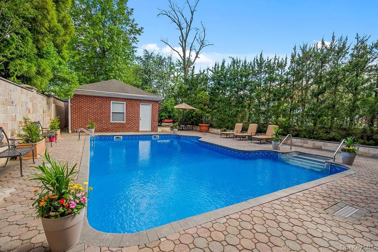
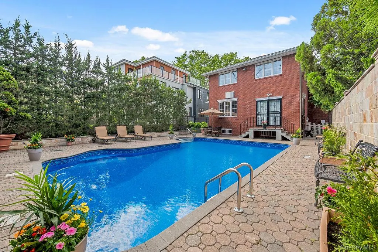
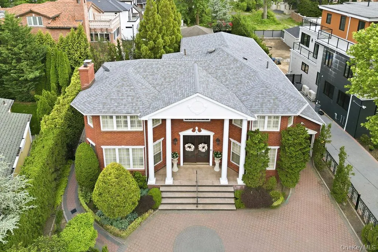
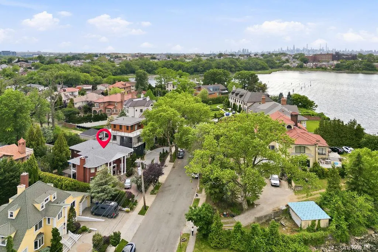
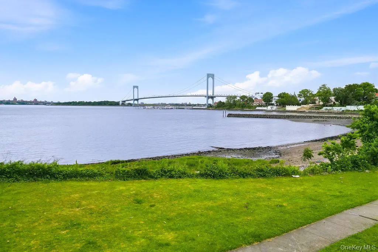
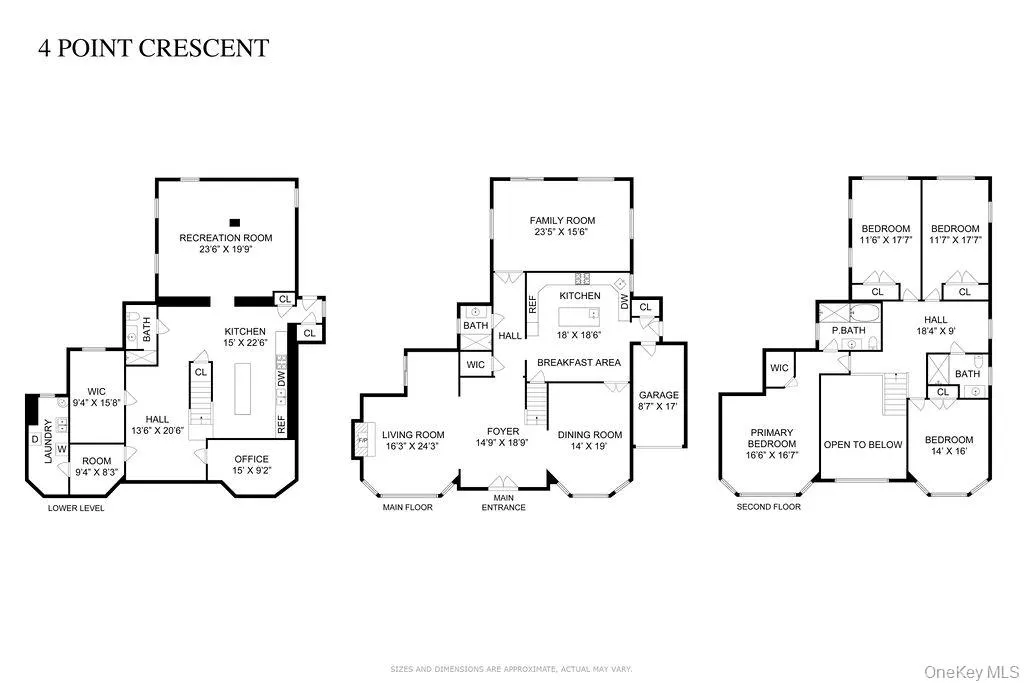
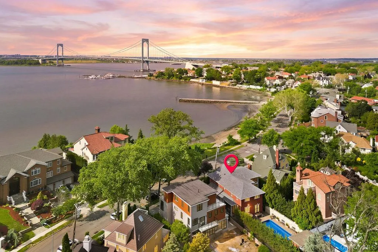
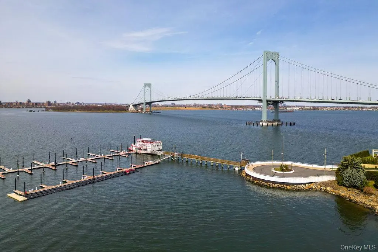
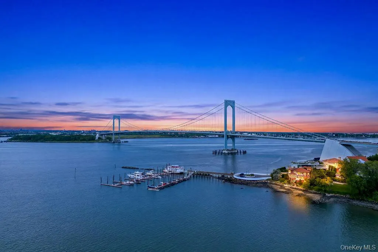
Experience ultra-luxurious living in one of New York’s most exclusive enclaves— MALBA !! This custom-built, 4-bedroom, 4-bathroom Neoclassical Revival estate sits on an expansive 8,800-square-foot lot and offers breathtaking panoramic sunset water views and captivating nighttime bridge vistas across more than 3,500 square feet of refined living space. Highlights include solid oak hardwood floors and a gourmet kitchen outfitted with rich cherry cabinetry and top-of-the-line appliances. Luxurious details abound, from a whole-house water filtration system and elegant plantation shutters to Venetian-tiled bathrooms that add an opulent touch throughout the home. The outdoor space is a private oasis, complete with a newly renovated heated saltwater pool surrounded by elegant pavers and a custom-built gazebo. The lavish primary suite features a therapeutic soaking tub, a glass-enclosed shower, unobstructed water and bridge views, and a spacious custom walk-in closet. Additional features include a three-car garage, a fully finished basement, soaring 18-foot cathedral ceilings, and access to a boat dock in Malba’s private, residents-only marina. This exceptional residence defines elegance and indulgence, offering a resort lifestyle of comfort, sophistication, and unmatched serenity. As you approach along the circular driveway, you will feel transported back to the glamour and grandeur of the Gilded Age.
| Elementary School | Middle School | High School |
|---|---|---|
| Ps 79 Francis Lewis Elementary School | Jhs 194 William Carr Middle School | Flushing High School |
| Price History | |
|---|---|
| 6/7/2026 | Listed $3,288,000 |
General Features
| Sewer | Public Sewer |
|---|---|
| Heating | Natural Gas |
| Cooling | Central Air |
| Utilities | Natural Gas Connected,Sewer Connected,Trash Collection Public |
| Appliances | Dishwasher,Dryer,Gas Oven,Gas Range,Microwave,Refrigerator,Stainless Steel Appliance(s),Washer |
| Garage Spaces | 3 |
| Patio/Porch Features | Patio |
| Architectural Style | Colonial |
| Pool Features | In Ground,Outdoor Pool,Salt Water |
| Security Features | Building Security |
| Construction Materials | Brick |
| Year Built | 1935 |
| View | Water |
| Property Subtype | Single Family Residence |
| Tax Year | 2025 |
| Parcel Number | 04421-0064 |
| Waterfront Features | Beach Access,Sound |
| County | Queens |
| Property Type | Residential |
| HOA | No |
| Subdivision Name | Malba |
| Garage Y/N | Yes |
| Other Structures | Garage(s),Shed(s) |
| Total Rooms | 8 |
| Full Baths | 4 |
| Directions | Boulevard to Point Crescent |
| High School | Flushing High School |
| City | New York |
| Senior Community Y/N | No |
| High School District | Queens 25 |
| Carport Y/N | No |
| Elementary School | Ps 79 Francis Lewis |
| Property Attached Y/N | No |
| Tax Annual Amount | 17860 |
| Middle/Junior High School | Jhs 194 William Carr |
| Property Condition | Updated/Remodeled |
| Additional Parcels Y/N | No |
| Building Area Units | Square Feet |
| Standard Status | Active |
| Middle/Junior School District | Queens 25 |
| Elementary School District | Queens 25 |
| Tax Lot | 64 |
| PostalCity | Whitestone |
| AttributionContact | 516-888-6000 |
| Year Built Effective | 2000 |
| Listing Appliances | Dishwasher, Dryer, Gas Oven, Gas Range, Microwave, Refrigerator, Stainless Steel Appliance(s), Washer |
Interior Features
| Interior Amenities | First Floor Full Bath,Breakfast Bar,Chefs Kitchen,Crown Molding,Eat-in Kitchen,Entrance Foyer,Formal Dining,Granite Counters,High Ceilings,Kitchen Island,Primary Bathroom,Tray Ceiling(s),Walk-In Clos |
|---|---|
| Basement | Finished,Walk-Out Access |
| Flooring | Hardwood,Tile,Wood |
| Total Fireplaces | 1 |
| Fireplace Features | Living Room,Masonry |
| Formal Dining | Yes |
| Basement Features | Finished, Walk-Out Access |
| Basement (Y/N) | Yes |
| Fireplace Y/N | Yes |
| Total Bedrooms | 4 |
| Eat-in Kitchen | Yes |
| Total Baths | 4 |
| General Features | First Floor Full Bath,Breakfast Bar,Chefs Kitchen,Crown Molding,Eat-in Kitchen,Entrance Foyer,Formal Dining,Granite Counters,High Ceilings,Kitchen Island,Primary Bathroom,Tray Ceiling(s) |
| Walk-In Closet | Yes |
| Entrance Foyer | Yes |
Exterior Features
| Exterior Amenities | Garden |
|---|---|
| Parking Features | Driveway,Garage,Private |
| Water Source | Public |
| Total Parking | 5 |
| Parking Spaces | 5 |
| Parking Features | Driveway, Garage, Private |
| Building Area Total | 3500 |
| Waterfront Y/N | No |
| General Features Ext. | Garden |
Amenities
- Foreclosure
- Views
- Short Sale
- New Construction
- Adult 55+
- Lease To Own
- No HOA Fees
- Furnished
- Primary On Main
- Air Conditioning
- Seller Finance
- Green
- Fixer Upper
- Horse
- Golf
- Fireplace
- Deck
- Garage
- Basement
- Pool
Property vs Single Family Average in 11357
Price
Taxes
Year Built
Visits
 The data relating to real estate for sale on this website appears in part through the SMARTMLS Internet Data Exchange program, a voluntary cooperative exchange of property listing data between licensed real estate brokerage firms, and is provided by SMARTMLS through a licensing agreement. Listing information is from various brokers who participate in the SMARTMLS IDX program and not all listings may be visible on the site. The property information being provided on or through the website is for the
 Greenwich Association of REALTORS® All information deemed reliable but not guaranteed. All properties are subject to prior sale, change or withdrawal. Neither listing broker(s) or information provider(s) shall be responsible for any typographical errors, misinformation, misprints and shall be held totally harmless. Listing(s) information is provided for consumer's personal, non-commercial use and may not be used for any purpose other than to identify prospective properties consumers may be interested
 All information deemed reliable but not guaranteed. All properties are subject to prior sale, change or withdrawal. Neither listing broker(s) or information provider(s) shall be responsible for any typographical errors, misinformation, misprints and shall be held totally harmless. Listing(s) information is provided for consumer's personal, non-commercial use and may not be used for any purpose other than to identify prospective properties consumers may be interested in purchasing. The data relating
 OneKey® MLS required Copyright, Source of Data and Disclaimer for IDX display
Information Copyright 2026, OneKey® MLS. All Rights Reserved.
The source of the displayed data is either the property owner or public record provided by non-governmental third parties. It is believed to be reliable but not guaranteed. This information is provided exclusively for consumers' personal, non-commercial use.
The data relating to real estate for sale on this website comes in part from the
OneKey® MLS required Copyright, Source of Data and Disclaimer for IDX display
Information Copyright 2026, OneKey® MLS. All Rights Reserved.
The source of the displayed data is either the property owner or public record provided by non-governmental third parties. It is believed to be reliable but not guaranteed. This information is provided exclusively for consumers' personal, non-commercial use.
The data relating to real estate for sale on this website comes in part from the
