
Address
#510 Cedar Swamp Road, Jericho, NY
Price
$ 5,275,000
Property Attributes
- MLS#1013010
- TypeSingle Family
- Listing Status Active
- CountyNASSAU
- CityJericho
- Zip11753
- StyleColonial
- Year Built2016
- Taxes$ 88696
- Price$ 5,275,000
- Bedrooms6
- Full Bathrooms7
- Half Bathrooms3
- Sqr Footage8926
- Lot Size2.09 Acres
Data Source:
Listings courtesy of OneKey® MLS as distributed by MLS GRID
Property Description
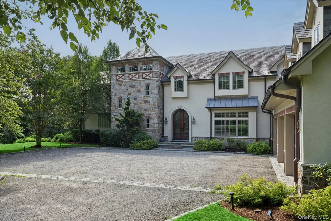
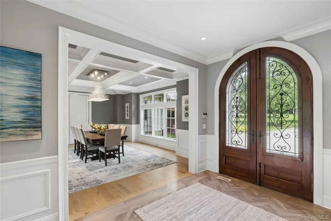
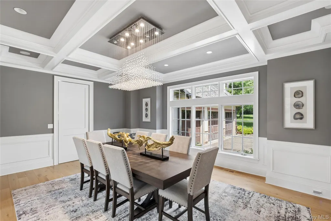
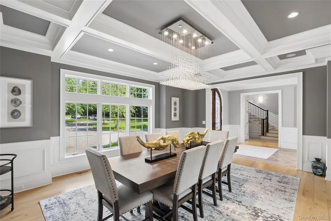
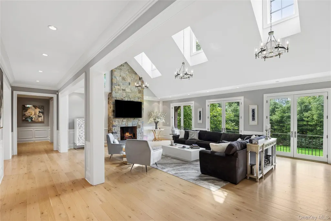
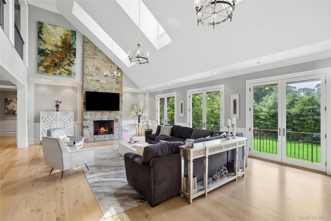
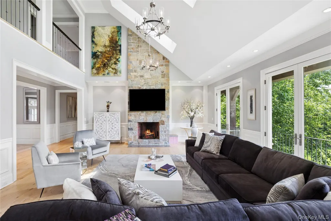
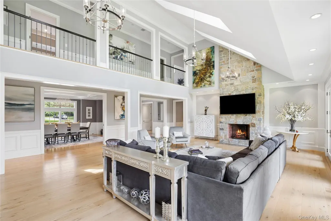
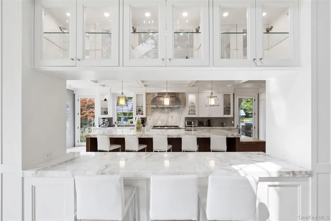
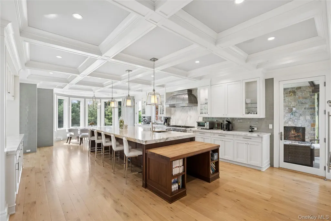
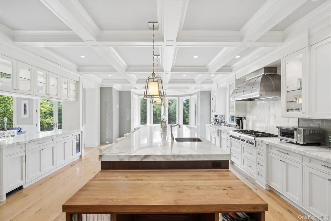
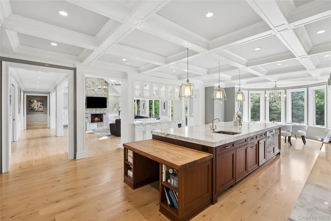
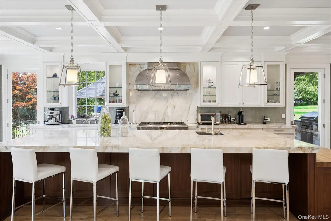
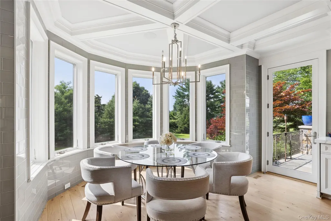
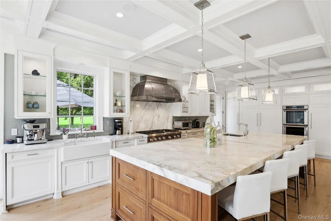
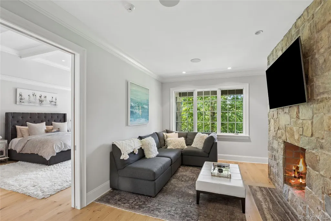
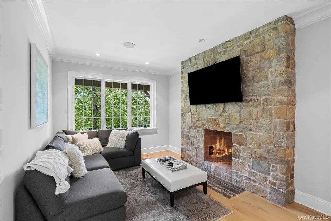
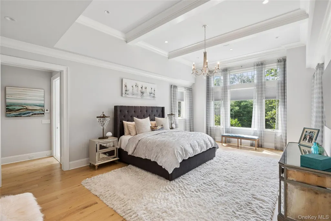
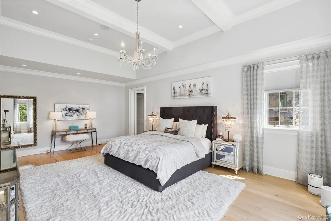
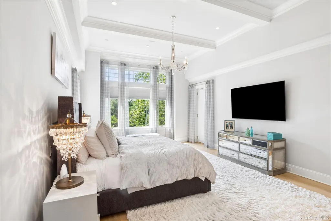
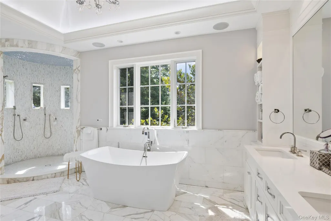
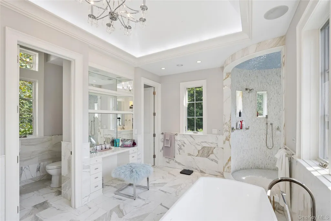
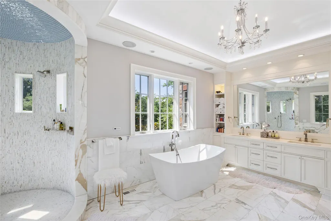
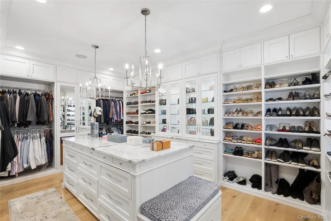
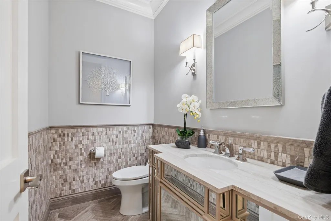
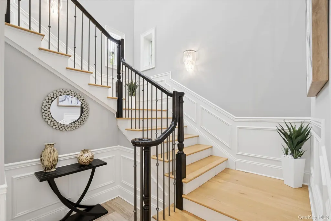
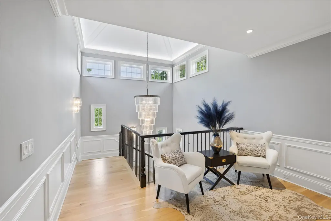
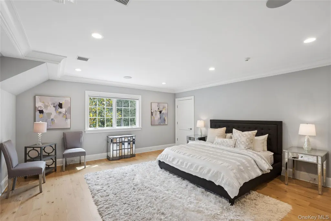
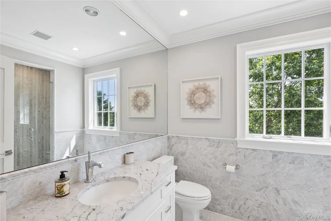
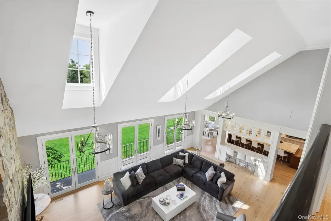
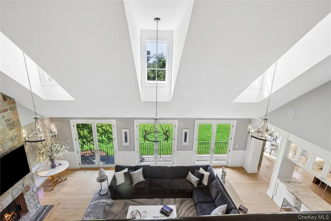
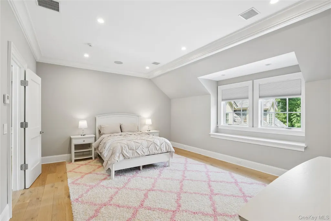
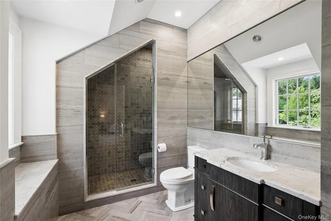
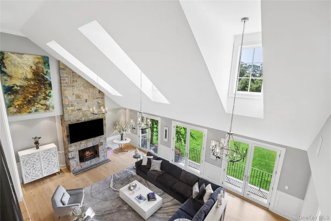
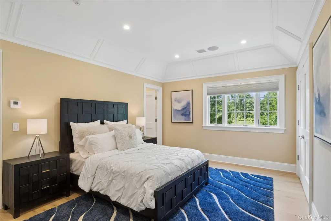
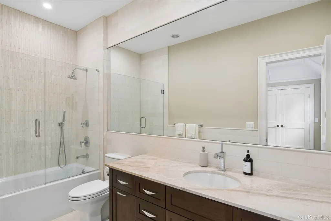
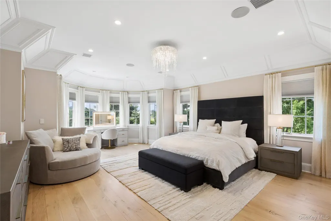
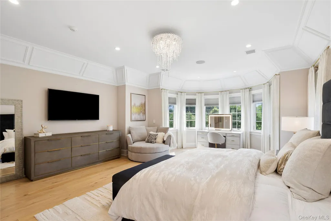
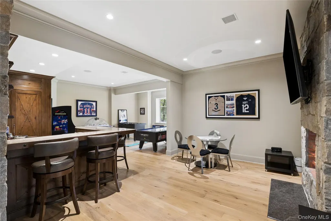
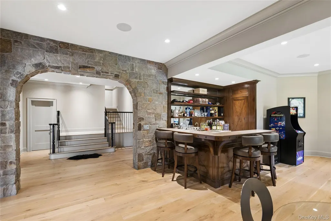
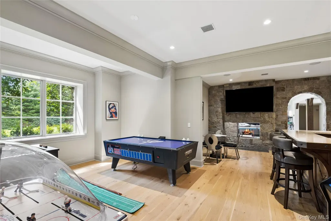
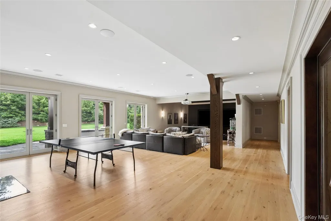
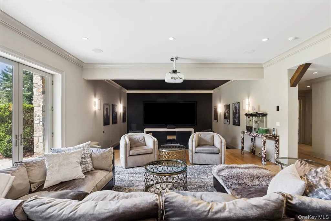
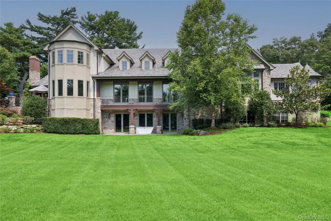
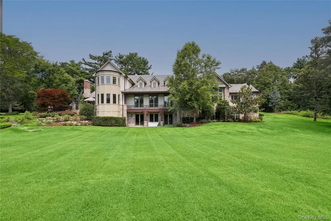
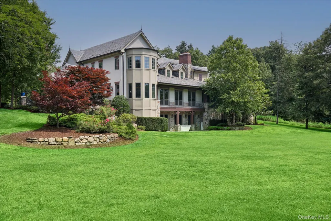
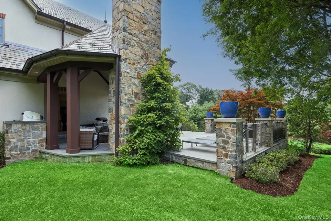
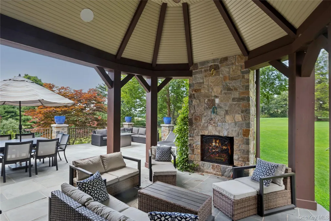
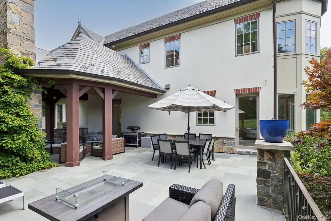
Nestled on 2+ bucolic acres with sweeping golf course views, this stately European-style Manor home offers a rare balance of privacy and refinement. Soaring ceilings and bespoke finishes flow into the formal dining room and a dramatic great room with a floor-to-ceiling fireplace and French doors. The chef's kitchen showcases Calacatta marble, a large island, and premium appliances. The opulent master suite features a fireside sitting room, a boutique-style closet, and a luxurious marble bath with a shower for 2 and a bubble tub. The walk-out lower level is an entertainer’s paradise with 10-foot ceilings, a billiard room, wet bar, wine cellar, and a state-of-the-art movie theater. Outside, a grand loggia with a hearth provides a scenic setting for alfresco dining along the pristine fairways. Balancing grand hosting spaces with a private daily sanctuary, this magnificent Gold Coast retreat is near the shoreline, luxury shopping, and dining, with easy access to Manhattan and The Hamptons. Jericho SD #15
| Elementary School | Middle School | High School |
|---|---|---|
| Jeffrey Ratner-Robert Seaman Elementary School | Jericho Middle School | Jericho Senior High School |
| Price History | |
|---|---|
| 6/12/2026 | Listed $5,595,000 |
| 9/17/2026 | 6$5,275,000 |
General Features
| Sewer | Cesspool |
|---|---|
| Heating | Hydro Air,Propane,Radiant,Radiant Floor |
| Cooling | Central Air |
| Utilities | Cable Connected,Electricity Connected,Propane,Water Connected |
| Appliances | Convection Oven,Cooktop,Dishwasher,Dryer,Exhaust Fan,Freezer,Gas Cooktop,Microwave,Oven,Stainless Steel Appliance(s),Indirect Water Heater,Water Purifier Owned,Wine Refrigerator |
| Garage Spaces | 3 |
| Patio/Porch Features | Covered,Deck,Patio,Terrace |
| Architectural Style | Colonial |
| Security Features | Fire Alarm,Security System,Smoke Detector(s) |
| Construction Materials | Foam Insulation,Stone,Stucco |
| Year Built | 2016 |
| Property Subtype | Single Family Residence |
| Tax Year | 2026 |
| Parcel Number | 2489-17-011-00-0163-0 |
| County | Nassau County |
| Property Type | Residential |
| HOA | No |
| Garage Y/N | Yes |
| Total Rooms | 21 |
| Full Baths | 7 |
| High School | Jericho Senior High School |
| City | Oyster Bay |
| Senior Community Y/N | No |
| High School District | Jericho |
| Carport Y/N | No |
| Elementary School | JEFFREY RATNER-ROBERT SEAMAN ELEMENTARY SCHOOL |
| Property Attached Y/N | No |
| Tax Annual Amount | 88696 |
| Middle/Junior High School | Jericho Middle School |
| Building Area Units | Square Feet |
| Standard Status | Active |
| Middle/Junior School District | Jericho |
| Elementary School District | Jericho |
| PostalCity | Jericho |
| AttributionContact | 631-692-6770 |
| Balcony Y/N | Yes |
| Listing Appliances | Convection Oven, Cooktop, Dishwasher, Dryer, Exhaust Fan, Freezer, Gas Cooktop, Microwave, Oven, Stainless Steel Appliance(s), Indirect Water Heater, Water Purifier Owned, Wine Refrigerator |
Interior Features
| Interior Amenities | First Floor Bedroom,First Floor Full Bath,Built-in Features,Cathedral Ceiling(s),Chandelier,Chefs Kitchen,Crown Molding,Double Vanity,Eat-in Kitchen,Entrance Foyer,Formal Dining,Granite Counters,High |
|---|---|
| Basement | Finished,Full,Storage Space,Walk-Out Access |
| Total Fireplaces | 5 |
| Fireplace Features | Family Room,Free Standing,Living Room,Masonry,Wood Burning |
| Formal Dining | Yes |
| Basement Features | Finished, Full, Storage Space, Walk-Out Access |
| Basement (Y/N) | Yes |
| Window Features | Insulated Windows |
| Fireplace Y/N | Yes |
| Half Baths | 3 |
| Total Bedrooms | 6 |
| Eat-in Kitchen | Yes |
| Total Baths | 10 |
| General Features | First Floor Bedroom,First Floor Full Bath,Built-in Features,Cathedral Ceiling(s),Chandelier,Chefs Kitchen,Crown Molding,Double Vanity,Eat-in Kitchen,Entrance Foyer,Formal Dining,Granite Counters |
| Walk-In Closet | Yes |
| Entrance Foyer | Yes |
Exterior Features
| Exterior Amenities | Balcony |
|---|---|
| Parking Features | Attached,Garage |
| Water Source | Public |
| Parking Features | Attached, Garage |
| Foundation Details | Concrete Perimeter |
| Building Area Total | 8926 |
| Waterfront Y/N | No |
| General Features Ext. | Balcony |
Amenities
- Foreclosure
- Views
- Short Sale
- New Construction
- Adult 55+
- Lease To Own
- No HOA Fees
- Furnished
- Primary On Main
- Air Conditioning
- Seller Finance
- Green
- Fixer Upper
- Horse
- Golf
- Fireplace
- Deck
- Garage
- Basement
- Pool
Property vs Single Family Average in 11753
Price
Taxes
Year Built
Visits
 The data relating to real estate for sale on this website appears in part through the SMARTMLS Internet Data Exchange program, a voluntary cooperative exchange of property listing data between licensed real estate brokerage firms, and is provided by SMARTMLS through a licensing agreement. Listing information is from various brokers who participate in the SMARTMLS IDX program and not all listings may be visible on the site. The property information being provided on or through the website is for the
 Greenwich Association of REALTORS® All information deemed reliable but not guaranteed. All properties are subject to prior sale, change or withdrawal. Neither listing broker(s) or information provider(s) shall be responsible for any typographical errors, misinformation, misprints and shall be held totally harmless. Listing(s) information is provided for consumer's personal, non-commercial use and may not be used for any purpose other than to identify prospective properties consumers may be interested
 All information deemed reliable but not guaranteed. All properties are subject to prior sale, change or withdrawal. Neither listing broker(s) or information provider(s) shall be responsible for any typographical errors, misinformation, misprints and shall be held totally harmless. Listing(s) information is provided for consumer's personal, non-commercial use and may not be used for any purpose other than to identify prospective properties consumers may be interested in purchasing. The data relating
 OneKey® MLS required Copyright, Source of Data and Disclaimer for IDX display
Information Copyright 2026, OneKey® MLS. All Rights Reserved.
The source of the displayed data is either the property owner or public record provided by non-governmental third parties. It is believed to be reliable but not guaranteed. This information is provided exclusively for consumers' personal, non-commercial use.
The data relating to real estate for sale on this website comes in part from the
OneKey® MLS required Copyright, Source of Data and Disclaimer for IDX display
Information Copyright 2026, OneKey® MLS. All Rights Reserved.
The source of the displayed data is either the property owner or public record provided by non-governmental third parties. It is believed to be reliable but not guaranteed. This information is provided exclusively for consumers' personal, non-commercial use.
The data relating to real estate for sale on this website comes in part from the
