
Address
28 Whitney Circle, Glen Cove, NY
Price
$ 4,800,000
Property Attributes
- MLS#1024341
- TypeSingle Family
- Listing Status Active
- CountyNASSAU
- CityGlen Cove
- Zip11542
- StyleColonial
- Year Built2013
- Taxes$ 38000
- Price$ 4,800,000
- Bedrooms4
- Full Bathrooms4
- Half Bathrooms1
- Sqr Footage7464
- Lot Size0.92 Acres
Data Source:
Listings courtesy of OneKey® MLS as distributed by MLS GRID
Property Description
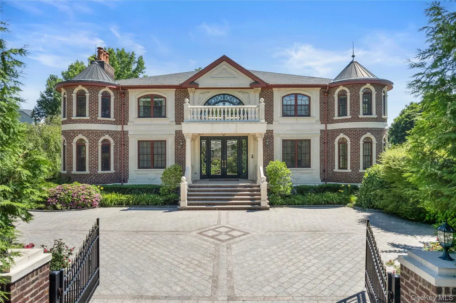
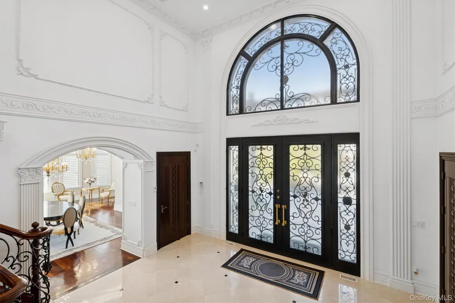
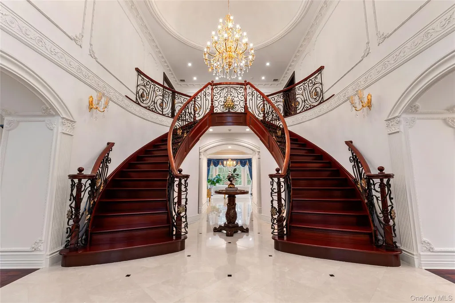
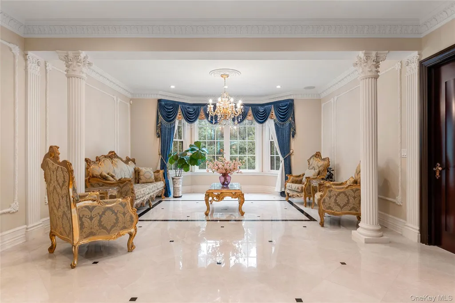
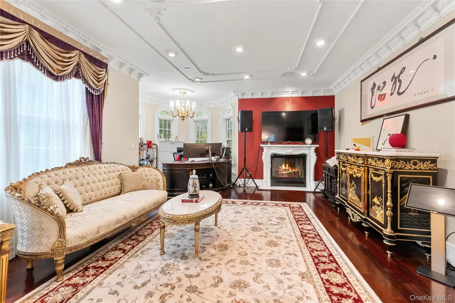
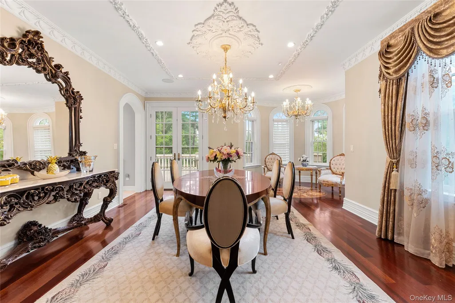
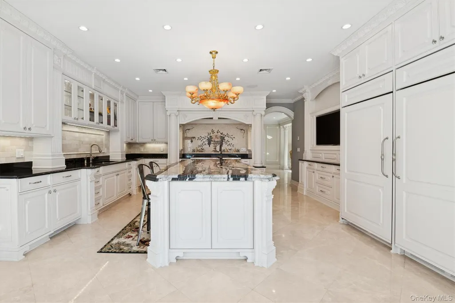
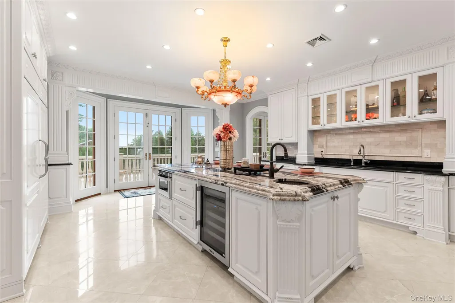
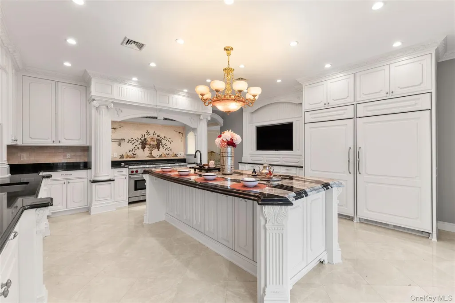
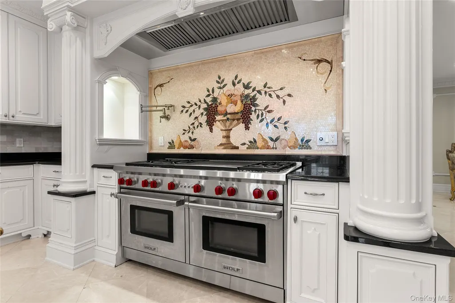
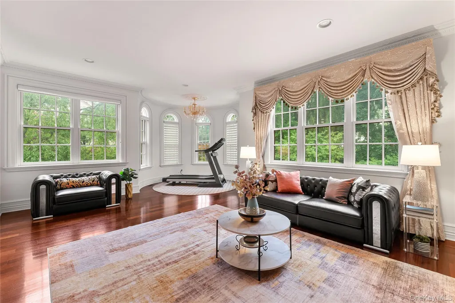
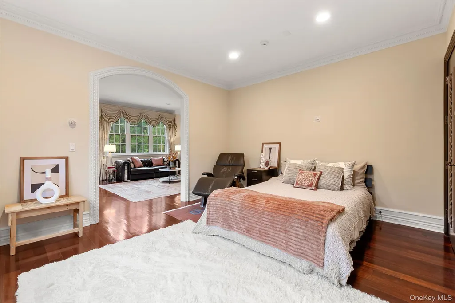
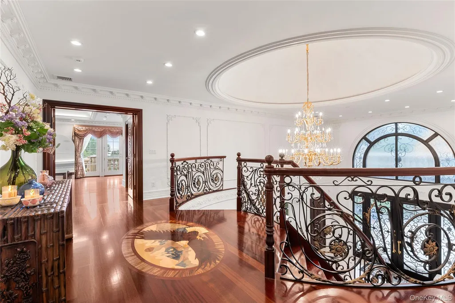
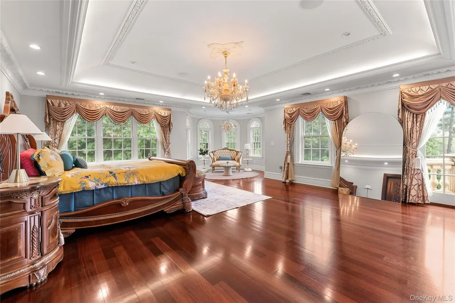
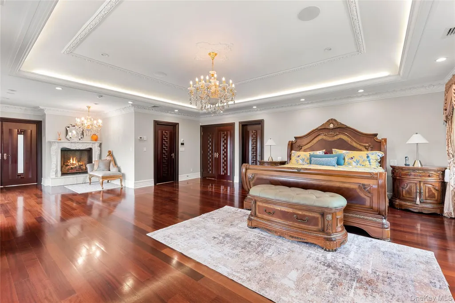
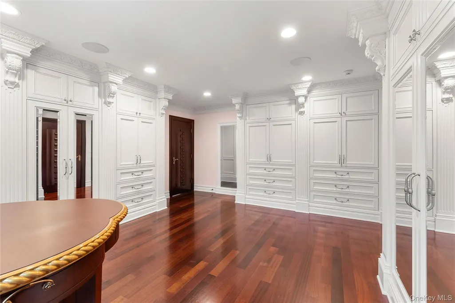
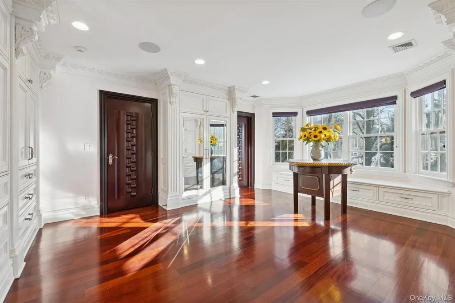
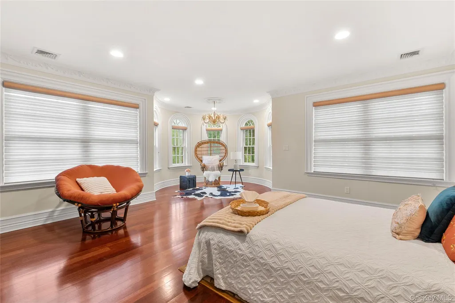
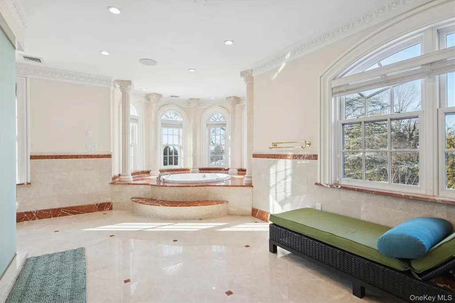
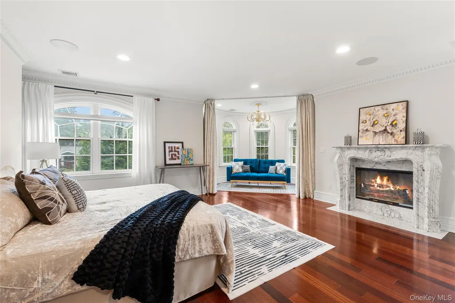
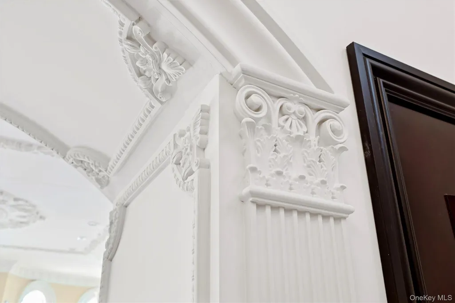
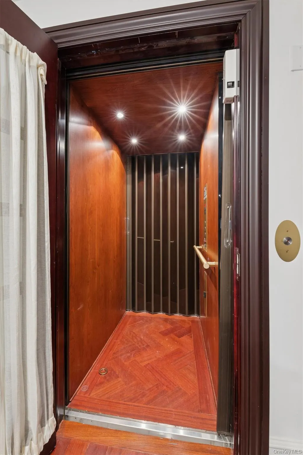
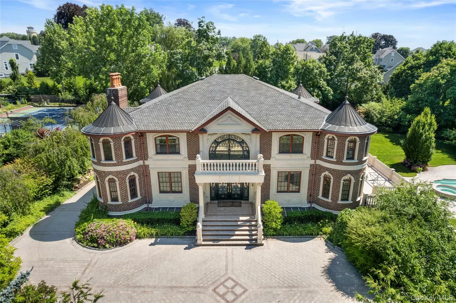
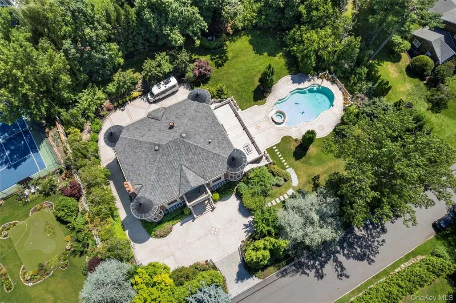
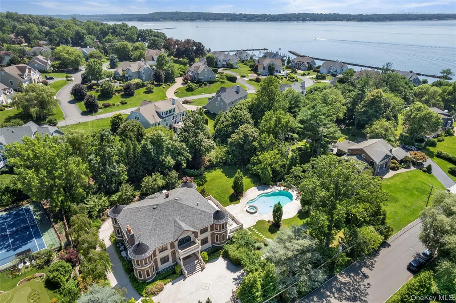
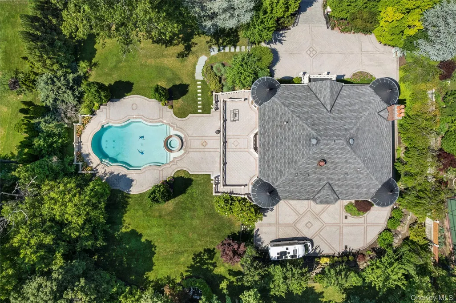
Due to the weather, today's open house (9/20) is cancelled. Welcome to 28 Whitney Circle, a breathtaking custom brick Colonial built in 2013 to the highest standards of modern engineering and timeless luxury. Nestled in Glen Cove’s exclusive Whitney Estates, this younger estate offers majestic water views of the Long Island Sound and perfectly balances master craftsmanship with turn-key modern convenience. Pass through the magnificent, bespoke Mexican wrought-iron entry doors into a grand foyer that sets a tone of true elegance. Throughout the sweeping living spaces, your eyes will be drawn to the intricate, hand-crafted Pakistani plasterwork and soaring ceilings. The home features gleaming, exquisite Brazilian Rosewood flooring that flows effortlessly from room to room, bathed in natural light pouring through premium Andersen windows. The gourmet chef's kitchen is anchored by hand-selected granite countertops and top-of-the-line appliances. Step outside into your ultra-private backyard oasis, complete with a resort-style private saltwater pool, perfect for summer entertaining against the backdrop of coastal breezes. Equipped with a private elevator and unparalleled architectural integrity, this Gold Coast sanctuary offers an unmatched modern lifestyle of privacy and sophistication.
| Elementary School | Middle School | High School |
|---|---|---|
| Deasy School Elementary School | Robert M Finley Middle School | Glen Cove High School |
| Price History | |
|---|---|
| 7/10/2026 | Listed $4,800,000 |
General Features
| Sewer | Public Sewer |
|---|---|
| Heating | Natural Gas,Radiant Floor |
| Cooling | Central Air |
| Utilities | Cable Connected,Electricity Connected,Natural Gas Connected,Phone Connected,Trash Collection Public,Water Connected |
| Appliances | Convection Oven,Dishwasher,Dryer |
| Garage Spaces | 4 |
| Architectural Style | Colonial |
| Pool Features | In Ground,Outdoor Pool,Salt Water |
| Construction Materials | Brick |
| Year Built | 2013 |
| Property Subtype | Single Family Residence |
| Tax Year | 2025 |
| Parcel Number | 0600-31-051-00-0445-0 |
| Waterfront Features | Beach Front |
| County | Nassau County |
| Property Type | Residential |
| HOA | No |
| Garage Y/N | Yes |
| Total Rooms | 11 |
| Full Baths | 4 |
| High School | Glen Cove High School |
| City | Glen Cove |
| Senior Community Y/N | No |
| High School District | Glen Cove |
| Carport Y/N | No |
| Elementary School | Deasy School |
| Property Attached Y/N | No |
| Tax Annual Amount | 38000 |
| Middle/Junior High School | Robert M Finley Middle School |
| Building Area Units | Square Feet |
| Standard Status | Active |
| Middle/Junior School District | Glen Cove |
| Elementary School District | Glen Cove |
| Tax Assessed Value | 2911 |
| PostalCity | Glen Cove |
| AttributionContact | 516-517-4866 |
| Listing Appliances | Convection Oven, Dishwasher, Dryer |
Interior Features
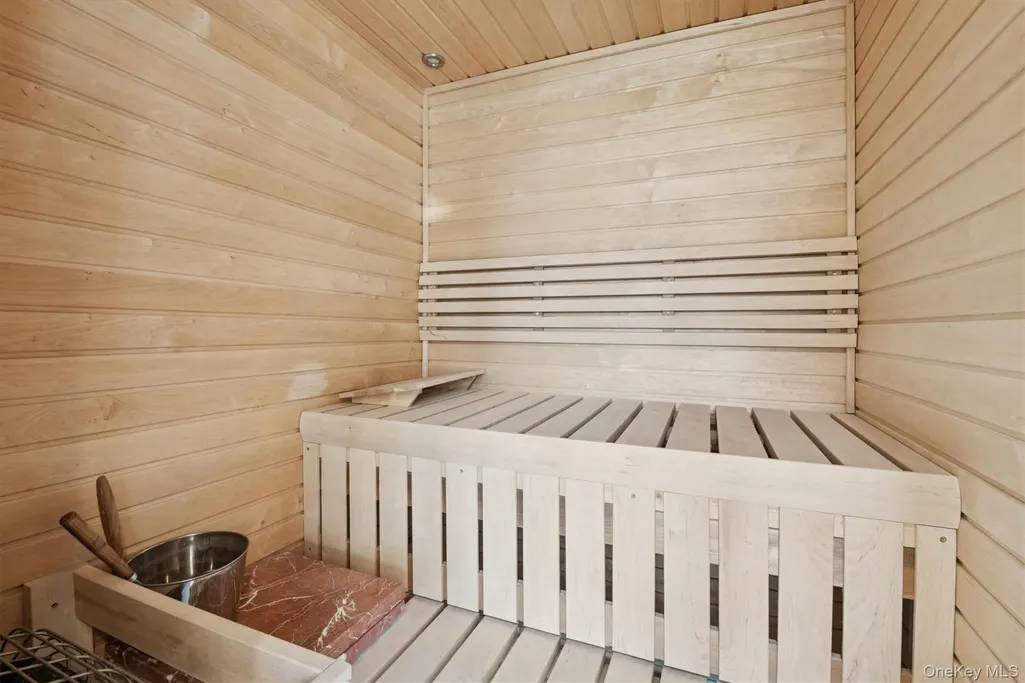
| Interior Amenities | First Floor Bedroom,First Floor Full Bath,Cathedral Ceiling(s),Central Vacuum,Crown Molding,Eat-in Kitchen,Formal Dining,Granite Counters,Sauna |
|---|---|
| Basement | Partially Finished |
| Total Fireplaces | 4 |
| Formal Dining | Yes |
| Basement Features | Partially Finished |
| Basement (Y/N) | Yes |
| Fireplace Y/N | Yes |
| Half Baths | 1 |
| Total Bedrooms | 4 |
| Eat-in Kitchen | Yes |
| Total Baths | 5 |
| General Features | First Floor Bedroom,First Floor Full Bath,Cathedral Ceiling(s),Central Vacuum,Crown Molding,Eat-in Kitchen,Formal Dining,Granite Counters,Sauna |
Exterior Features
| Parking Features | Private |
|---|---|
| Water Source | Public |
| Parking Features | Private |
| Building Area Total | 7860 |
| Waterfront Y/N | Yes |
Amenities
- Foreclosure
- Views
- Short Sale
- New Construction
- Adult 55+
- Lease To Own
- No HOA Fees
- Furnished
- Primary On Main
- Air Conditioning
- Seller Finance
- Green
- Fixer Upper
- Horse
- Golf
- Fireplace
- Deck
- Garage
- Basement
- Pool
Property vs Single Family Average in 11542
Price
Taxes
Year Built
Visits
 The data relating to real estate for sale on this website appears in part through the SMARTMLS Internet Data Exchange program, a voluntary cooperative exchange of property listing data between licensed real estate brokerage firms, and is provided by SMARTMLS through a licensing agreement. Listing information is from various brokers who participate in the SMARTMLS IDX program and not all listings may be visible on the site. The property information being provided on or through the website is for the
 Greenwich Association of REALTORS® All information deemed reliable but not guaranteed. All properties are subject to prior sale, change or withdrawal. Neither listing broker(s) or information provider(s) shall be responsible for any typographical errors, misinformation, misprints and shall be held totally harmless. Listing(s) information is provided for consumer's personal, non-commercial use and may not be used for any purpose other than to identify prospective properties consumers may be interested
 All information deemed reliable but not guaranteed. All properties are subject to prior sale, change or withdrawal. Neither listing broker(s) or information provider(s) shall be responsible for any typographical errors, misinformation, misprints and shall be held totally harmless. Listing(s) information is provided for consumer's personal, non-commercial use and may not be used for any purpose other than to identify prospective properties consumers may be interested in purchasing. The data relating
 OneKey® MLS required Copyright, Source of Data and Disclaimer for IDX display
Information Copyright 2026, OneKey® MLS. All Rights Reserved.
The source of the displayed data is either the property owner or public record provided by non-governmental third parties. It is believed to be reliable but not guaranteed. This information is provided exclusively for consumers' personal, non-commercial use.
The data relating to real estate for sale on this website comes in part from the
OneKey® MLS required Copyright, Source of Data and Disclaimer for IDX display
Information Copyright 2026, OneKey® MLS. All Rights Reserved.
The source of the displayed data is either the property owner or public record provided by non-governmental third parties. It is believed to be reliable but not guaranteed. This information is provided exclusively for consumers' personal, non-commercial use.
The data relating to real estate for sale on this website comes in part from the
