
Address
60 Meyer Lane, Medford, NY
Price
$ 619,900
Property Attributes
- MLS#1031881
- TypeSingle Family
- Listing Status Active
- CountySUFFOLK
- CityMedford
- NeighborhoodPines
- Zip11763
- StyleExp Cape
- Year Built1973
- Taxes$ 10425
- Price$ 619,900
- Bedrooms4
- Full Bathrooms2
- Half Bathrooms0
- Sqr Footage1360
- Lot Size0.28 Acres
Data Source:
Listings courtesy of OneKey® MLS as distributed by MLS GRID
Property Description
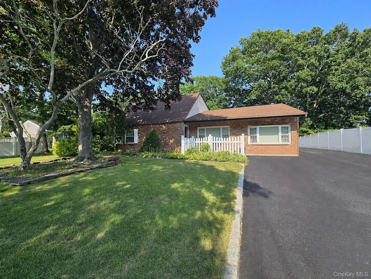
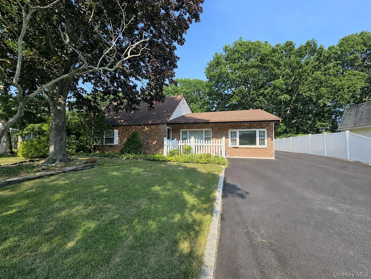
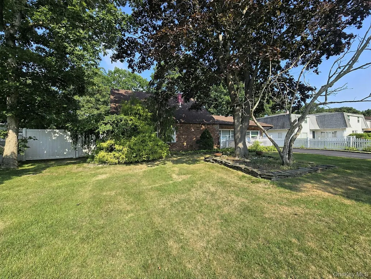
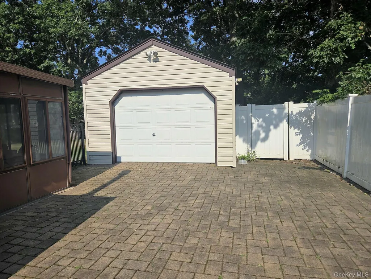
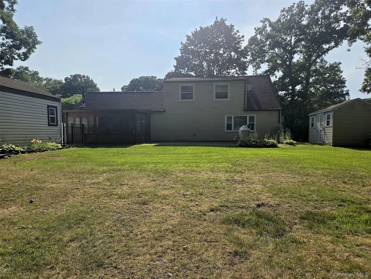
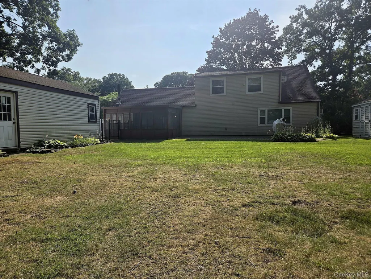
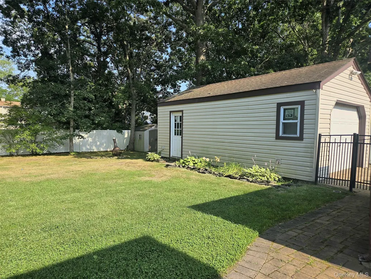
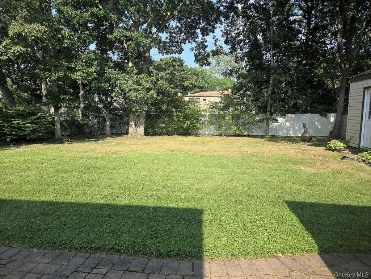
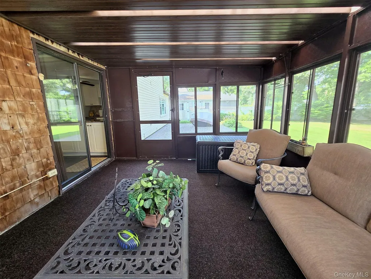
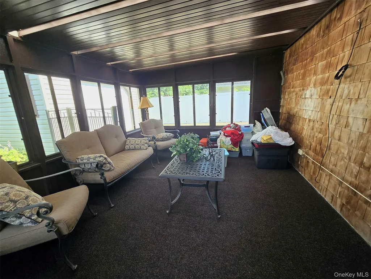
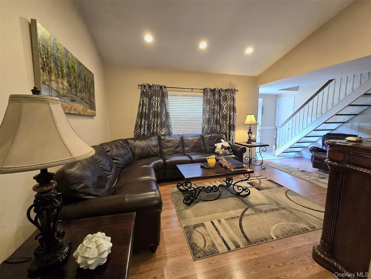
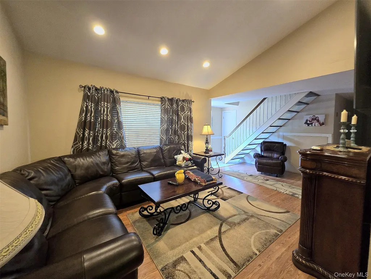
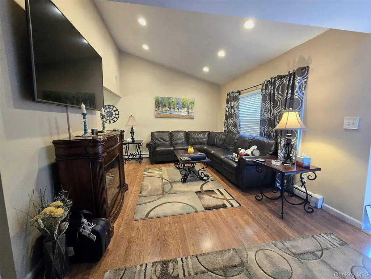
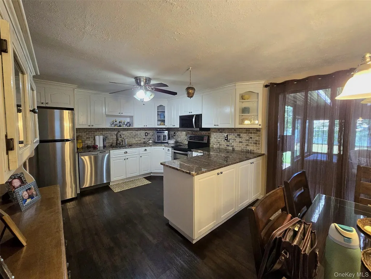
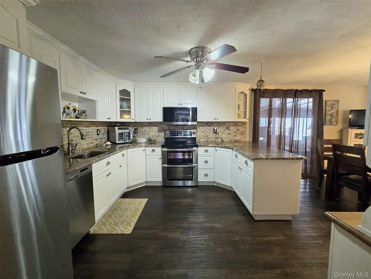
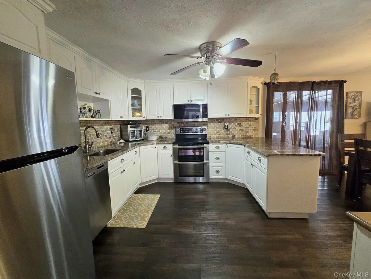
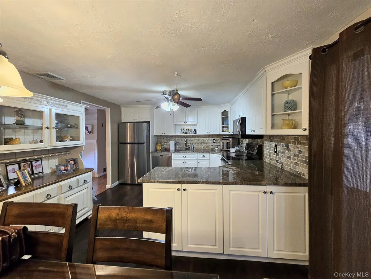
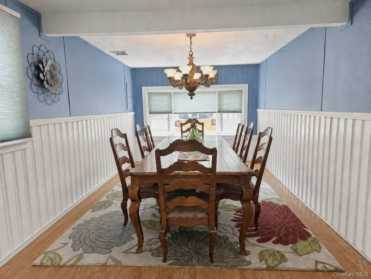
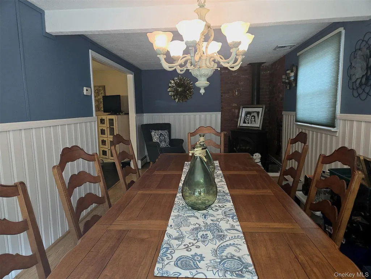
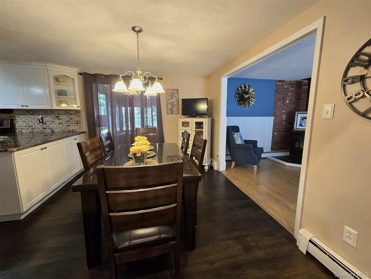
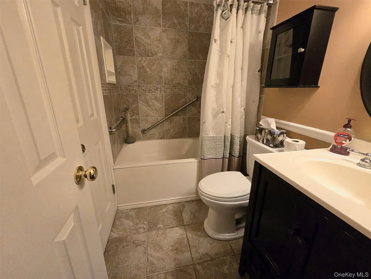
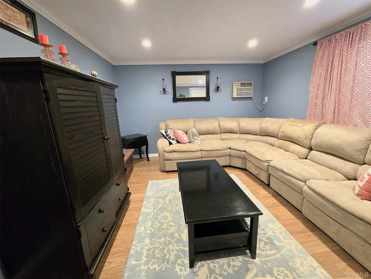
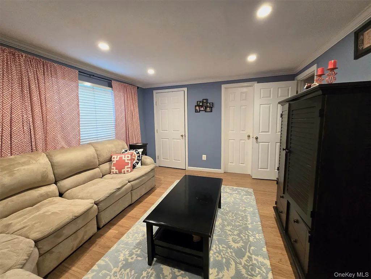
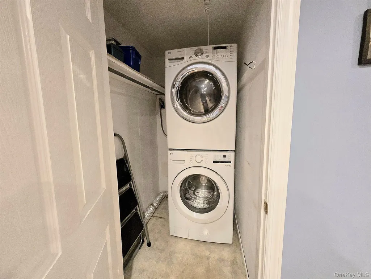
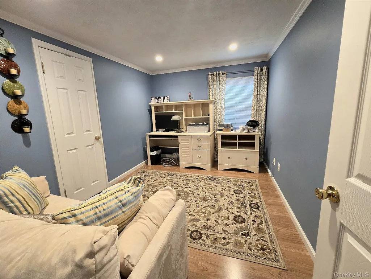
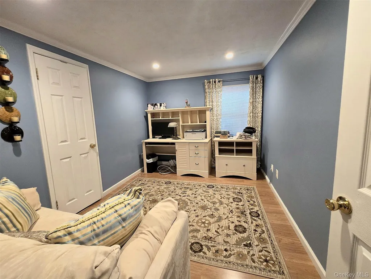
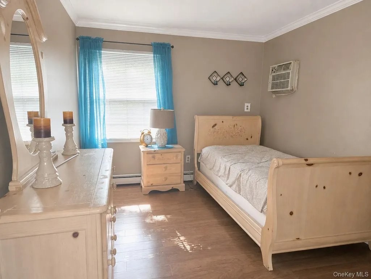
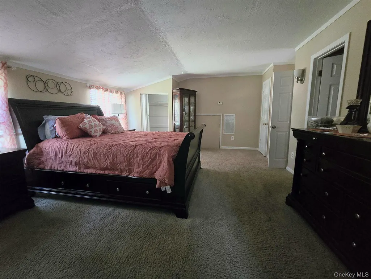
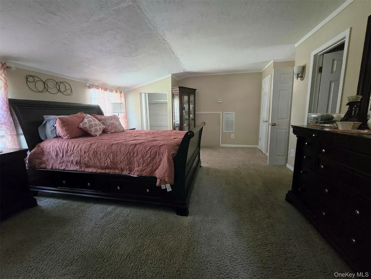
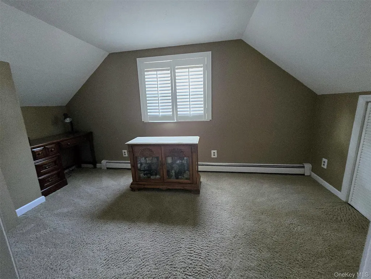
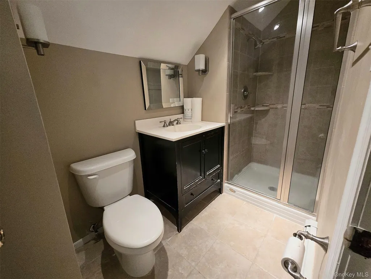
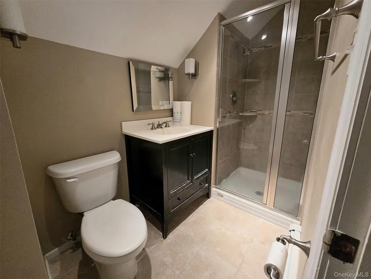
This meticulously cared-for expanded ranch sits in the desirable Pines section of Medford. The bright EF entry leads to a spacious living room and an eat-in kitchen with dining area, plus a formal dining room or den featuring a cozy gas stove designed to look like wood-burning. You'll find 3 bedrooms and 1 full bath, plus a convenient laundry room and a spare room for flexible use. The primary bedroom offers a private primary bath and walks out to an enclosed sunroom, perfect for relaxing year-round. Outside, enjoy a detached 1-car garage and an expanded driveway with plenty of parking. Recent updates include a newer kitchen, a roof that's only 10 years old, and well-maintained windows and siding. Central air conditioning cools the main house, while wall units keep the bedrooms comfortable.
| Elementary School | Middle School | High School |
|---|---|---|
| Barton Elementary School | Saxton Middle School | Patchogue-Medford High School |
| Price History | |
|---|---|
| 7/29/2026 | Listed $639,990 |
| 8/11/2026 | 4$619,900 |
General Features
| Sewer | Public Sewer |
|---|---|
| Heating | Baseboard,Oil |
| Cooling | Central Air,Wall/Window Unit(s) |
| Utilities | Cable Available,Electricity Available,Electricity Connected,Sewer Connected,Trash Collection Public,Water Available,Water Connected |
| Appliances | Dishwasher,Dryer,Electric Range,Microwave,Refrigerator,Stainless Steel Appliance(s),Washer |
| Garage Spaces | 1 |
| Architectural Style | Exp Cape |
| Construction Materials | Brick,Vinyl Siding |
| Year Built | 1973 |
| Property Subtype | Single Family Residence |
| Tax Year | 2025 |
| Parcel Number | 0200-811-00-06-00-032-000 |
| County | Suffolk County |
| Property Type | Residential |
| HOA | No |
| Subdivision Name | Pines |
| Facing Direction | East |
| Garage Y/N | Yes |
| Total Rooms | 4 |
| Full Baths | 2 |
| Directions | Southaven to Meyer Ln |
| High School | Patchogue-Medford High School |
| City | Brookhaven |
| Disclosures | Lead Paint,Seller Property Disclosure |
| Senior Community Y/N | No |
| High School District | Patchogue-Medford |
| Carport Y/N | No |
| Elementary School | Barton Elementary School |
| Property Attached Y/N | No |
| Tax Annual Amount | 10425 |
| Middle/Junior High School | Saxton Middle School |
| Property Condition | Actual |
| Virtual Tour | https://my.matterport.com/show/?m=akNFLwzVKyy |
| Building Area Units | Square Feet |
| Standard Status | Active |
| Middle/Junior School District | Patchogue-Medford |
| Elementary School District | Patchogue-Medford |
| Tax Assessed Value | 2205 |
| Tax Lot | 32 |
| PostalCity | Medford |
| AttributionContact | 631-926-0047 |
| Year Built Effective | 1973 |
| Listing Appliances | Dishwasher, Dryer, Electric Range, Microwave, Refrigerator, Stainless Steel Appliance(s), Washer |
Interior Features
| Interior Amenities | First Floor Bedroom,First Floor Full Bath,Ceiling Fan(s),Chefs Kitchen,Crown Molding,Eat-in Kitchen,Entrance Foyer,Formal Dining,Primary Bathroom,Quartz/Quartzite Counters,Recessed Lighting,Storage |
|---|---|
| Flooring | Ceramic Tile,Laminate,Vinyl |
| Formal Dining | Yes |
| Basement (Y/N) | No |
| Total Bedrooms | 4 |
| Eat-in Kitchen | Yes |
| Total Baths | 2 |
| General Features | First Floor Bedroom,First Floor Full Bath,Ceiling Fan(s),Chefs Kitchen,Crown Molding,Eat-in Kitchen,Entrance Foyer,Formal Dining,Primary Bathroom,Quartz/Quartzite Counters,Recessed Lighting,Storage |
| Entrance Foyer | Yes |
| Ceiling Fan(s) | Yes |
Exterior Features
| Exterior Amenities | Mailbox,Rain Gutters |
|---|---|
| Fencing | Vinyl |
| Parking Features | Detached,Garage |
| Water Source | Public |
| Parking Features | Detached, Garage |
| Foundation Details | Slab |
| Spa | No |
| Building Area Total | 1360 |
| Waterfront Y/N | No |
| Horse Y/N | No |
| General Features Ext. | Mailbox,Rain Gutters |
Amenities
- Foreclosure
- Views
- Short Sale
- New Construction
- Adult 55+
- Lease To Own
- No HOA Fees
- Furnished
- Primary On Main
- Air Conditioning
- Seller Finance
- Green
- Fixer Upper
- Horse
- Golf
- Fireplace
- Deck
- Garage
- Basement
- Pool
Property vs Single Family Average in 11763
Price
Taxes
Year Built
Visits
 The data relating to real estate for sale on this website appears in part through the SMARTMLS Internet Data Exchange program, a voluntary cooperative exchange of property listing data between licensed real estate brokerage firms, and is provided by SMARTMLS through a licensing agreement. Listing information is from various brokers who participate in the SMARTMLS IDX program and not all listings may be visible on the site. The property information being provided on or through the website is for the
 Greenwich Association of REALTORS® All information deemed reliable but not guaranteed. All properties are subject to prior sale, change or withdrawal. Neither listing broker(s) or information provider(s) shall be responsible for any typographical errors, misinformation, misprints and shall be held totally harmless. Listing(s) information is provided for consumer's personal, non-commercial use and may not be used for any purpose other than to identify prospective properties consumers may be interested
 All information deemed reliable but not guaranteed. All properties are subject to prior sale, change or withdrawal. Neither listing broker(s) or information provider(s) shall be responsible for any typographical errors, misinformation, misprints and shall be held totally harmless. Listing(s) information is provided for consumer's personal, non-commercial use and may not be used for any purpose other than to identify prospective properties consumers may be interested in purchasing. The data relating
 OneKey® MLS required Copyright, Source of Data and Disclaimer for IDX display
Information Copyright 2026, OneKey® MLS. All Rights Reserved.
The source of the displayed data is either the property owner or public record provided by non-governmental third parties. It is believed to be reliable but not guaranteed. This information is provided exclusively for consumers' personal, non-commercial use.
The data relating to real estate for sale on this website comes in part from the
OneKey® MLS required Copyright, Source of Data and Disclaimer for IDX display
Information Copyright 2026, OneKey® MLS. All Rights Reserved.
The source of the displayed data is either the property owner or public record provided by non-governmental third parties. It is believed to be reliable but not guaranteed. This information is provided exclusively for consumers' personal, non-commercial use.
The data relating to real estate for sale on this website comes in part from the
