


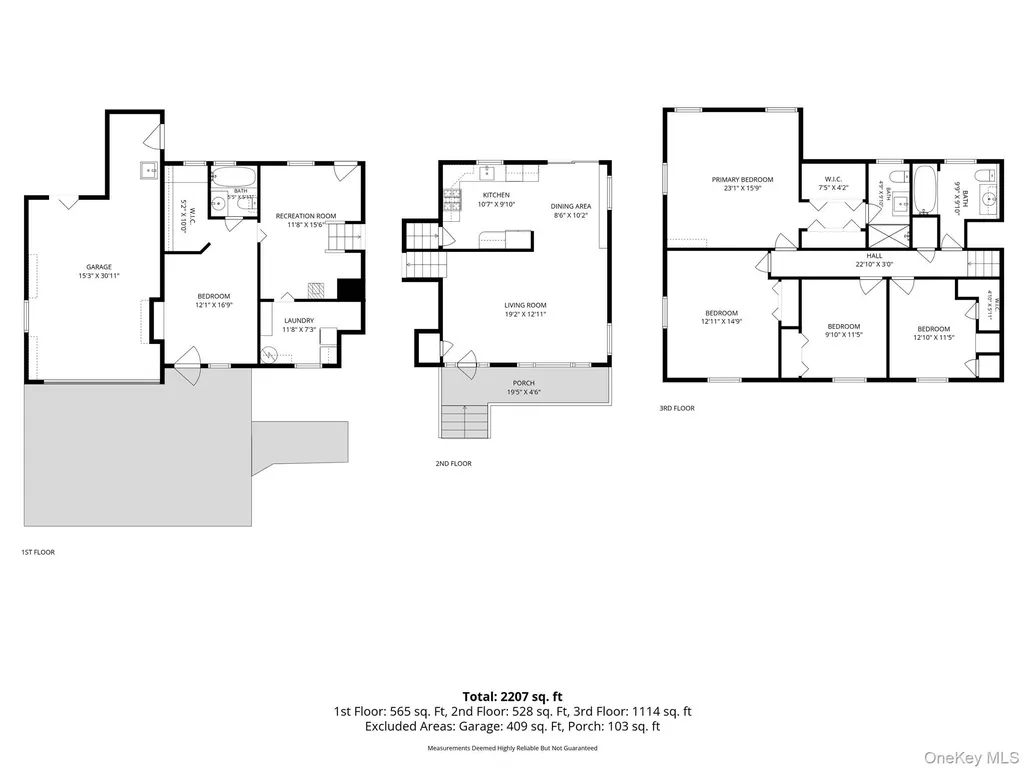
Address
121 Hammond Road, Thiells, NY
Price
$ 649,000
Property Attributes
- MLS#1046955
- TypeSingle Family
- Listing Status Active
- CountyROCKLAND
- CityThiells
- Zip10984
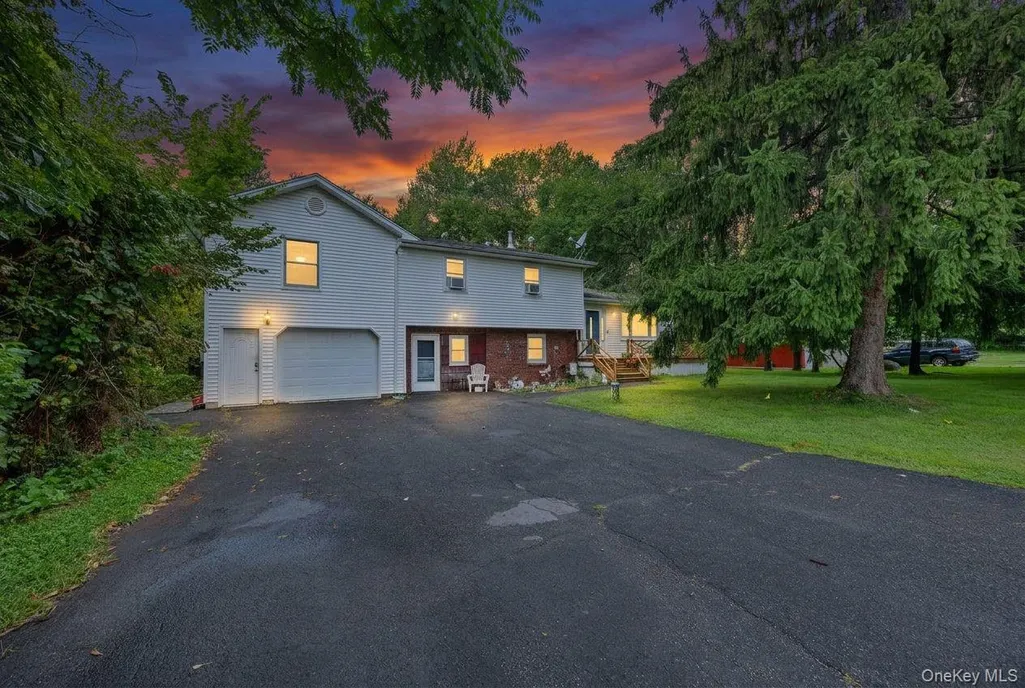
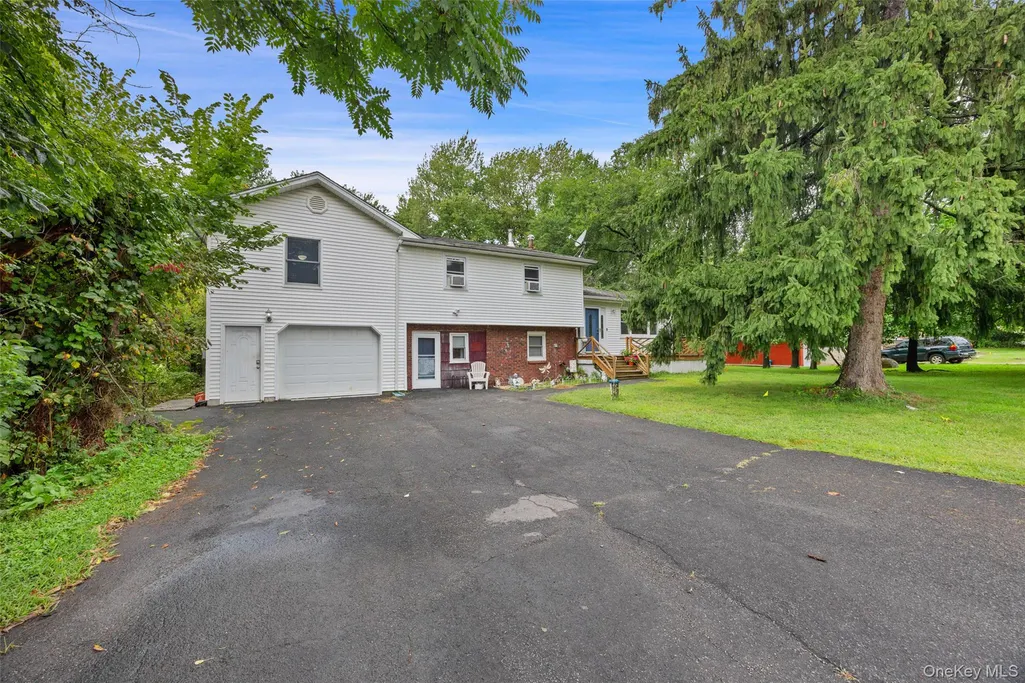
- StyleSplit Level
- Year Built1962
- Taxes$ 17111
- Price$ 649,000
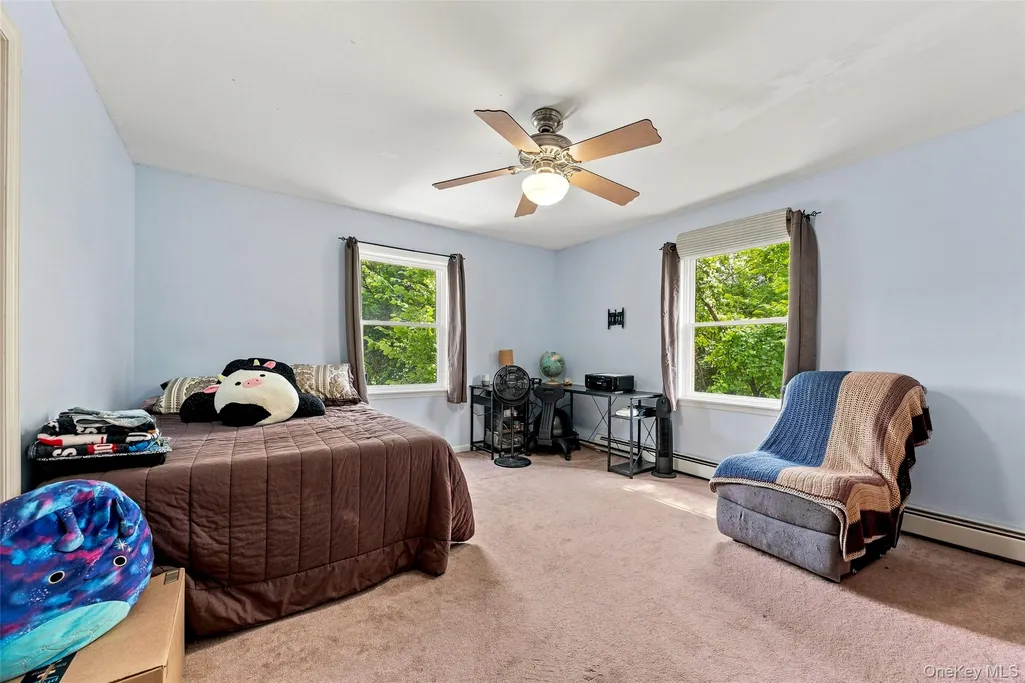
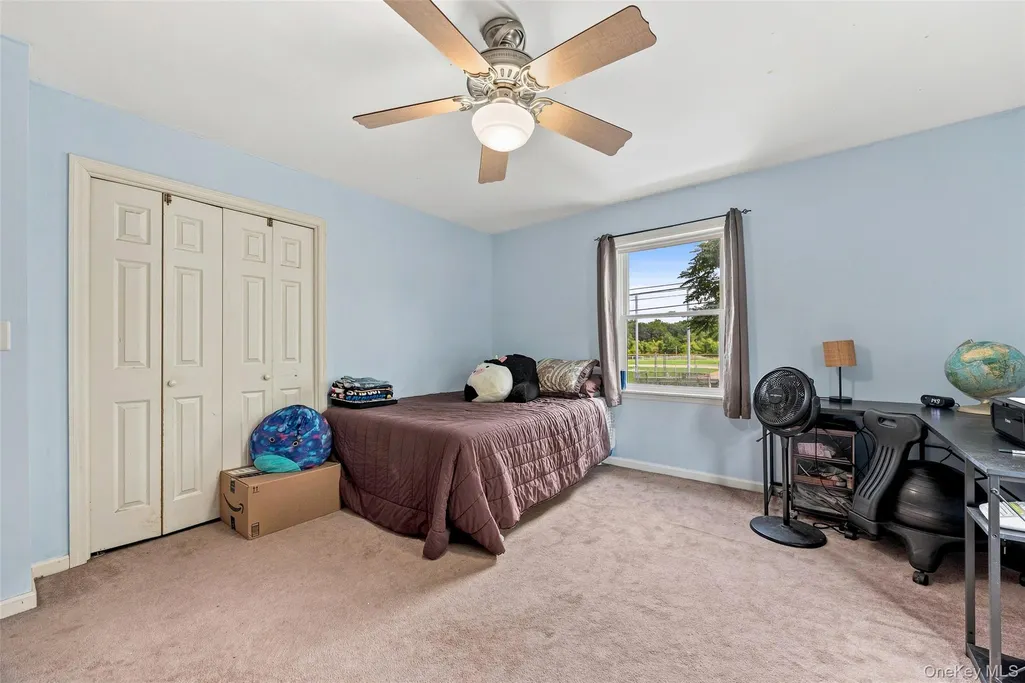
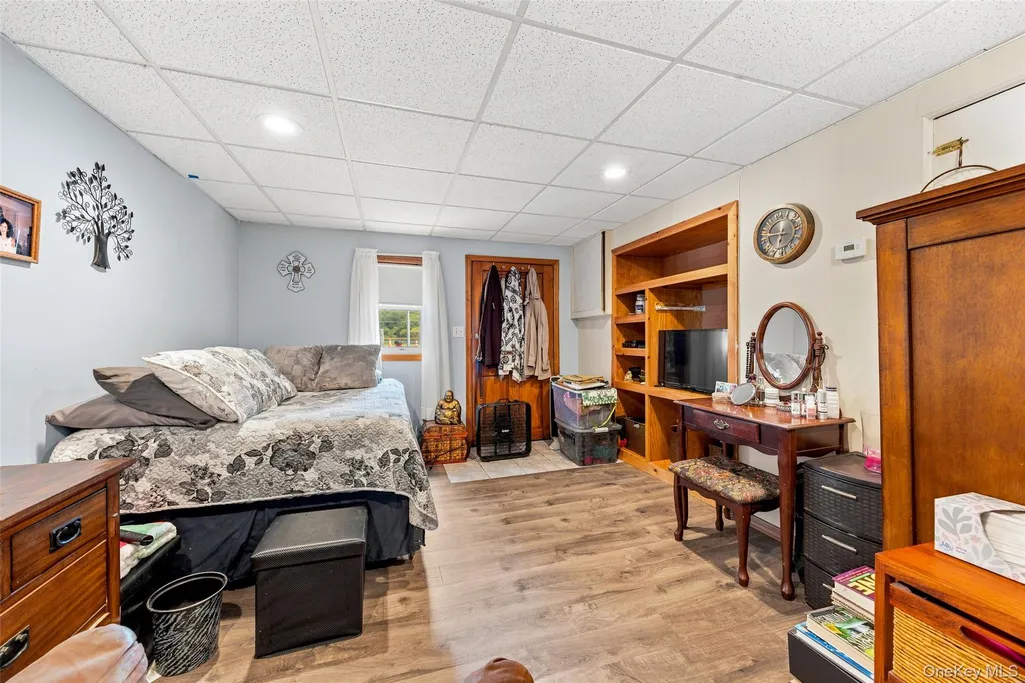
- Bedrooms5
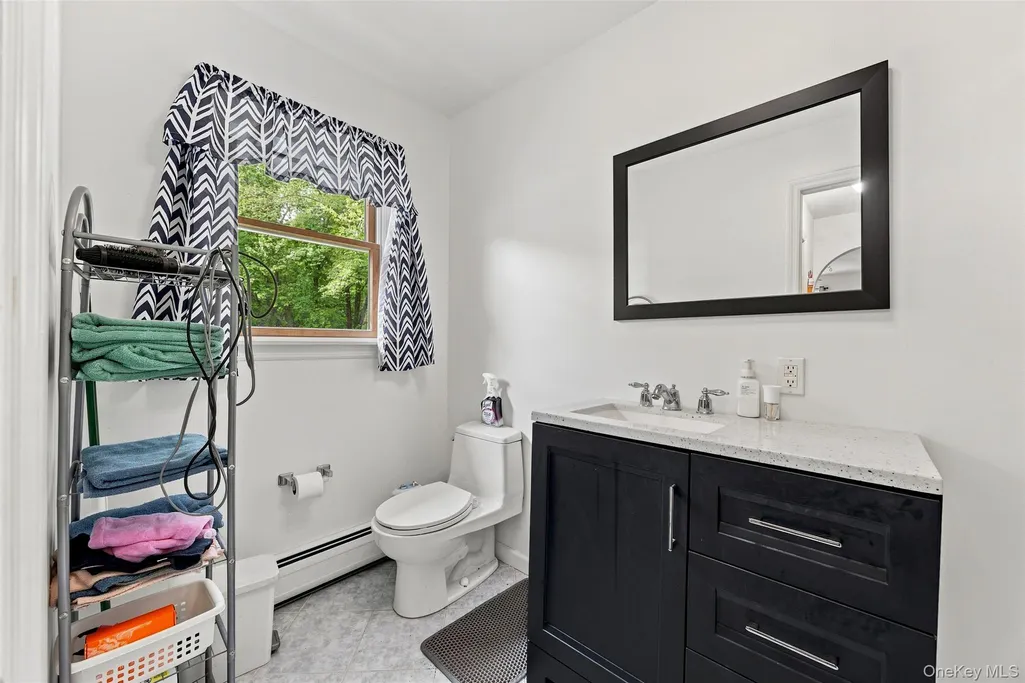
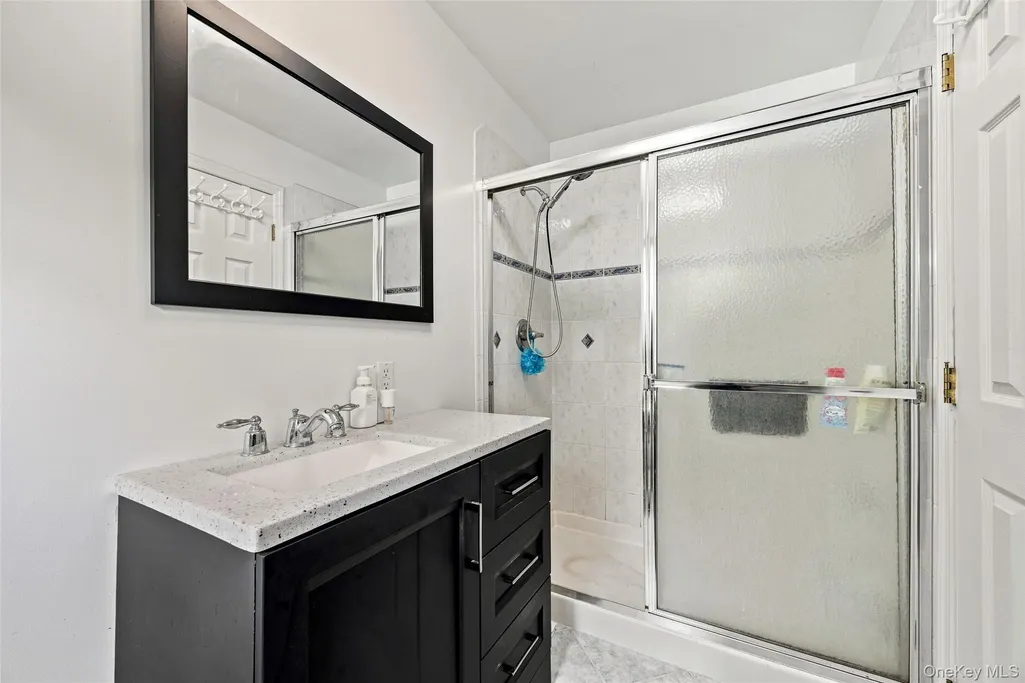
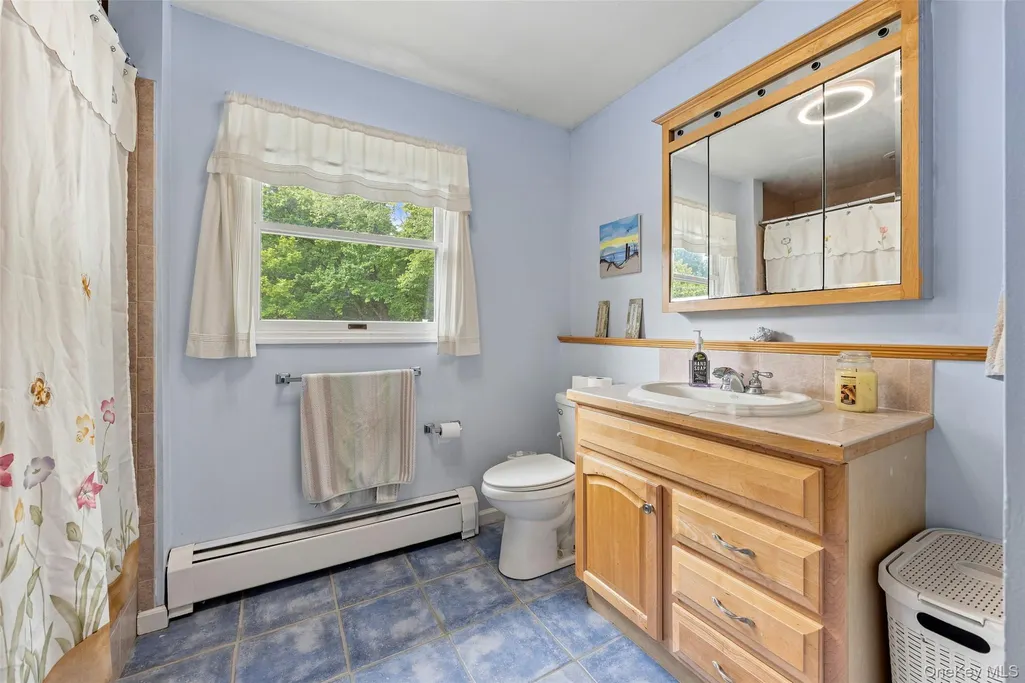
- Full Bathrooms3
- Half Bathrooms0
- Sqr Footage2164
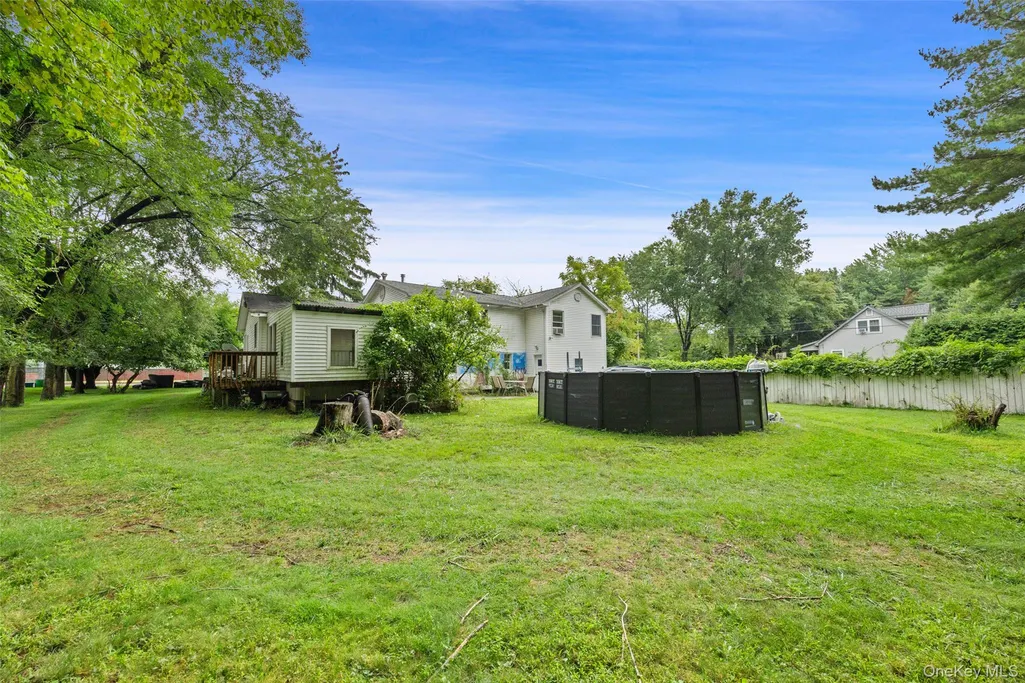
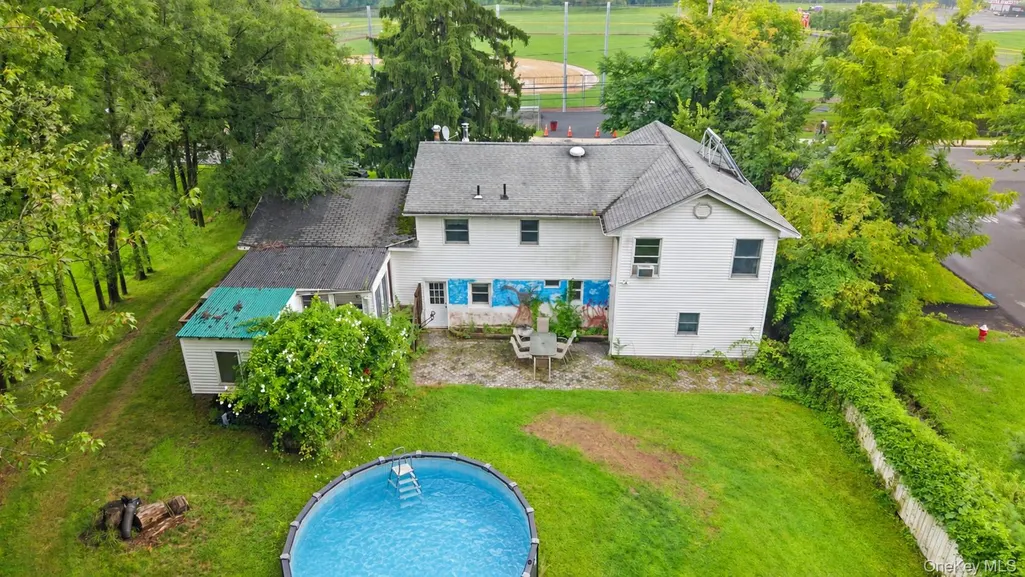
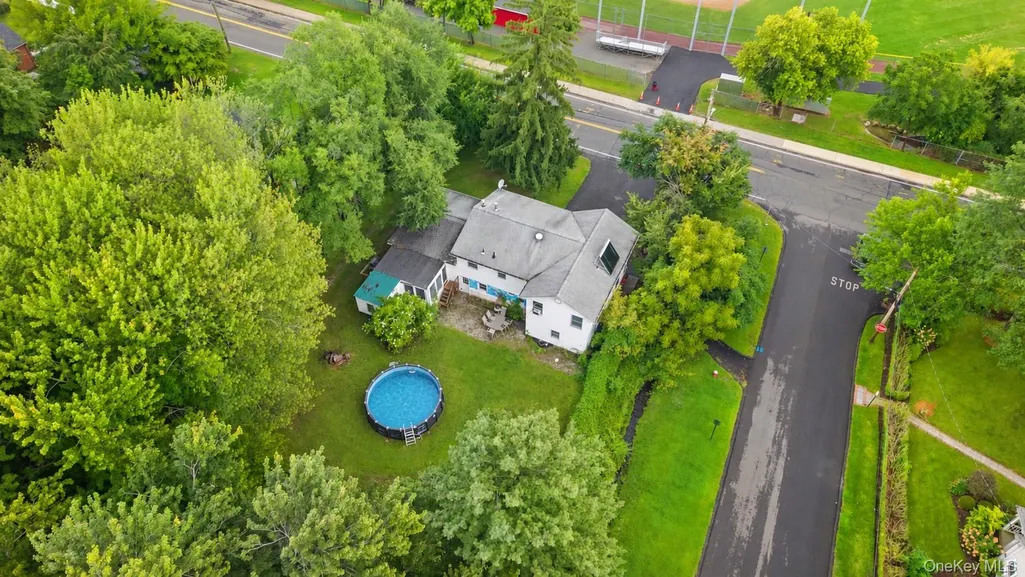
- Lot Size0.53 Acres
Data Source:
Listings courtesy of OneKey® MLS as distributed by MLS GRID
Property Description
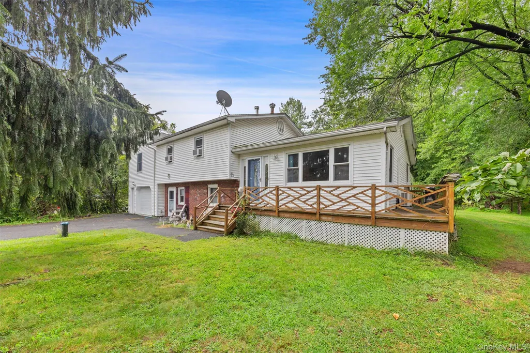
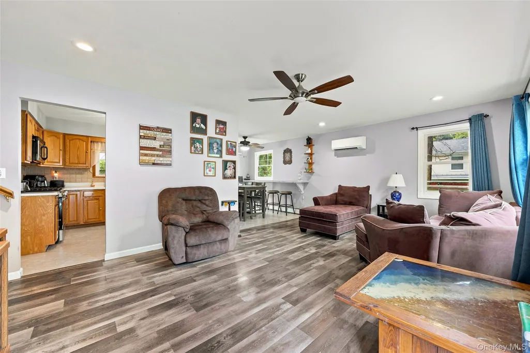
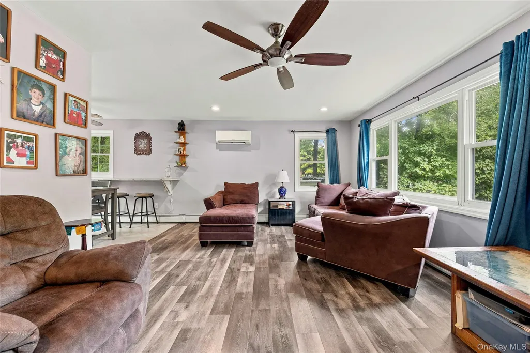
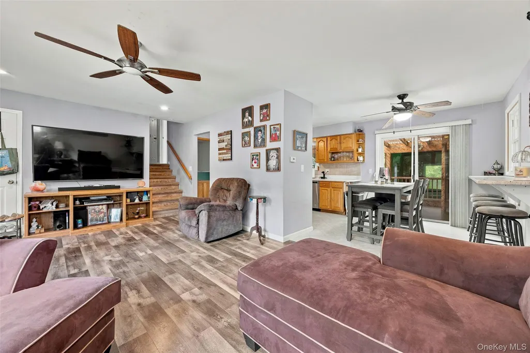
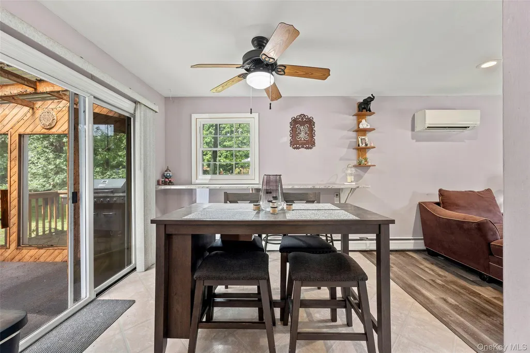
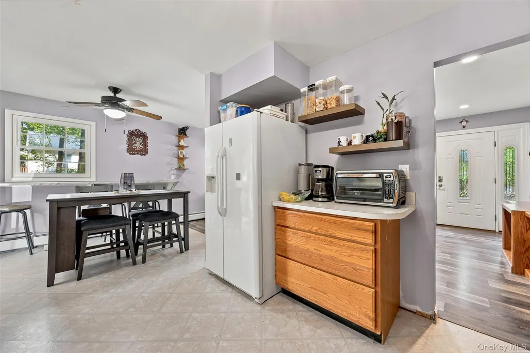
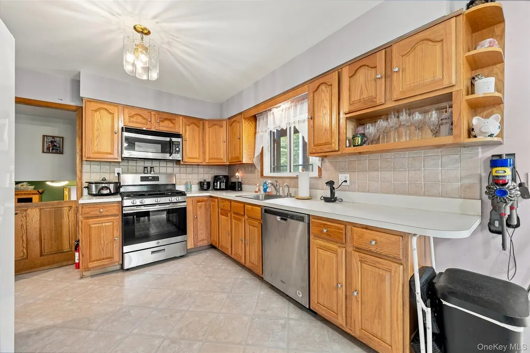
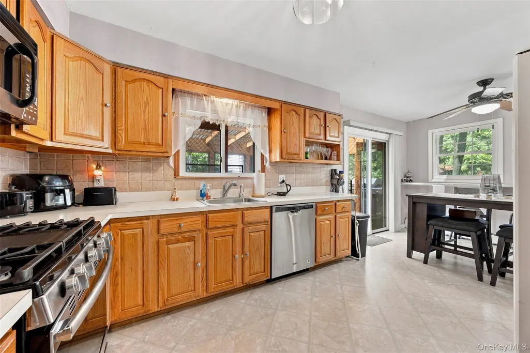
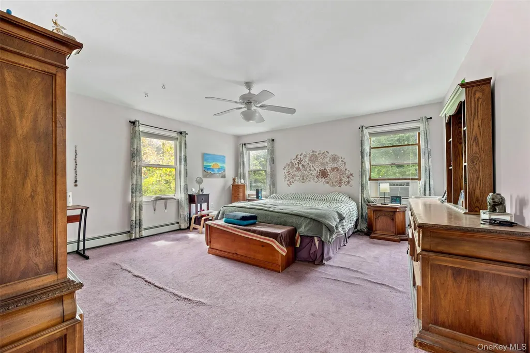
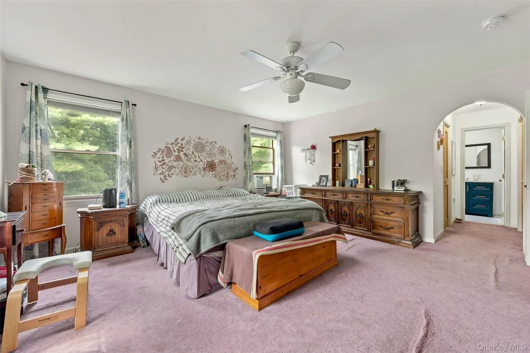
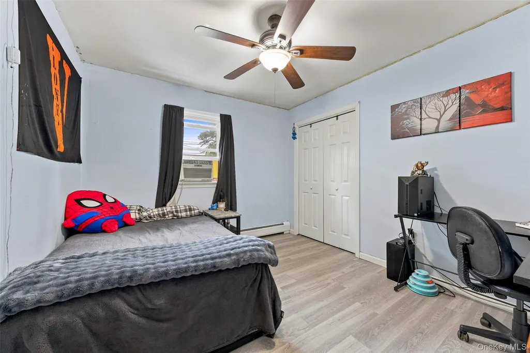
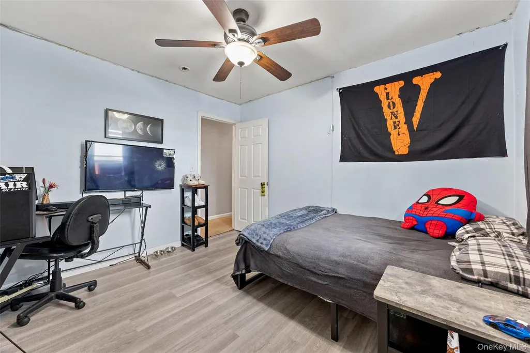
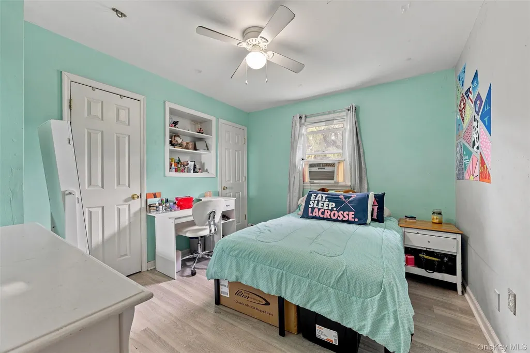
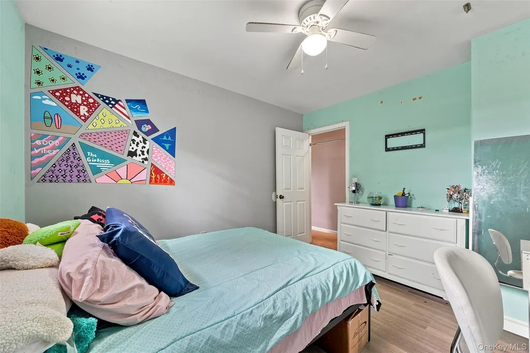
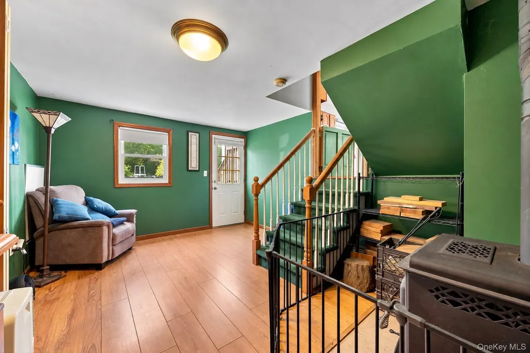
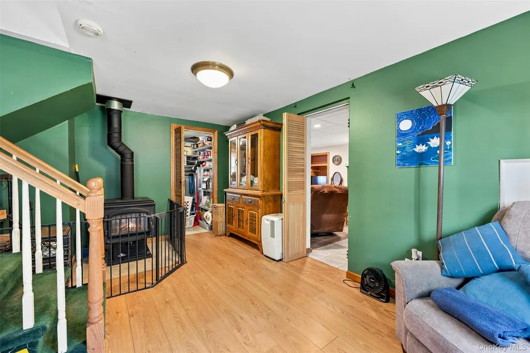
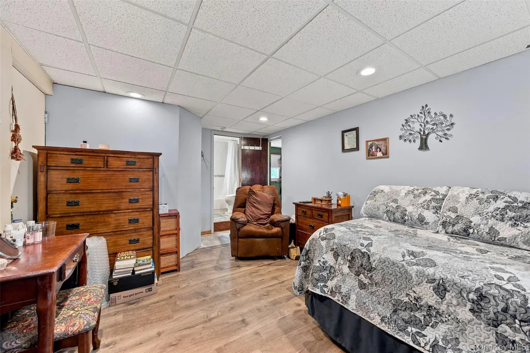
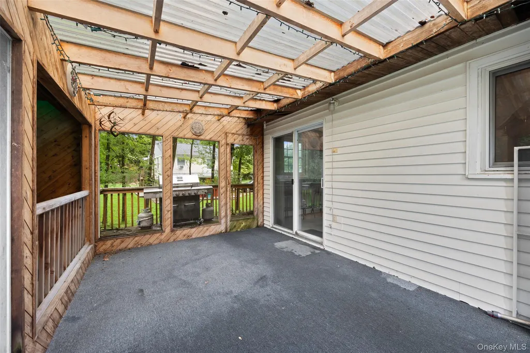
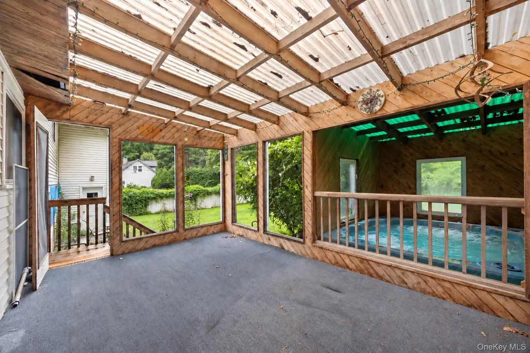
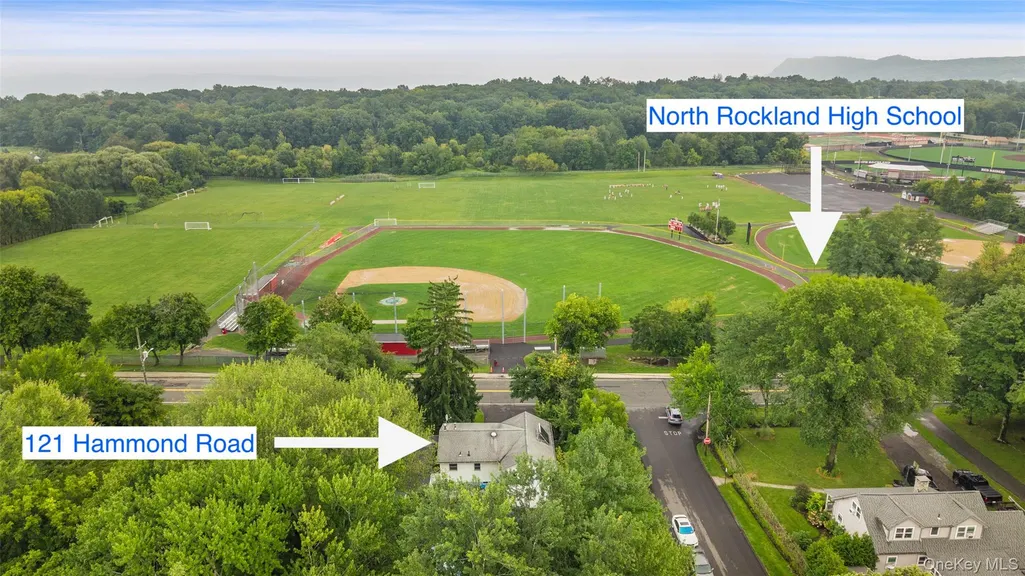
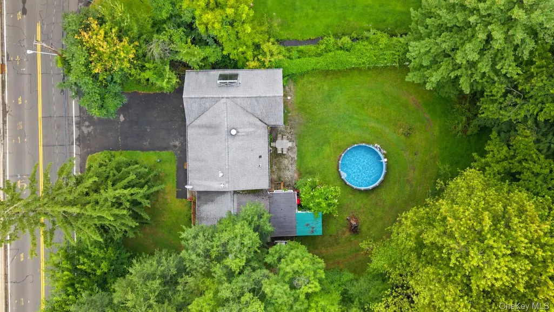
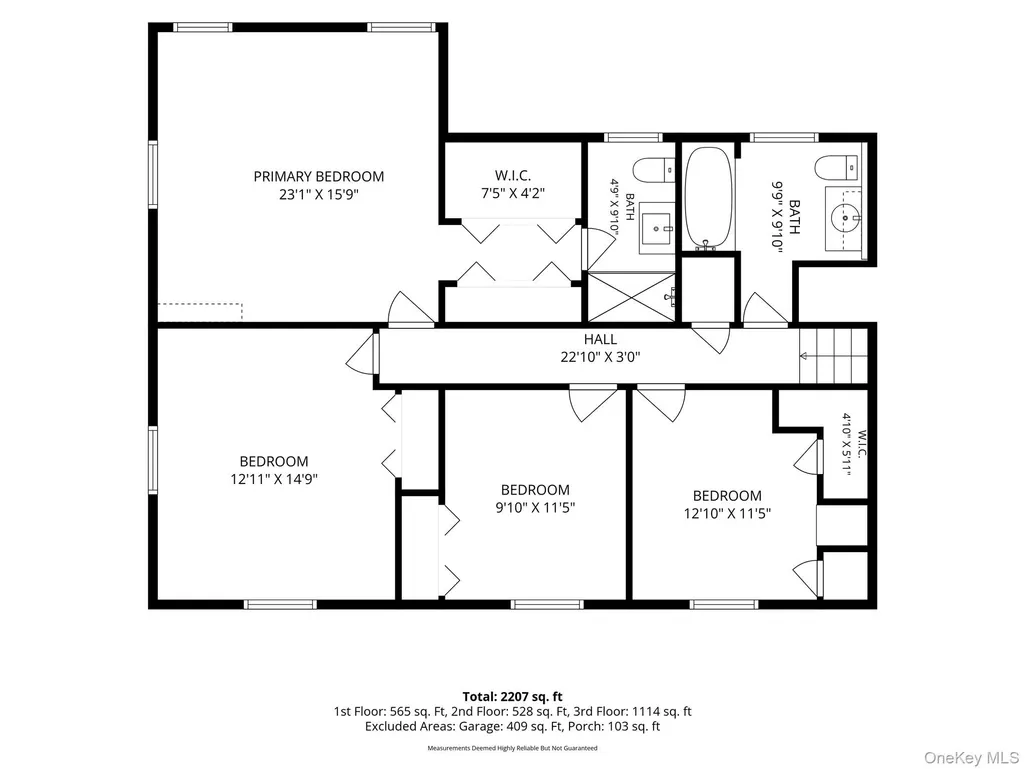
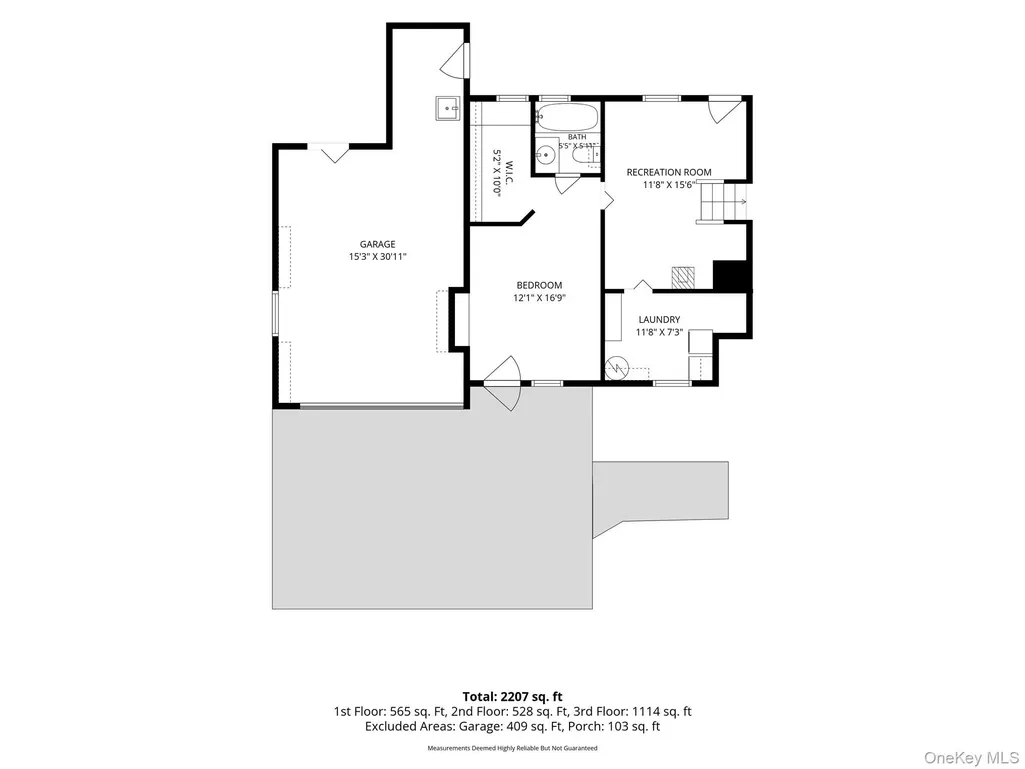
Welcome to 121 Hammond Road! This spacious extended split-level offers over 2,100 square feet of living space on a beautiful .53-acre property. With 5 bedrooms and 3 full bathrooms, there’s plenty of room to spread out. The home also features a mother-daughter setup with its own private full bathroom and walk-out, offering great flexibility for extended family or guests. Enjoy a large primary bedroom, multiple living areas, a functional garage, and a spacious backyard with an above-ground pool. The covered outdoor space is perfect for relaxing or entertaining. Conveniently located directly across from North Rockland High School. Plenty of space, flexibility, and possibilities, both inside and out!
| Elementary School | Middle School | High School |
|---|---|---|
| Thiells Elementary School | Fieldstone Middle School | North Rockland High School |
| Price History | |
|---|---|
| 9/4/2026 | Listed $649,000 |
General Features
| Sewer | Public Sewer |
|---|---|
| Heating | Baseboard,Wood |
| Cooling | Wall/Window Unit(s) |
| Utilities | Electricity Connected,Natural Gas Connected,Sewer Connected |
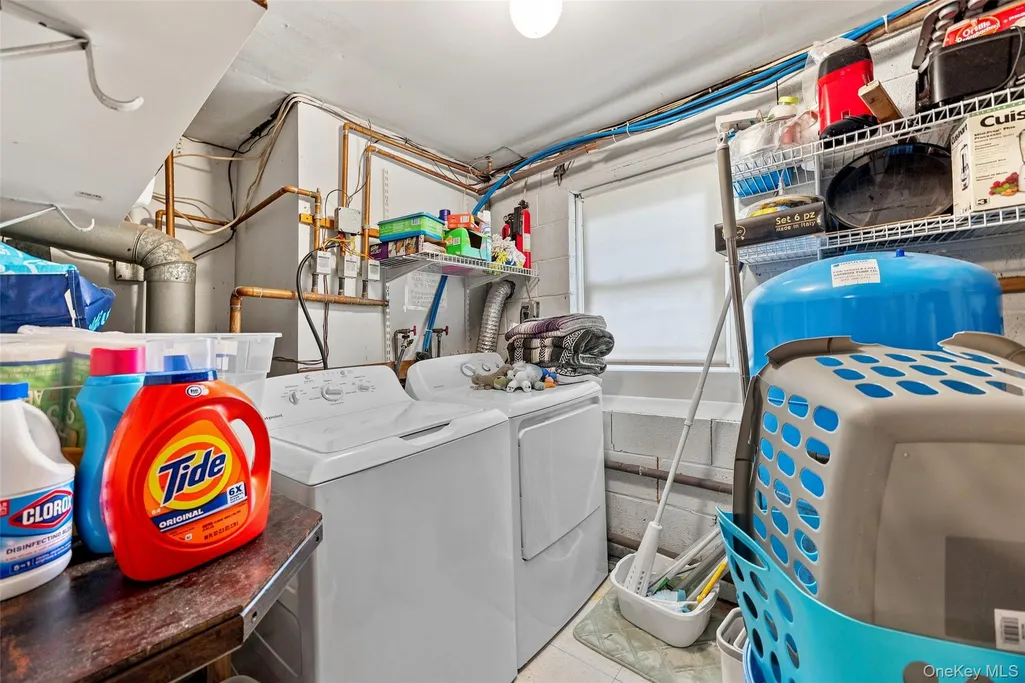
| Appliances | Dishwasher,Dryer,Electric Oven,Gas Oven,Microwave,Refrigerator,Stainless Steel Appliance(s),Washer,Gas Water Heater,Water Softener Owned |
| Garage Spaces | 1 |
| Patio/Porch Features | Deck,Screened,Wrap Around |
| Architectural Style | Split Level |
| Construction Materials | Brick,Vinyl Siding |
| Year Built | 1962 |
| Property Subtype | Single Family Residence |
| Tax Year | 2025 |
| Parcel Number | 392289-019-016-0001-007-000-0000 |
| County | Rockland County |
| Property Type | Residential |
| HOA | No |
| Garage Y/N | Yes |
| Other Structures | Shed(s) |
| Total Rooms | 14 |
| Full Baths | 3 |
| High School | North Rockland High School |
| City | Haverstraw |
| Senior Community Y/N | No |
| High School District | North Rockland (Haverstraw-Stony Pt) |
| Carport Y/N | No |
| Elementary School | Thiells Elementary School |
| Property Attached Y/N | No |
| Tax Annual Amount | 17111 |
| Middle/Junior High School | Fieldstone Middle School |
| Building Area Units | Square Feet |
| Standard Status | Active |
| Middle/Junior School District | North Rockland (Haverstraw-Stony Pt) |
| Elementary School District | North Rockland (Haverstraw-Stony Pt) |
| Tax Assessed Value | 305600 |
| PostalCity | Thiells |
| AttributionContact | 845-634-4202 |
| Listing Appliances | Dishwasher, Dryer, Electric Oven, Gas Oven, Microwave, Refrigerator, Stainless Steel Appliance(s), Washer, Gas Water Heater, Water Softener Owned |
Interior Features
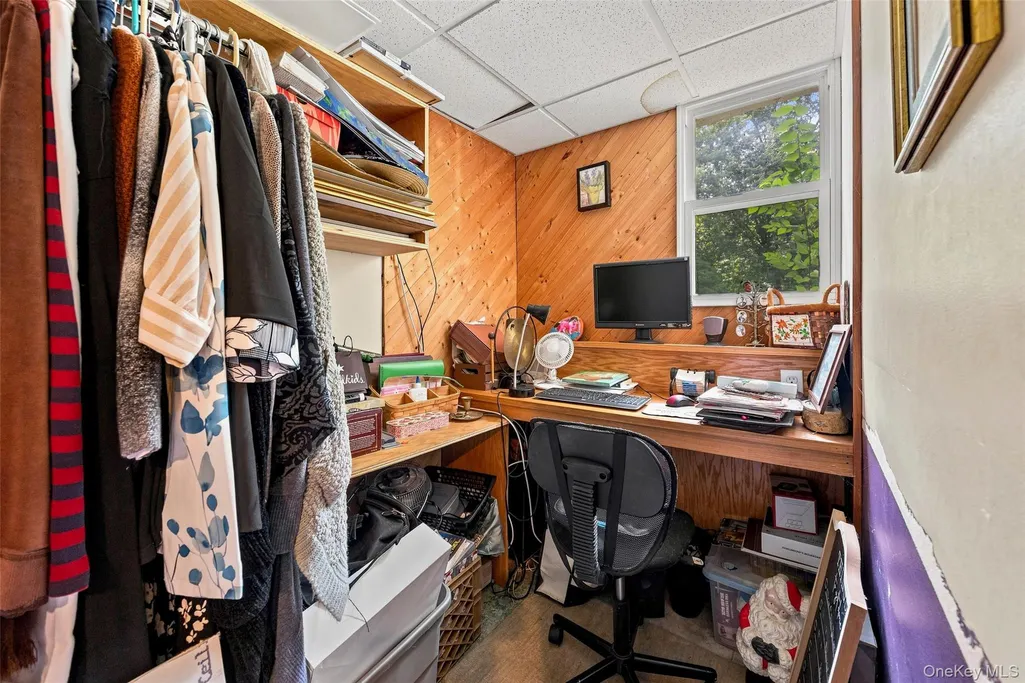
| Interior Amenities | First Floor Bedroom,First Floor Full Bath,Ceiling Fan(s),Eat-in Kitchen,His and Hers Closets,Pantry,Primary Bathroom,Recessed Lighting,Storage,Washer/Dryer Hookup |
|---|---|
| Basement | Finished,Full,See Remarks,Walk-Out Access |
| Basement Features | Finished, Full, See Remarks, Walk-Out Access |
| Basement (Y/N) | Yes |
| Total Bedrooms | 5 |
| Eat-in Kitchen | Yes |
| Total Baths | 3 |
| General Features | First Floor Bedroom,First Floor Full Bath,Ceiling Fan(s),Eat-in Kitchen,His and Hers Closets,Pantry,Primary Bathroom,Recessed Lighting,Storage,Washer/Dryer Hookup |
| Ceiling Fan(s) | Yes |
Exterior Features
| Parking Features | Driveway,Garage |
|---|---|
| Water Source | Well |
| Parking Features | Driveway, Garage |
| Waterfront Y/N | No |
Amenities
- Foreclosure
- Views
- Short Sale
- New Construction
- Adult 55+
- Lease To Own
- No HOA Fees
- Furnished
- Primary On Main
- Air Conditioning
- Seller Finance
- Green
- Fixer Upper
- Horse
- Golf
- Fireplace
- Deck
- Garage
- Basement
- Pool
Property vs Single Family Average in 10984
Price
Taxes
Year Built
Visits
 The data relating to real estate for sale on this website appears in part through the SMARTMLS Internet Data Exchange program, a voluntary cooperative exchange of property listing data between licensed real estate brokerage firms, and is provided by SMARTMLS through a licensing agreement. Listing information is from various brokers who participate in the SMARTMLS IDX program and not all listings may be visible on the site. The property information being provided on or through the website is for the
 Greenwich Association of REALTORS® All information deemed reliable but not guaranteed. All properties are subject to prior sale, change or withdrawal. Neither listing broker(s) or information provider(s) shall be responsible for any typographical errors, misinformation, misprints and shall be held totally harmless. Listing(s) information is provided for consumer's personal, non-commercial use and may not be used for any purpose other than to identify prospective properties consumers may be interested
 All information deemed reliable but not guaranteed. All properties are subject to prior sale, change or withdrawal. Neither listing broker(s) or information provider(s) shall be responsible for any typographical errors, misinformation, misprints and shall be held totally harmless. Listing(s) information is provided for consumer's personal, non-commercial use and may not be used for any purpose other than to identify prospective properties consumers may be interested in purchasing. The data relating
 OneKey® MLS required Copyright, Source of Data and Disclaimer for IDX display
Information Copyright 2026, OneKey® MLS. All Rights Reserved.
The source of the displayed data is either the property owner or public record provided by non-governmental third parties. It is believed to be reliable but not guaranteed. This information is provided exclusively for consumers' personal, non-commercial use.
The data relating to real estate for sale on this website comes in part from the
OneKey® MLS required Copyright, Source of Data and Disclaimer for IDX display
Information Copyright 2026, OneKey® MLS. All Rights Reserved.
The source of the displayed data is either the property owner or public record provided by non-governmental third parties. It is believed to be reliable but not guaranteed. This information is provided exclusively for consumers' personal, non-commercial use.
The data relating to real estate for sale on this website comes in part from the
