
Just Listed




Address
14 Brittany Lane, New Rochelle, NY
Price
$ 5,750,000
Property Attributes
- MLS#1048050
- TypeSingle Family
- Listing Status Active
- CountyWESTCHESTER
- CityNew Rochelle
- NeighborhoodDavenport Landing
- Zip10805
- StyleMediterranean
- Year Built2006
- Taxes$ 60938
- Price$ 5,750,000
- Bedrooms3
- Full Bathrooms3
- Half Bathrooms2
- Sqr Footage6336
- Lot Size0.857 Acres
Data Source:
Listings courtesy of OneKey® MLS as distributed by MLS GRID
Property Description
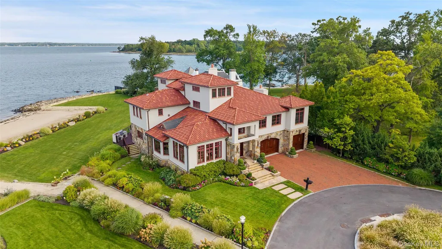
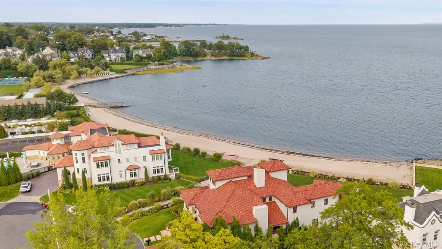
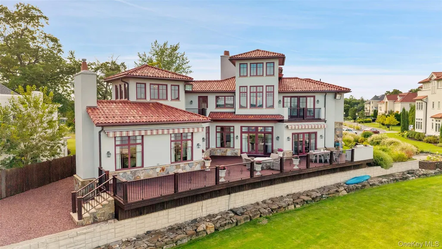
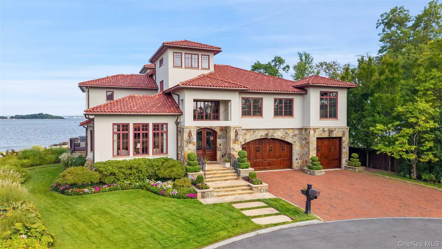
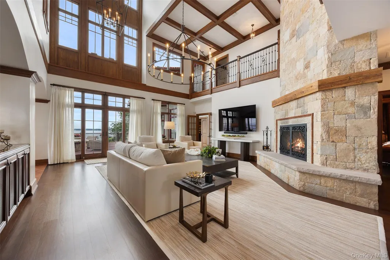
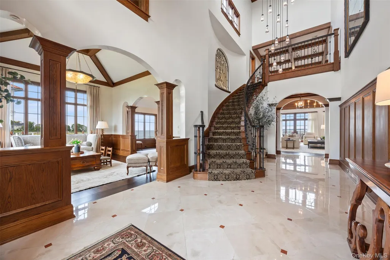
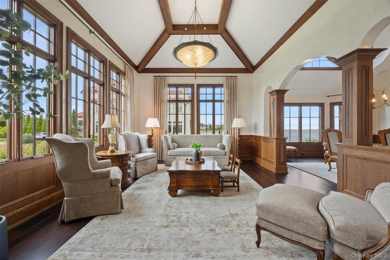
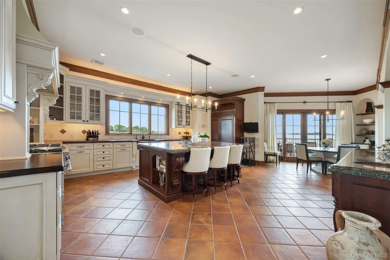
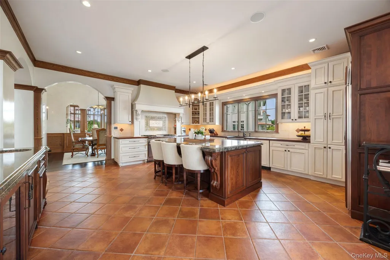
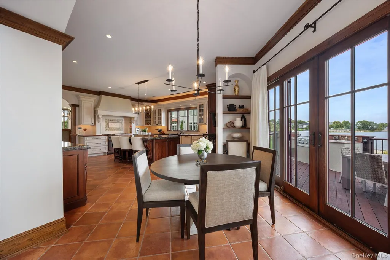
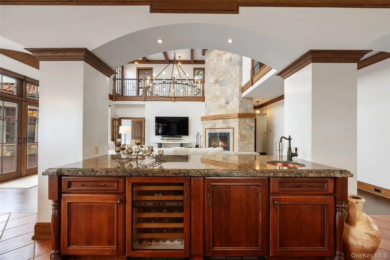
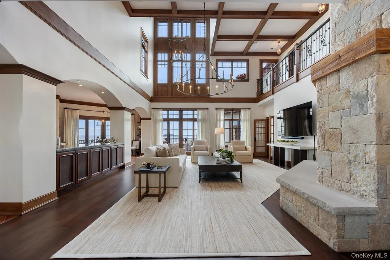
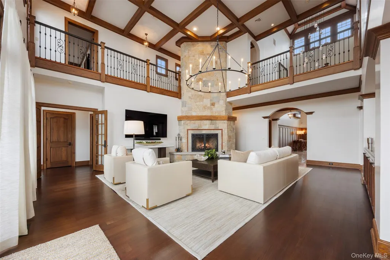
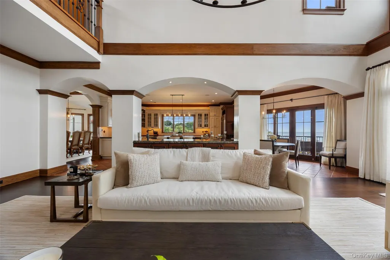
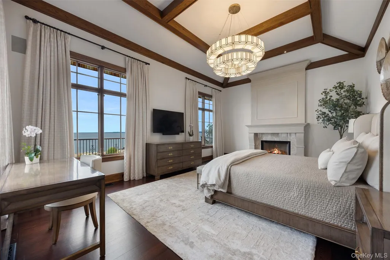
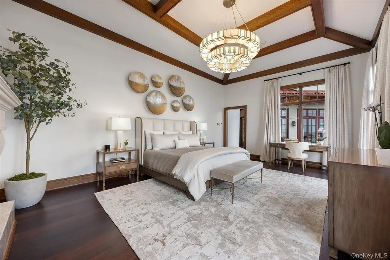
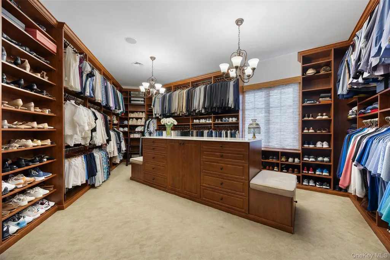
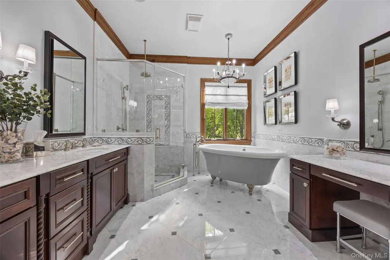
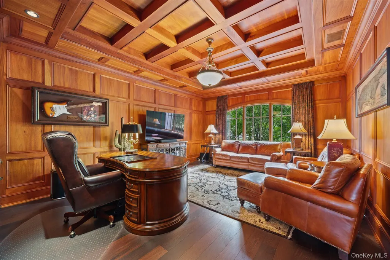
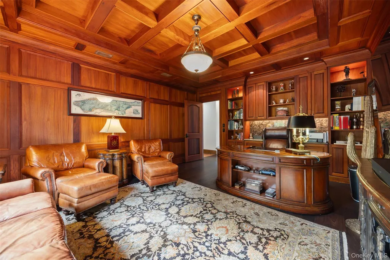
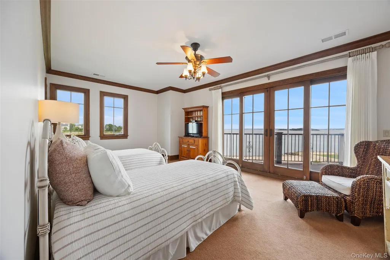
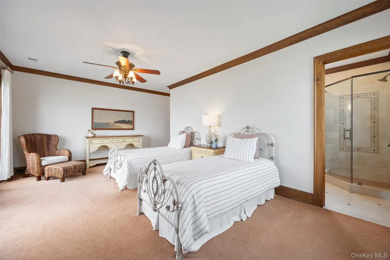
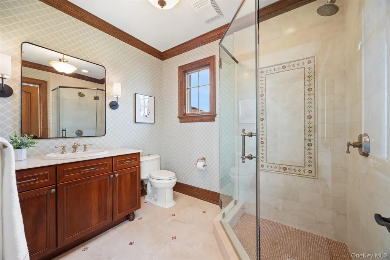
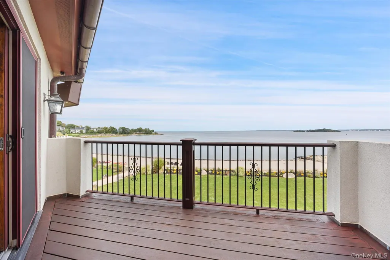
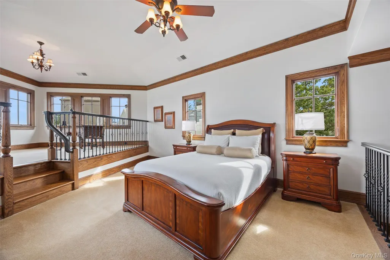
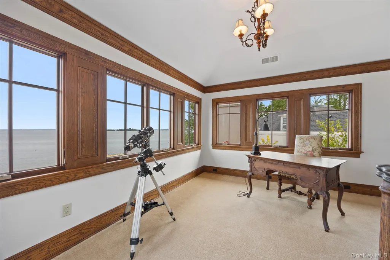
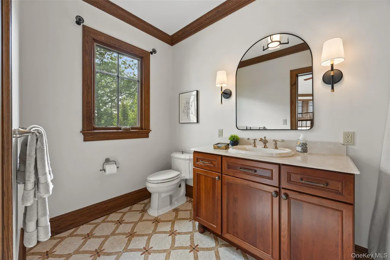
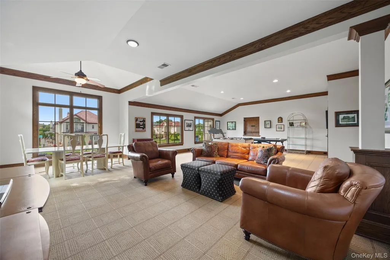
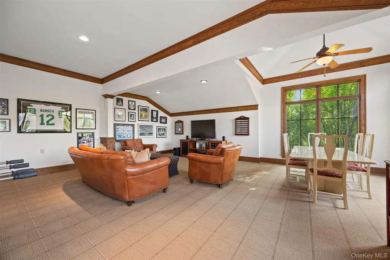
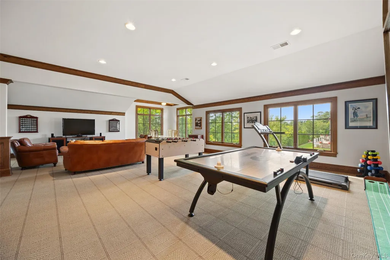
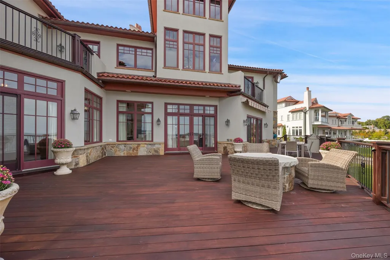
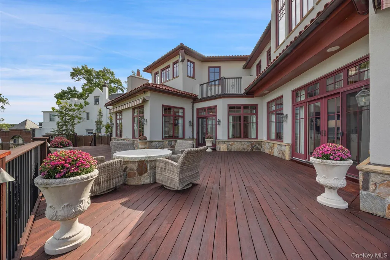
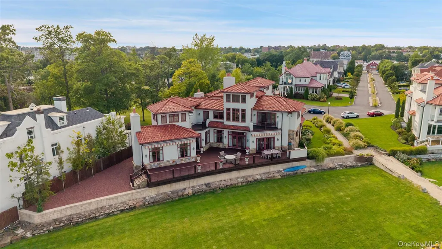
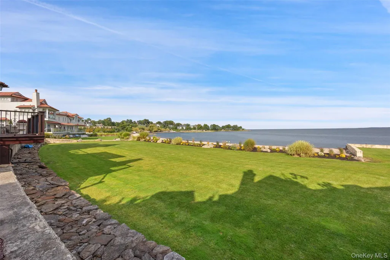
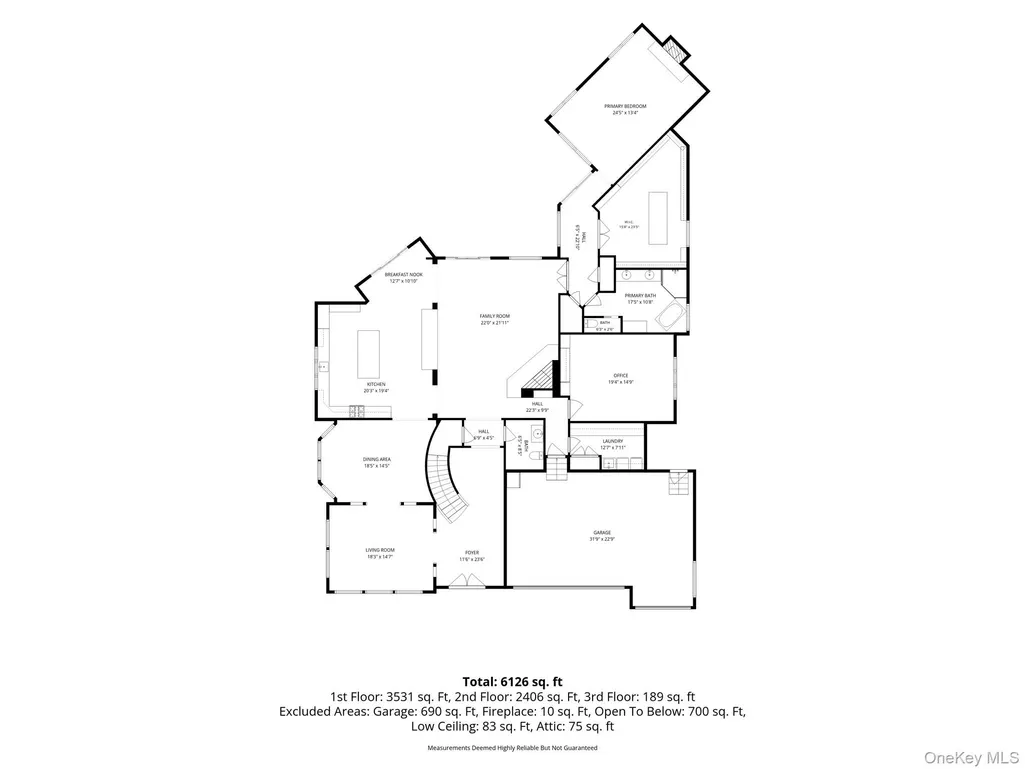
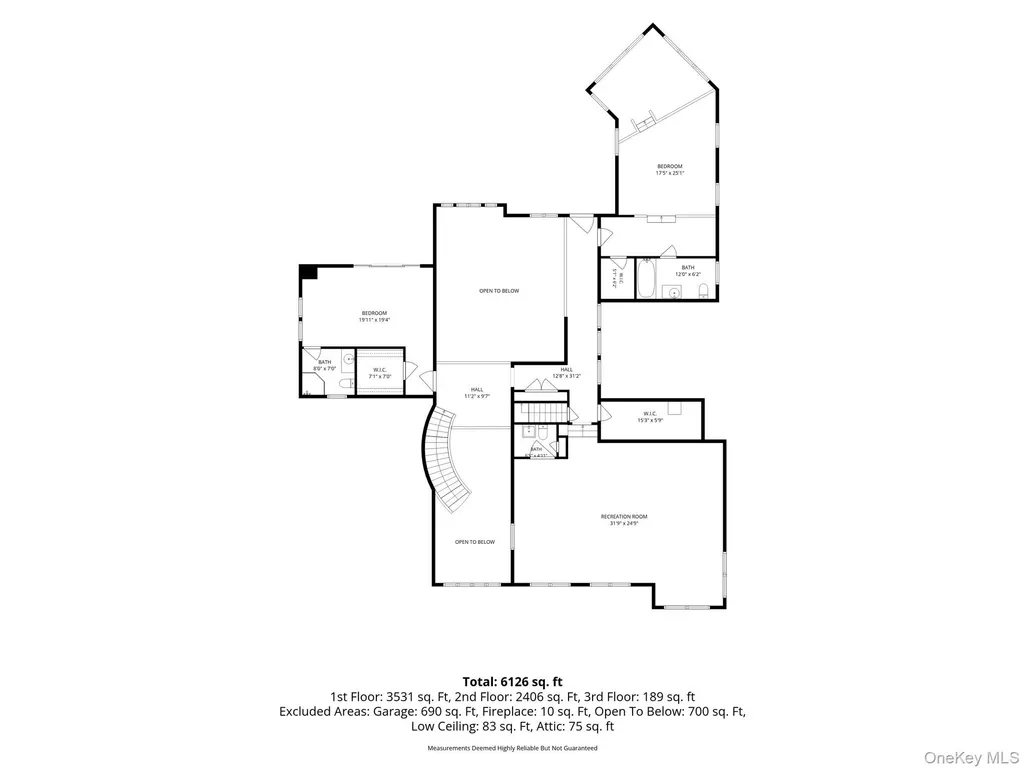
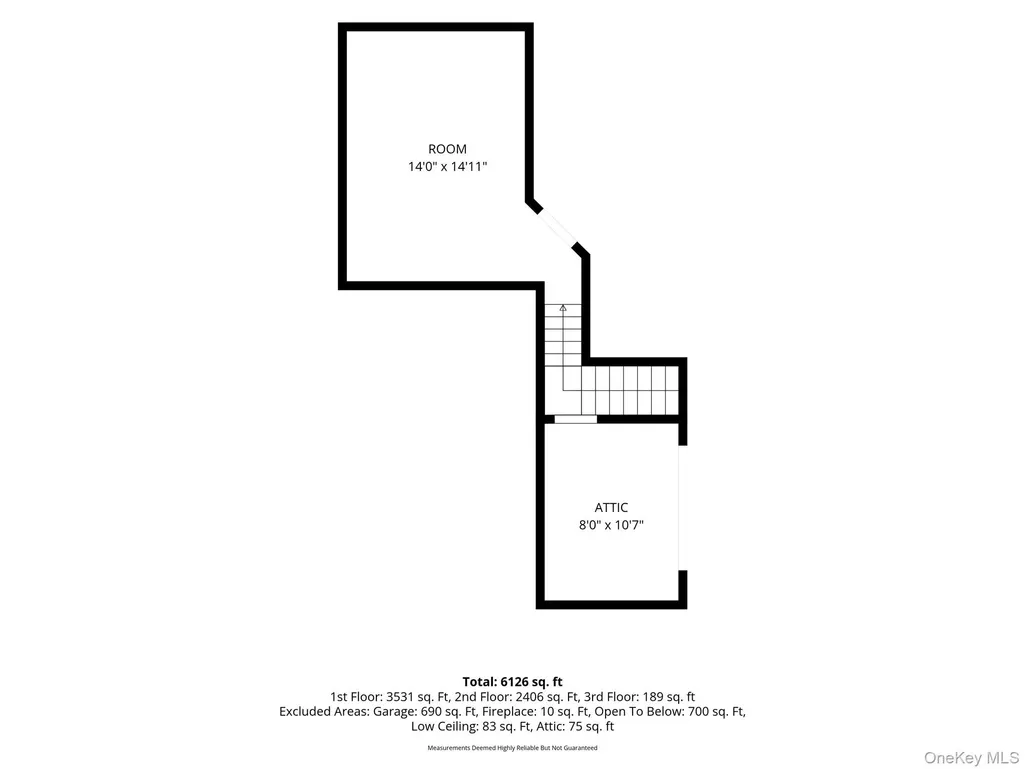
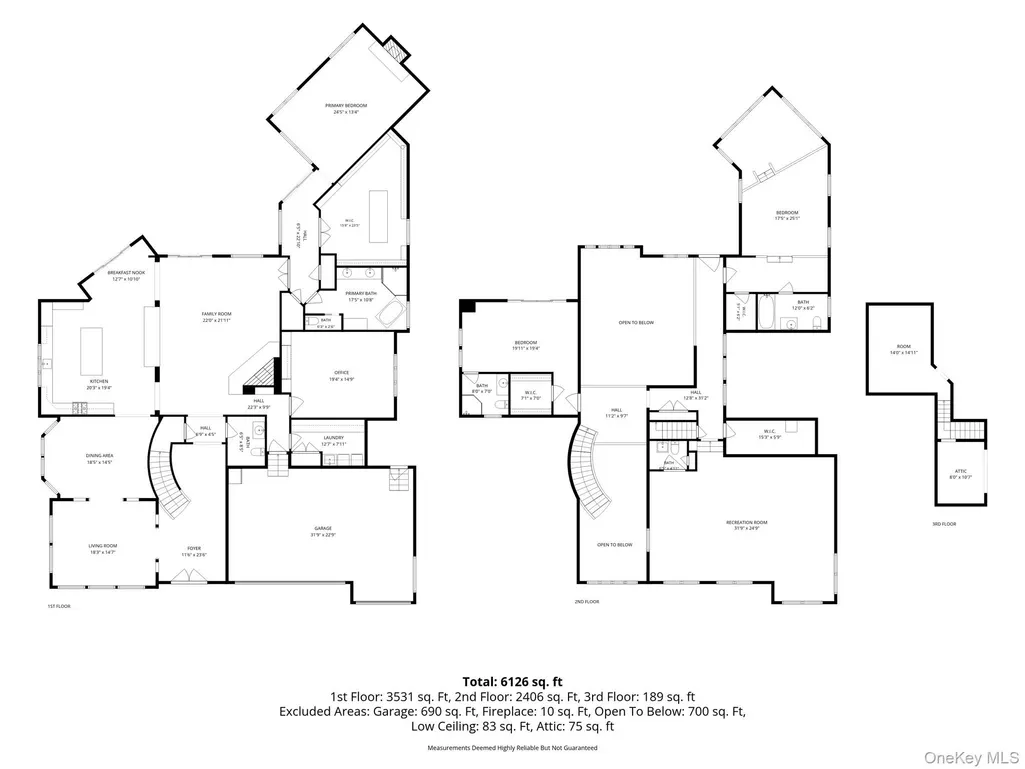
Set within an exclusive gated community along the LI Sound, this extraordinary 6,000+ sq. ft. Mediterranean-style waterfront residence offers a rare combination of architectural elegance, exceptional craftsmanship, expansive living spaces, and an unparalleled waterfront lifestyle. Set on nearly one acre, the stucco-and-stone home enjoys beautiful water views and access to a private community beach. From the moment you enter, the quality, scale, and craftsmanship are immediately apparent. Venetian plaster walls, custom woodwork, and White Oak trim, moldings, and doors are featured throughout. A dramatic two-story entrance with a grand staircase creates an impressive introduction to the residence. The nearly 4,000 sq. ft first level is designed for sophisticated entertaining and everyday living, with soaring cathedral ceilings and generously proportioned rooms. Water views can be enjoyed from the living room, dining room, kitchen, family room, primary suite and bedrooms. The elegant living room features a striking coffered ceiling and water views, while the formal dining room provides an impressive setting for entertaining. At the heart of the home is a beautifully designed open-concept chef's kitchen, family room, and breakfast nook, all oriented toward the water. The kitchen features designer appliances, a combination of granite and wood countertops, and an oversized center island with storage and wine refrigerator. The adjoining family room features a wood-burning fireplace and numerous sliding glass doors that open to the expansive deck, creating a seamless connection between the interior and spectacular waterfront setting. The oversized deck overlooks the Long Island Sound and private community beach and features a gas grill, perfect for entertaining, outdoor dining, or relaxing while taking in the views. The luxurious primary bedroom suite is a private retreat with high ceilings, gas fireplace and magnificent waterfront sunrise views. The spa-like marble primary bath features a walk-in shower, dual sinks, and a freestanding soaking tub. An oversized custom outfitted his-and-hers walk-in closet provides exceptional storage and organization. A handsome mahogany office offers a sophisticated private workspace, while the spacious laundry room provides extensive storage and functionality. Upstairs, two large bedrooms offer generous accommodations, complemented by two full bathrooms and one half bath. A substantial bonus room provides tremendous flexibility and can be configured as an additional family room, media room, home gym, playroom, bedrooms, or private retreat. The upper level continues the home's generous proportions while taking advantage of the property's beautiful water views. Adding to the home's comfort, radiant heat extends throughout the residence as well as the 3-car garage, providing warmth underfoot and comfort during the colder months. Outside, the expansive deck serves as an extension of the home's living and entertaining spaces, overlooking the Long Island Sound and private community beach. A rare offering in one of Westchester's most desirable waterfront settings, this exceptional Mediterranean residence combines timeless architecture, exquisite craftsmanship, extraordinary scale, and a private Long Island Sound lifestyle near restaurants, yacht clubs, shopping and parks.
| Elementary School | Middle School | High School |
|---|---|---|
| Trinity Elementary School | Isaac E Young Middle School | New Rochelle High School |
| Price History | |
|---|---|
| 9/14/2026 | Listed $5,750,000 |
General Features
| Sewer | Public Sewer |
|---|---|
| Heating | Forced Air,Radiant,Radiant Floor |
| Cooling | Central Air |
| Utilities | Electricity Connected,Natural Gas Connected,Sewer Connected,Trash Collection Public,Underground Utilities,Water Connected |
| Appliances | Dishwasher,Dryer,Gas Range,Microwave,Refrigerator,Stainless Steel Appliance(s),Washer,Gas Water Heater,Wine Refrigerator |
| HOA Fee | 1250 |
| Garage Spaces | 3 |
| Association Fee Includes | Common Area Maintenance,Other,Snow Removal |
| Patio/Porch Features | Deck,Porch |
| Architectural Style | Mediterranean |
| Security Features | Security Gate,Security System |
| Construction Materials | Stone,Stucco |
| Year Built | 2006 |
| View | Water |
| Property Subtype | Single Family Residence |
| Tax Year | 2026 |
| Parcel Number | 1000-000-001-00160-000-0104 |
| Waterfront Features | Sound |
| Community Features | Gated,Other |
| Assoc Fee Paid Per | Quarterly |
| County | Westchester County |
| Property Type | Residential |
| HOA | Yes |
| Subdivision Name | Davenport Landing |
| Garage Y/N | Yes |
| Total Rooms | 9 |
| Full Baths | 3 |
| High School | New Rochelle High School |
| City | New Rochelle |
| Association Name | Davenport Landing |
| Senior Community Y/N | No |
| High School District | New Rochelle |
| Carport Y/N | No |
| Elementary School | Trinity Elementary School |
| Property Attached Y/N | No |
| Tax Annual Amount | 60938 |
| Middle/Junior High School | Isaac E Young Middle School |
| Additional Parcels Y/N | No |
| Virtual Tour | https://tour.modernangles.com/14-brittany-ln-new-rochelle-ny-10805/1569246 |
| Building Area Units | Square Feet |
| Standard Status | Active |
| Middle/Junior School District | New Rochelle |
| Elementary School District | New Rochelle |
| Tax Assessed Value | 43800 |
| PostalCity | New Rochelle |
| AttributionContact | 914-723-1331 |
| Listing Appliances | Dishwasher, Dryer, Gas Range, Microwave, Refrigerator, Stainless Steel Appliance(s), Washer, Gas Water Heater, Wine Refrigerator |
Interior Features
| Interior Amenities | First Floor Bedroom,First Floor Full Bath,Beamed Ceilings,Built-in Features,Cathedral Ceiling(s),Chandelier,Chefs Kitchen,Crown Molding,Double Vanity,Eat-in Kitchen,Entrance Foyer,Formal Dining,Grani |
|---|---|
| Flooring | Carpet,Ceramic Tile,Hardwood,Other |
| Total Fireplaces | 2 |
| Formal Dining | Yes |
| Basement (Y/N) | No |
| Fireplace Y/N | Yes |
| Half Baths | 2 |
| Total Bedrooms | 3 |
| Eat-in Kitchen | Yes |
| Total Baths | 5 |
| General Features | First Floor Bedroom,First Floor Full Bath,Beamed Ceilings,Built-in Features,Cathedral Ceiling(s),Chandelier,Chefs Kitchen,Crown Molding,Double Vanity,Eat-in Kitchen,Entrance Foyer,Formal Dining |
| Walk-In Closet | Yes |
| Entrance Foyer | Yes |
Exterior Features
| Exterior Amenities | Awning(s),Gas Grill |
|---|---|
| Parking Features | Driveway,Garage |
| Water Source | Public |
| Parking Features | Driveway, Garage |
| Spa | No |
| Building Area Total | 7085 |
| Waterfront Y/N | Yes |
| Horse Y/N | No |
| General Features Ext. | Awning(s),Gas Grill |
Amenities
- Foreclosure
- Views
- Short Sale
- New Construction
- Adult 55+
- Lease To Own
- No HOA Fees
- Furnished
- Primary On Main
- Air Conditioning
- Seller Finance
- Green
- Fixer Upper
- Horse
- Golf
- Fireplace
- Deck
- Garage
- Basement
- Pool
Property vs Single Family Average in 10805
Price
Taxes
Year Built
Visits
 The data relating to real estate for sale on this website appears in part through the SMARTMLS Internet Data Exchange program, a voluntary cooperative exchange of property listing data between licensed real estate brokerage firms, and is provided by SMARTMLS through a licensing agreement. Listing information is from various brokers who participate in the SMARTMLS IDX program and not all listings may be visible on the site. The property information being provided on or through the website is for the
 Greenwich Association of REALTORS® All information deemed reliable but not guaranteed. All properties are subject to prior sale, change or withdrawal. Neither listing broker(s) or information provider(s) shall be responsible for any typographical errors, misinformation, misprints and shall be held totally harmless. Listing(s) information is provided for consumer's personal, non-commercial use and may not be used for any purpose other than to identify prospective properties consumers may be interested
 All information deemed reliable but not guaranteed. All properties are subject to prior sale, change or withdrawal. Neither listing broker(s) or information provider(s) shall be responsible for any typographical errors, misinformation, misprints and shall be held totally harmless. Listing(s) information is provided for consumer's personal, non-commercial use and may not be used for any purpose other than to identify prospective properties consumers may be interested in purchasing. The data relating
 OneKey® MLS required Copyright, Source of Data and Disclaimer for IDX display
Information Copyright 2026, OneKey® MLS. All Rights Reserved.
The source of the displayed data is either the property owner or public record provided by non-governmental third parties. It is believed to be reliable but not guaranteed. This information is provided exclusively for consumers' personal, non-commercial use.
The data relating to real estate for sale on this website comes in part from the
OneKey® MLS required Copyright, Source of Data and Disclaimer for IDX display
Information Copyright 2026, OneKey® MLS. All Rights Reserved.
The source of the displayed data is either the property owner or public record provided by non-governmental third parties. It is believed to be reliable but not guaranteed. This information is provided exclusively for consumers' personal, non-commercial use.
The data relating to real estate for sale on this website comes in part from the
