
Just Listed





Address
3 Brooke Club Drive 4, Ossining, NY
Price
$ 535,000
Property Attributes
- MLS#1052914
- TypeSingle Family
- Listing Status Active
- CountyWESTCHESTER
- CityOssining
- NeighborhoodThe Brooke Club
- Zip10562
- StyleSingle Family Residence
- Year Built1986
- Taxes$ 13743
- Price$ 535,000
- Bedrooms2
- Full Bathrooms2
- Half Bathrooms1
- Sqr Footage1788
- Lot Size0.03 Acres
Data Source:
Listings courtesy of OneKey® MLS as distributed by MLS GRID
Property Description
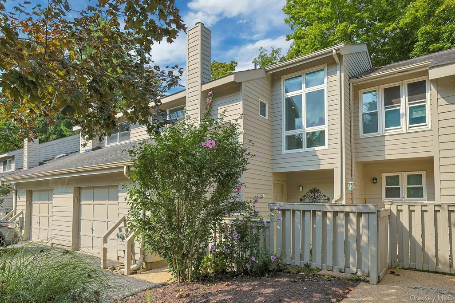
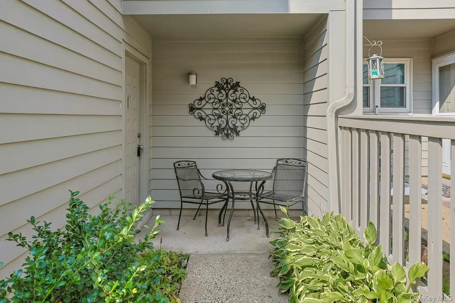
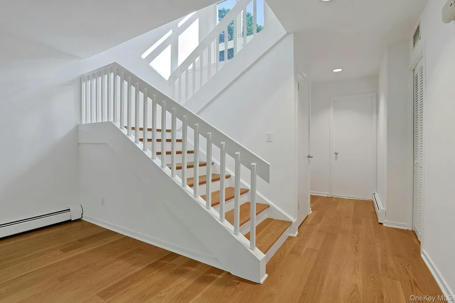
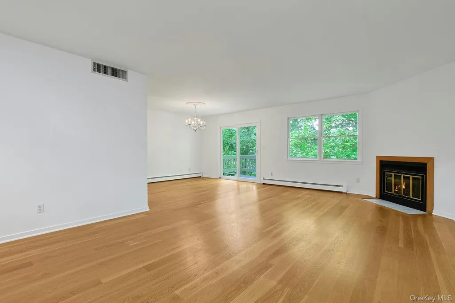
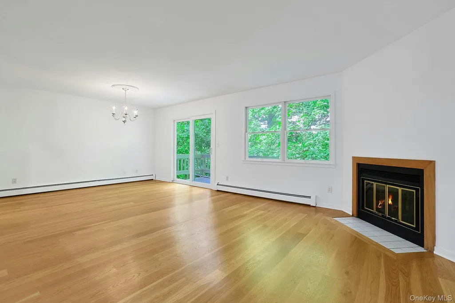
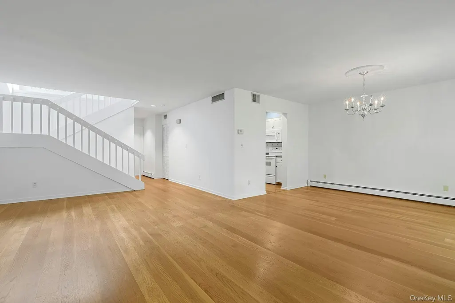
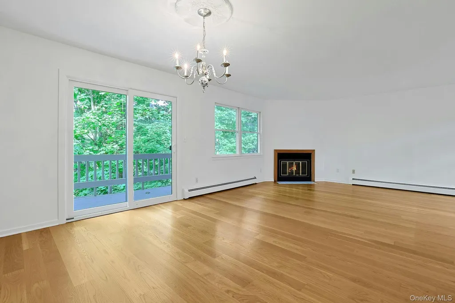
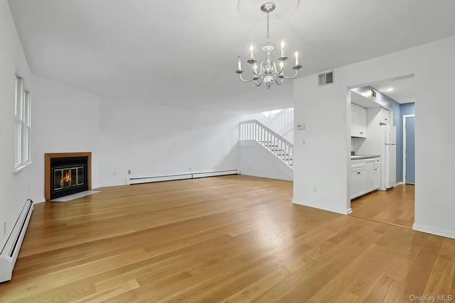
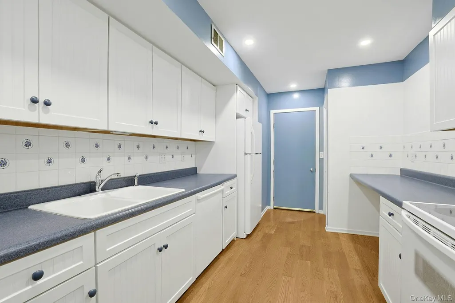
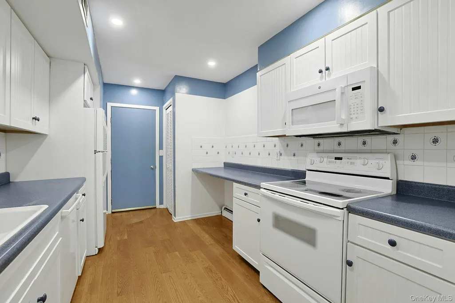
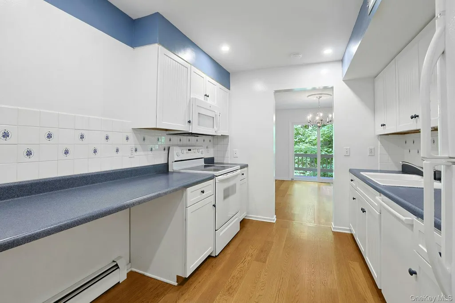
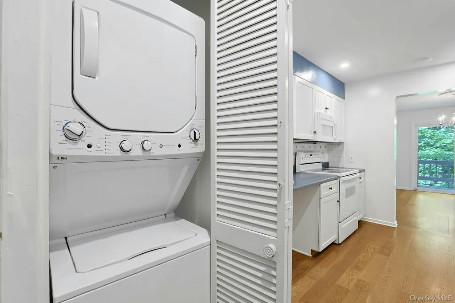
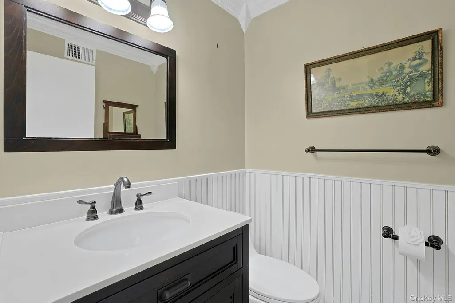
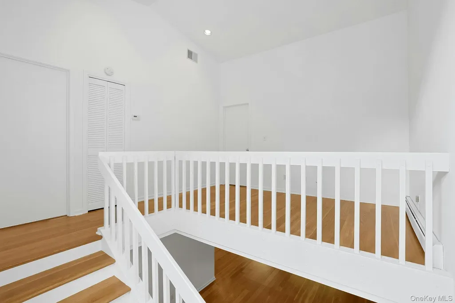
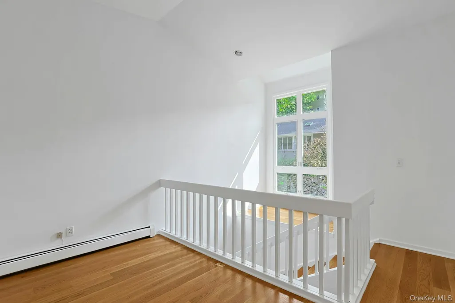
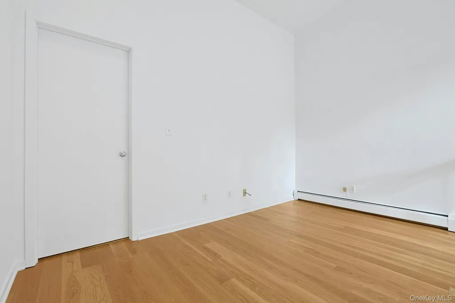
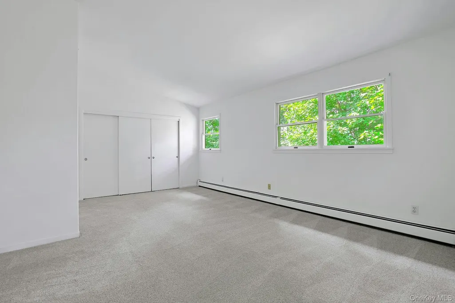
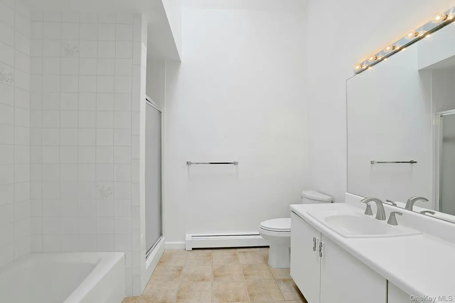
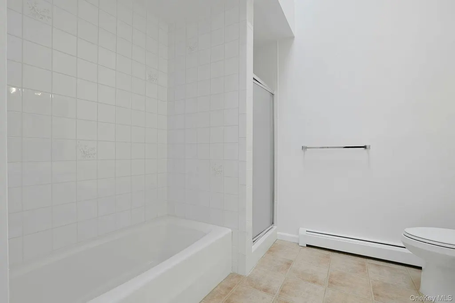
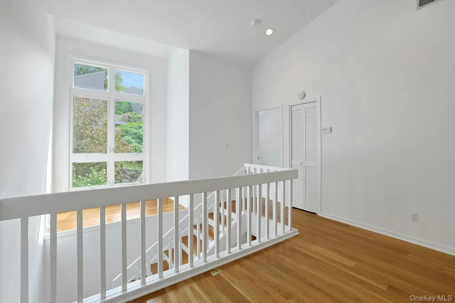
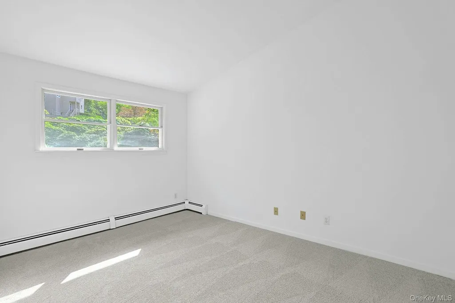
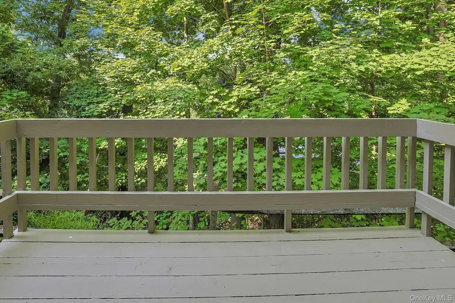
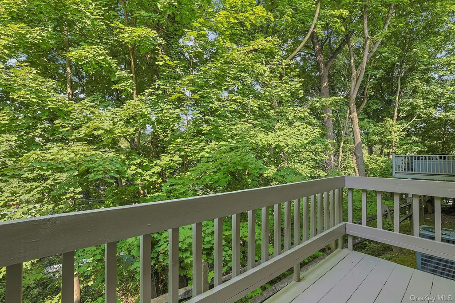
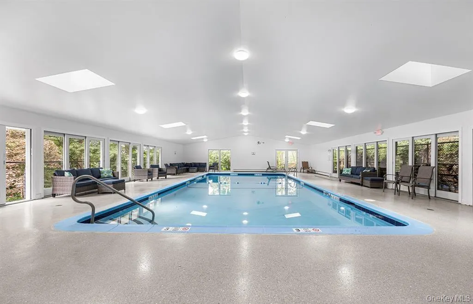
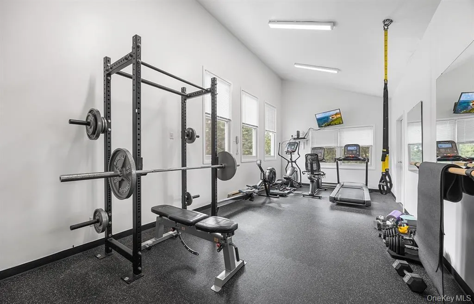
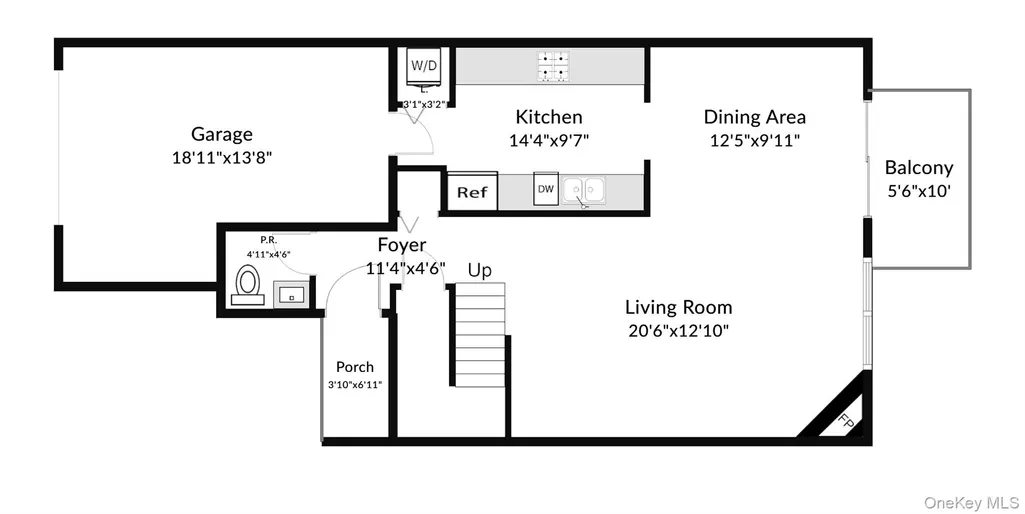
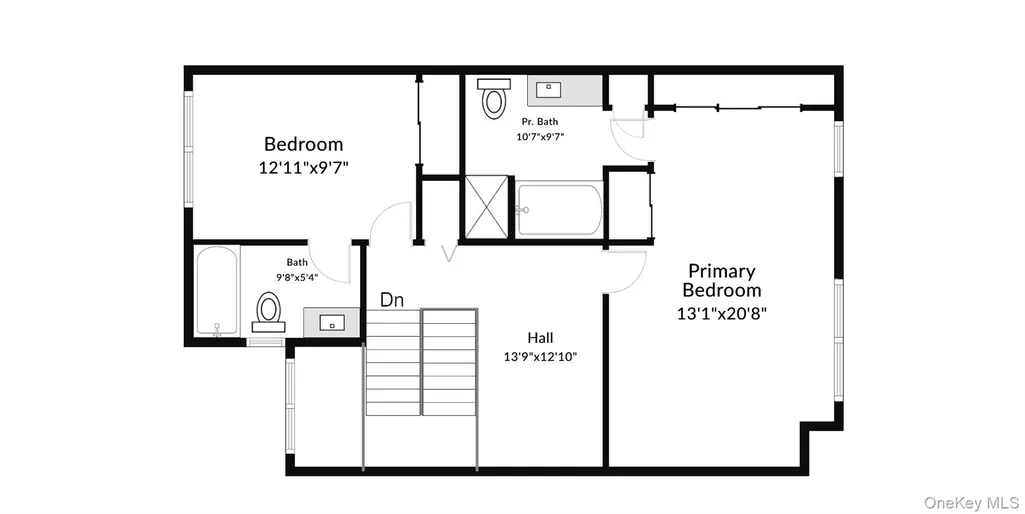
Set in the heart of a neighborly community, 3 Brooke Club Drive, Unit 4, is on the cusp of two great worlds. Just minutes from transportation, restaurants and schools, yet in its own private oasis on a non-thru street, surrounded by natural beauty, this is the home you have been looking for. Park in the large driveway, large enough for two vehicles, or the garage, which contains the updated mechanical systems of the home. Approach the front door through the gate and down the plant lined path, passing a quiet sitting area as you do. Entering the home, you will find an expansive living room, with windows looking out to the trees beyond. A wood-burning fireplace at the head of the living room is a perfect spot for the approaching fall months. Sliding doors in the dining area, which is wonderfully open to the living room, lead to a rear deck - a perfect place to sit and watch nature beyond. Turning around, find the the bright kitchen with plenty of counter space and updated cabinets that meet all of your storage dreams. Toward the back, a convenient laundry closet and beyond, the garage. Also on this level is the updated hall bathroom and a deep closet, which can hold many treasured items. Up the architecturally striking staircase, illuminated by shafts of light from a wall of windows, you will find a large loft space, suitable for an office, den or more. The cathedral ceiling here soars twelve fee above. Past the loft is the deep primary bedroom with extra closets and its own vaulted ceiling. The ensuite bathroom features a tiled bathtub, glass shower and skylight. Also on this floor is the bright second bedroom, with its own attached full bathroom. Beyond what is inside this wonderful home, we are just a short jaunt to the clubhouse, with a wonderful indoor pool and convenient gym. All of this, just three minutes to the Croton Harmon Train station and moments to downtown Ossining, with all of its shops and attractions. You are a stone's throw from the Hudson river and scenic trails and just fifty minutes from Grand Central Terminal. What more could you ask for?
| Elementary School | Middle School | High School |
|---|---|---|
| Brookside Elementary School | Anne M Dorner Middle School | Ossining High School |
| Price History | |
|---|---|
| 9/22/2026 | Listed $535,000 |
General Features
| Sewer | Public Sewer |
|---|---|
| Heating | Baseboard,Natural Gas |
| Cooling | Central Air |
| Utilities | Electricity Connected,Natural Gas Connected,Sewer Connected,Water Connected |
| Appliances | Dishwasher,Dryer,Electric Oven,Range,Refrigerator,Washer,Indirect Water Heater |
| HOA Fee | 524 |
| Garage Spaces | 1 |
| Association Fee Includes | Common Area Maintenance,Grounds Care,Pool Service,Snow Removal |
| Patio/Porch Features | Deck,Patio |
| Pool Features | Community,Indoor |
| Construction Materials | Frame,Wood Siding |
| Year Built | 1986 |
| View | Trees/Woods |
| Unit Number | 4 |
| Property Subtype | Single Family Residence |
| Tax Year | 2026 |
| Parcel Number | 4203-080-019-00000-000-0035-000-304-1 |
| Community Features | Clubhouse,Other,Pool |
| Assoc Fee Paid Per | Monthly |
| County | Westchester County |
| Property Type | Residential |
| Association Amenities | Clubhouse,Fitness Center,Landscaping,Pool |
| HOA | Yes |
| Subdivision Name | The Brooke Club |
| Facing Direction | East |
| Garage Y/N | Yes |
| Total Rooms | 5 |
| Full Baths | 2 |
| Directions | Route 9 to Old Albany Post Road. Right on Brooke Club Drive. Follow Brooke Club Drive up the hill and take the first left. The unit is on the left,in the second to last building. Park in driveway or |
| High School | Ossining High School |
| City | Ossining |
| Disclosures | Seller Property Disclosure |
| Senior Community Y/N | No |
| High School District | Ossining |
| Carport Y/N | No |
| Elementary School | Brookside |
| Property Attached Y/N | Yes |
| Tax Annual Amount | 13743 |
| Middle/Junior High School | Anne M Dorner Middle School |
| Property Condition | Actual |
| Additional Parcels Y/N | No |
| Structure Type | Townhouse |
| Building Area Units | Square Feet |
| Standard Status | Active |
| Middle/Junior School District | Ossining |
| Elementary School District | Ossining |
| Tax Assessed Value | 473800 |
| PostalCity | Ossining |
| Assoc/CIC | Planned Development |
| AttributionContact | 914-271-5115 |
| Listing Appliances | Dishwasher, Dryer, Electric Oven, Range, Refrigerator, Washer, Indirect Water Heater |
Interior Features
| Interior Amenities | Chandelier,Galley Type Kitchen,High Ceilings,Primary Bathroom,Recessed Lighting,Washer/Dryer Hookup |
|---|---|
| Flooring | Carpet,Vinyl,Wood |
| Total Fireplaces | 1 |
| Fireplace Features | Wood Burning |
| Basement (Y/N) | No |
| Window Features | Double Pane Windows,Screens,Skylight(s),Wall of Windows |
| Fireplace Y/N | Yes |
| Half Baths | 1 |
| Total Bedrooms | 2 |
| Total Baths | 3 |
| General Features | Chandelier,Galley Type Kitchen,High Ceilings,Primary Bathroom,Recessed Lighting,Washer/Dryer Hookup |
Exterior Features
| Exterior Amenities | Lighting |
|---|---|
| Parking Features | Driveway,Garage,Garage Door Opener |
| Water Source | Public |
| Total Parking | 3 |
| Inclusions | Refrigerator,Stove,Dishwasher,Washer/Dryer,Light Fixtures,Door Hardware,Patio Furniture |
| Parking Spaces | 3 |
| Parking Features | Driveway, Garage, Garage Door Opener |
| Foundation Details | Concrete Perimeter,Slab |
| Building Area Total | 2070 |
| Waterfront Y/N | No |
| Horse Y/N | No |
| General Features Ext. | Lighting |
Amenities
- Foreclosure
- Views
- Short Sale
- New Construction
- Adult 55+
- Lease To Own
- No HOA Fees
- Furnished
- Primary On Main
- Air Conditioning
- Seller Finance
- Green
- Fixer Upper
- Horse
- Golf
- Fireplace
- Deck
- Garage
- Basement
- Pool
Property vs Single Family Average in 10562
Price
Taxes
Year Built
Visits
 The data relating to real estate for sale on this website appears in part through the SMARTMLS Internet Data Exchange program, a voluntary cooperative exchange of property listing data between licensed real estate brokerage firms, and is provided by SMARTMLS through a licensing agreement. Listing information is from various brokers who participate in the SMARTMLS IDX program and not all listings may be visible on the site. The property information being provided on or through the website is for the
 Greenwich Association of REALTORS® All information deemed reliable but not guaranteed. All properties are subject to prior sale, change or withdrawal. Neither listing broker(s) or information provider(s) shall be responsible for any typographical errors, misinformation, misprints and shall be held totally harmless. Listing(s) information is provided for consumer's personal, non-commercial use and may not be used for any purpose other than to identify prospective properties consumers may be interested
 All information deemed reliable but not guaranteed. All properties are subject to prior sale, change or withdrawal. Neither listing broker(s) or information provider(s) shall be responsible for any typographical errors, misinformation, misprints and shall be held totally harmless. Listing(s) information is provided for consumer's personal, non-commercial use and may not be used for any purpose other than to identify prospective properties consumers may be interested in purchasing. The data relating
 OneKey® MLS required Copyright, Source of Data and Disclaimer for IDX display
Information Copyright 2026, OneKey® MLS. All Rights Reserved.
The source of the displayed data is either the property owner or public record provided by non-governmental third parties. It is believed to be reliable but not guaranteed. This information is provided exclusively for consumers' personal, non-commercial use.
The data relating to real estate for sale on this website comes in part from the
OneKey® MLS required Copyright, Source of Data and Disclaimer for IDX display
Information Copyright 2026, OneKey® MLS. All Rights Reserved.
The source of the displayed data is either the property owner or public record provided by non-governmental third parties. It is believed to be reliable but not guaranteed. This information is provided exclusively for consumers' personal, non-commercial use.
The data relating to real estate for sale on this website comes in part from the
