
Just Listed


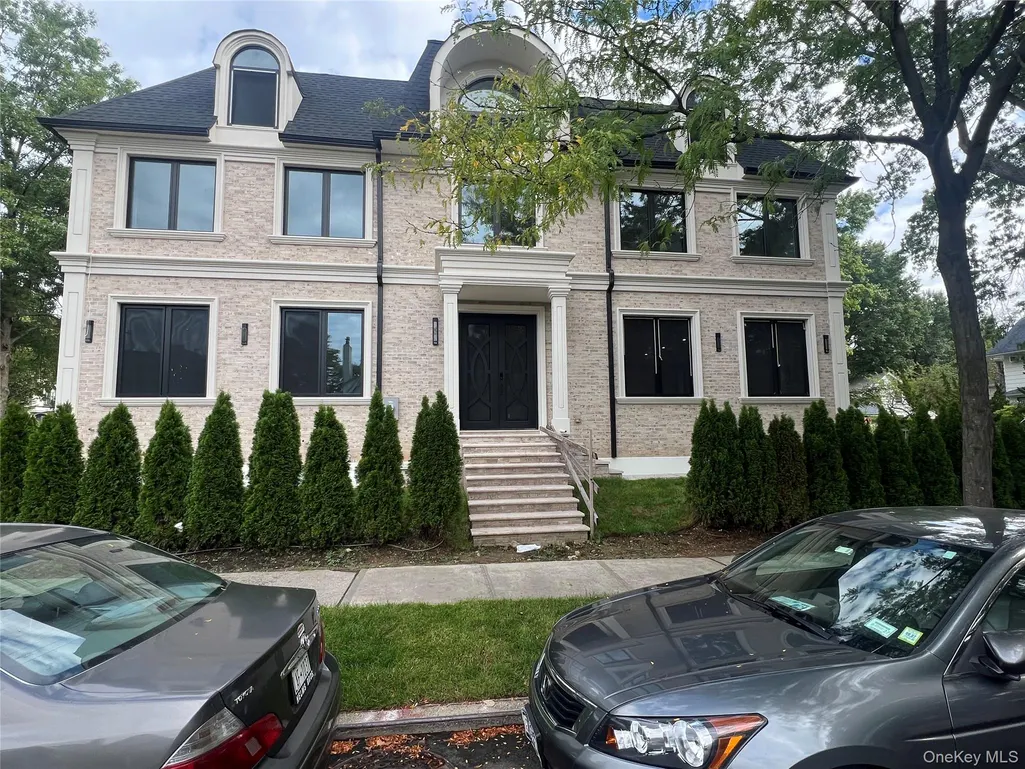
Address
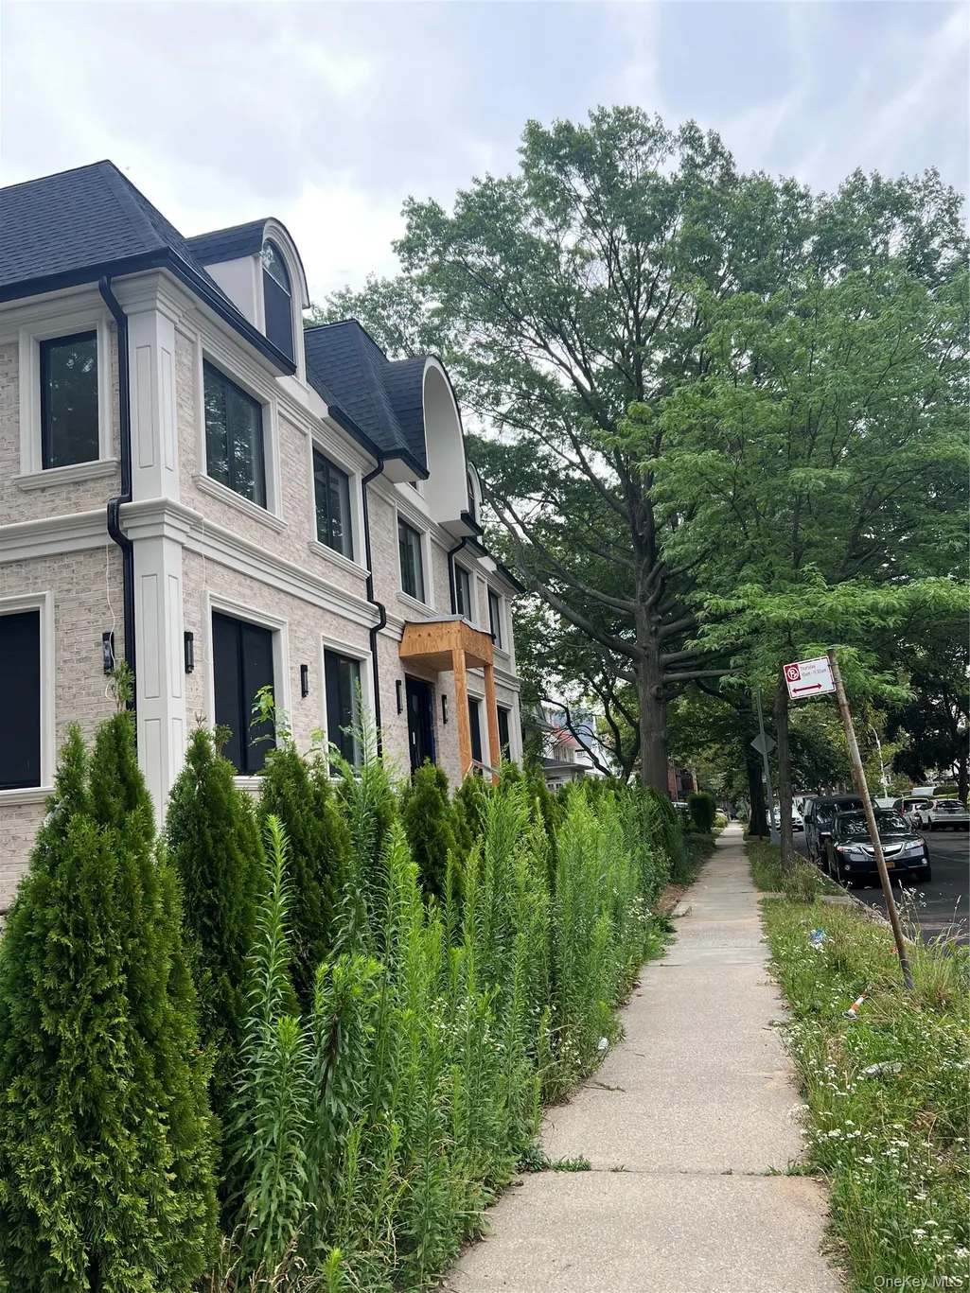
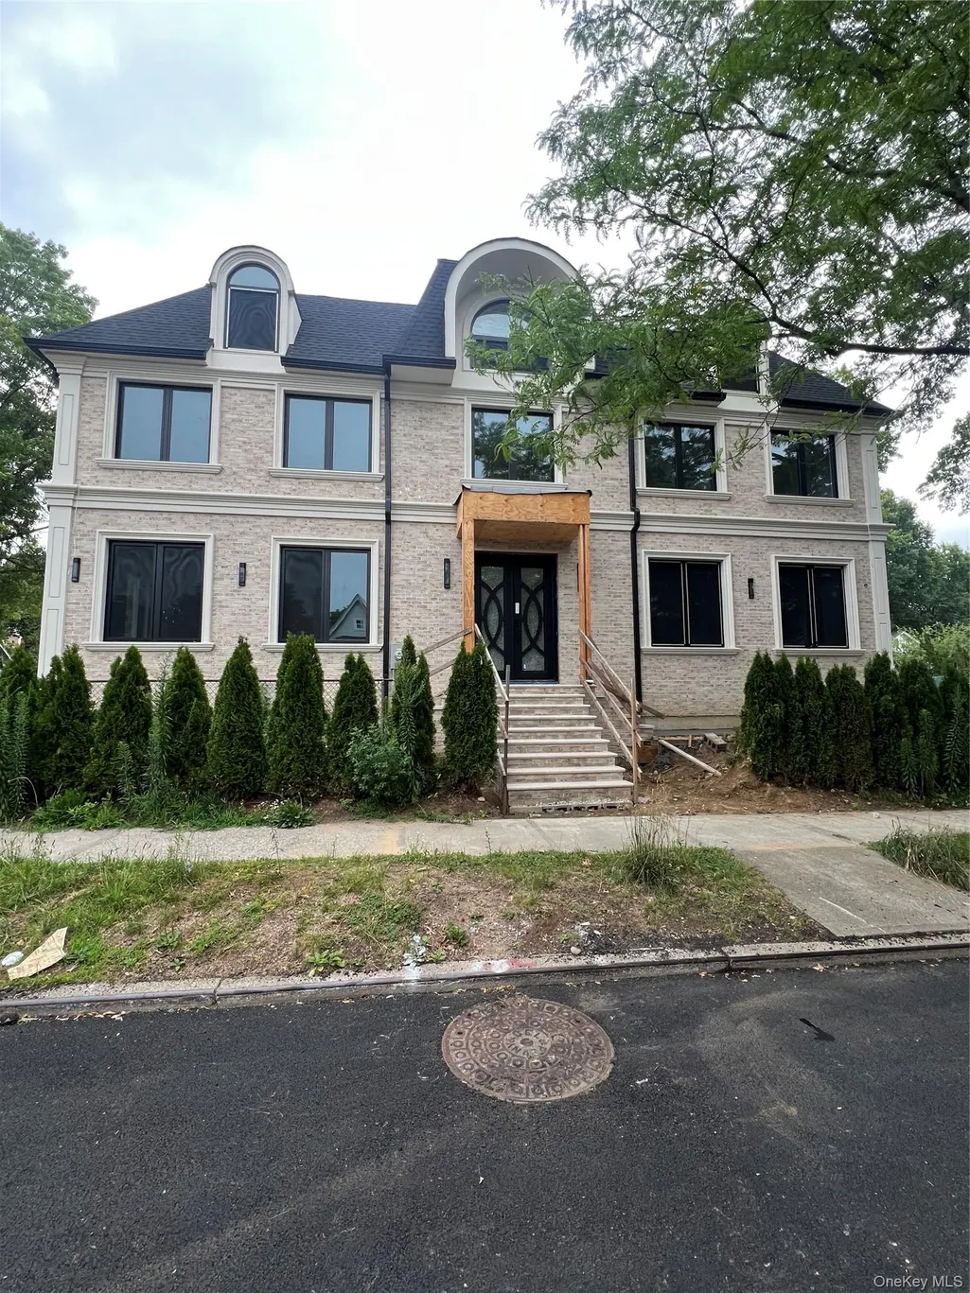
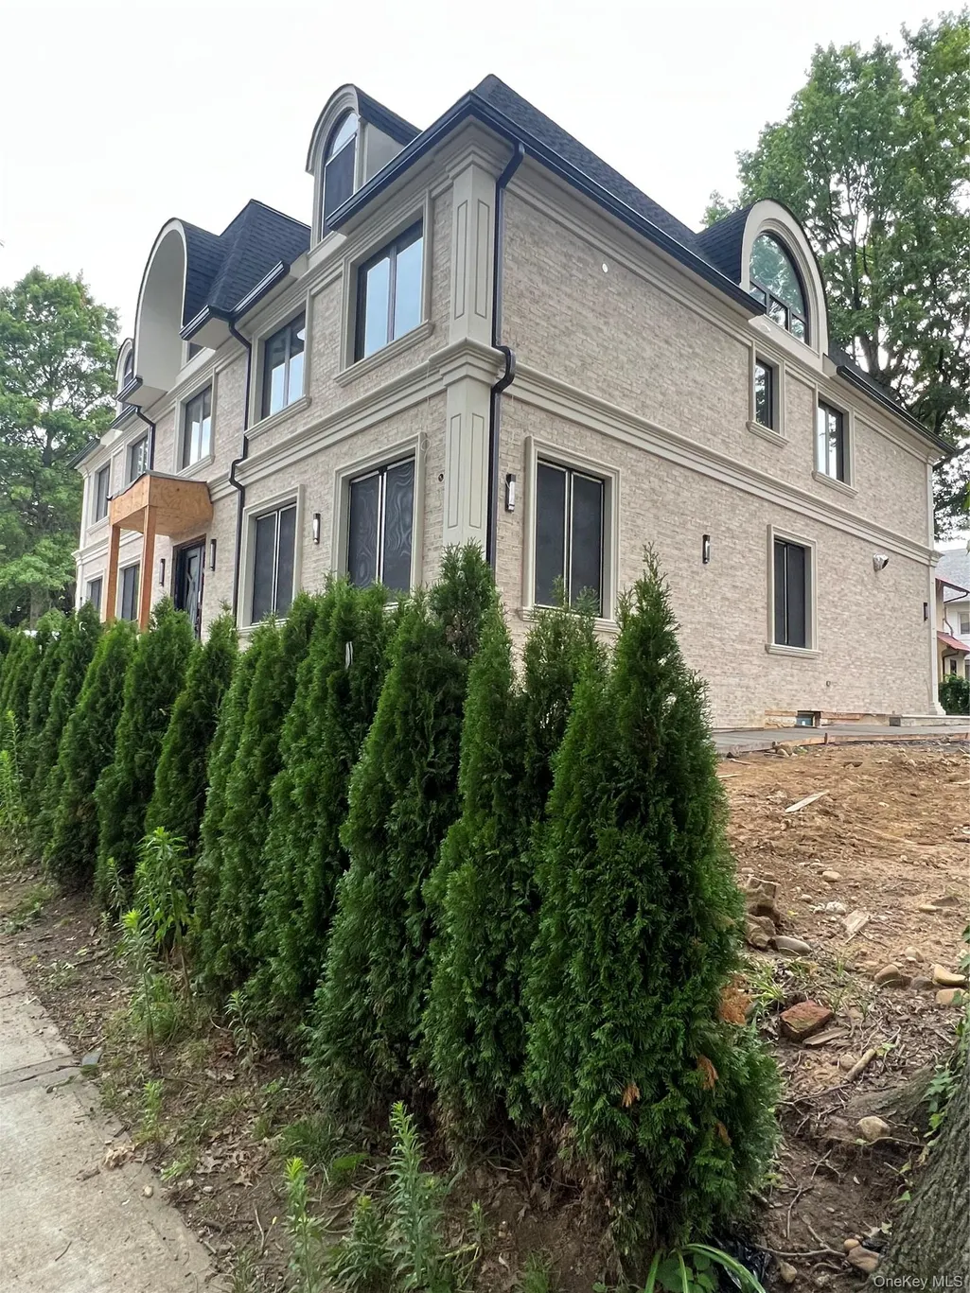
8507 Abingdon Road, Kew Gardens, NY
Price
$ 4,000,000
Property Attributes
- MLS#1054301
- TypeSingle Family
- Listing Status Active
- CountyQUEENS
- CityKew Gardens
- Zip11415
- StyleVictorian
- Year Built2026
- Taxes$ 20042
- Price$ 4,000,000
- Bedrooms11
- Full Bathrooms8
- Half Bathrooms0
- Sqr Footage5736
- Lot Size0.26 Acres
Data Source:
Listings courtesy of OneKey® MLS as distributed by MLS GRID
Property Description
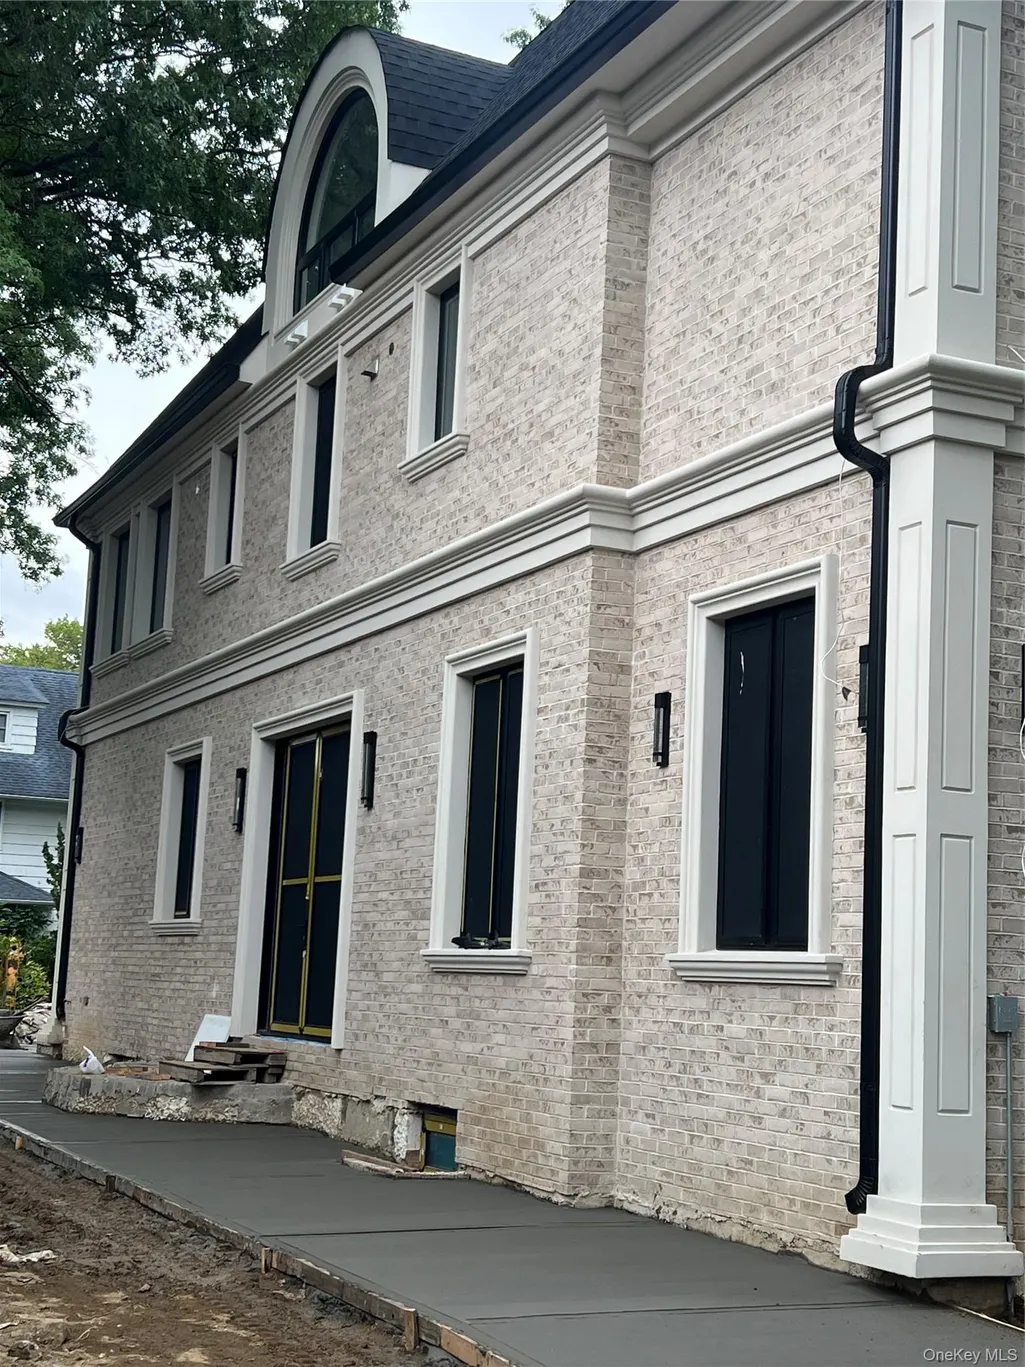
New luxury listing alert! Very unique opportunity. The majestic property takes pride place in Kew Garden's most elite area and embraces 12,000 square feet of masterful design and modern luxury encompassing that has been beautifully built with attention to detail. Every detail carefully selected and quality crafted with distinctive architectural style and expertise throughout, from the accent walls, to the landscaped private backyard. Welcome to a newly constructed residence that epitomizes luxury and sophistication. Five spacious bedrooms, each with its own ensuite bathroom. Radiant heated floors throughout the entire house. Premier Mitsubishi air conditioning system for optimal climate control. Three kitchens with Subzero refrigerators and stainless steel appliances. Custom sauna room. Meticulously landscaped front and rear yards. 12 foot high ceilings including the basement. New plumbing and electrical. Security cameras. First floor features a small kitchen, a big kitchen, two large living rooms, master bedroom and one full bath. Second floor has four bedrooms, four full bath, small kitchen, washer, dryer, large custom closets. Full finished attic has a big open family room, 4 bedrooms, full bath. Full finished basement has washer, dryer, three spacious rooms, four showers and a sauna room. Close to shops, restaurants, bakery, places of worship, supermarkets, buses and 20 minute walk to E/F trains. Luxury living awaits!
| Elementary School | Middle School | High School |
|---|---|---|
| Ps 99 Kew Gardens Elementary School | Jhs 190 Russell Sage Middle School | Forest Hills High School |
| Price History | |
|---|---|
| 9/23/2026 | Listed $4,000,000 |
General Features
| Sewer | Public Sewer |
|---|---|
| Heating | None,Radiant Floor |
| Cooling | Central Air |
| Utilities | None |
| Appliances | Dishwasher,Dryer,Gas Range,Microwave,Refrigerator,Stainless Steel Appliance(s),Washer |
| Garage Spaces | 1 |
| Architectural Style | Victorian |
| Construction Materials | Brick |
| Year Built | 2026 |
| Property Subtype | Single Family Residence |
| Tax Year | 2026 |
| County | Queens |
| Property Type | Residential |
| HOA | No |
| Garage Y/N | Yes |
| Total Rooms | 19 |
| Full Baths | 8 |
| Directions | Google maps/waze |
| High School | Forest Hills High School |
| City | New York |
| Senior Community Y/N | No |
| High School District | Queens 28 |
| Carport Y/N | No |
| Elementary School | Ps 99 Kew Gardens |
| Property Attached Y/N | No |
| Tax Annual Amount | 20042 |
| Middle/Junior High School | Jhs 190 Russell Sage |
| Building Area Units | Square Feet |
| Standard Status | Active |
| Middle/Junior School District | Queens 28 |
| Elementary School District | Queens 28 |
| PostalCity | Kew Gardens |
| AttributionContact | 718-997-6667 |
| Listing Appliances | Dishwasher, Dryer, Gas Range, Microwave, Refrigerator, Stainless Steel Appliance(s), Washer |
Interior Features
| Interior Amenities | First Floor Bedroom,First Floor Full Bath,Eat-in Kitchen,Entrance Foyer,Formal Dining,High Ceilings,Walk-In Closet(s),Washer/Dryer Hookup |
|---|---|
| Basement | Finished,Full |
| Formal Dining | Yes |
| Basement Features | Finished, Full |
| Basement (Y/N) | Yes |
| Total Bedrooms | 11 |
| Eat-in Kitchen | Yes |
| Total Baths | 8 |
| General Features | First Floor Bedroom,First Floor Full Bath,Eat-in Kitchen,Entrance Foyer,Formal Dining,High Ceilings,Walk-In Closet(s),Washer/Dryer Hookup |
| Walk-In Closet | Yes |
| Entrance Foyer | Yes |
Exterior Features
| Parking Features | Attached |
|---|---|
| Water Source | Public |
| Parking Features | Attached |
| Waterfront Y/N | No |
Amenities
- Foreclosure
- Views
- Short Sale
- New Construction
- Adult 55+
- Lease To Own
- No HOA Fees
- Furnished
- Primary On Main
- Air Conditioning
- Seller Finance
- Green
- Fixer Upper
- Horse
- Golf
- Fireplace
- Deck
- Garage
- Basement
- Pool
Property vs Single Family Average in 11415
Price
Taxes
Year Built
 The data relating to real estate for sale on this website appears in part through the SMARTMLS Internet Data Exchange program, a voluntary cooperative exchange of property listing data between licensed real estate brokerage firms, and is provided by SMARTMLS through a licensing agreement. Listing information is from various brokers who participate in the SMARTMLS IDX program and not all listings may be visible on the site. The property information being provided on or through the website is for the
 Greenwich Association of REALTORS® All information deemed reliable but not guaranteed. All properties are subject to prior sale, change or withdrawal. Neither listing broker(s) or information provider(s) shall be responsible for any typographical errors, misinformation, misprints and shall be held totally harmless. Listing(s) information is provided for consumer's personal, non-commercial use and may not be used for any purpose other than to identify prospective properties consumers may be interested
 All information deemed reliable but not guaranteed. All properties are subject to prior sale, change or withdrawal. Neither listing broker(s) or information provider(s) shall be responsible for any typographical errors, misinformation, misprints and shall be held totally harmless. Listing(s) information is provided for consumer's personal, non-commercial use and may not be used for any purpose other than to identify prospective properties consumers may be interested in purchasing. The data relating
 OneKey® MLS required Copyright, Source of Data and Disclaimer for IDX display
Information Copyright 2026, OneKey® MLS. All Rights Reserved.
The source of the displayed data is either the property owner or public record provided by non-governmental third parties. It is believed to be reliable but not guaranteed. This information is provided exclusively for consumers' personal, non-commercial use.
The data relating to real estate for sale on this website comes in part from the
OneKey® MLS required Copyright, Source of Data and Disclaimer for IDX display
Information Copyright 2026, OneKey® MLS. All Rights Reserved.
The source of the displayed data is either the property owner or public record provided by non-governmental third parties. It is believed to be reliable but not guaranteed. This information is provided exclusively for consumers' personal, non-commercial use.
The data relating to real estate for sale on this website comes in part from the
