









Address
32 Tamarack Drive, Newburgh, NY
Price
$ 685,000
Property Attributes
- MLS#985831
- TypeSingle Family
- Listing Status Active
- CountyORANGE
- CityNewburgh
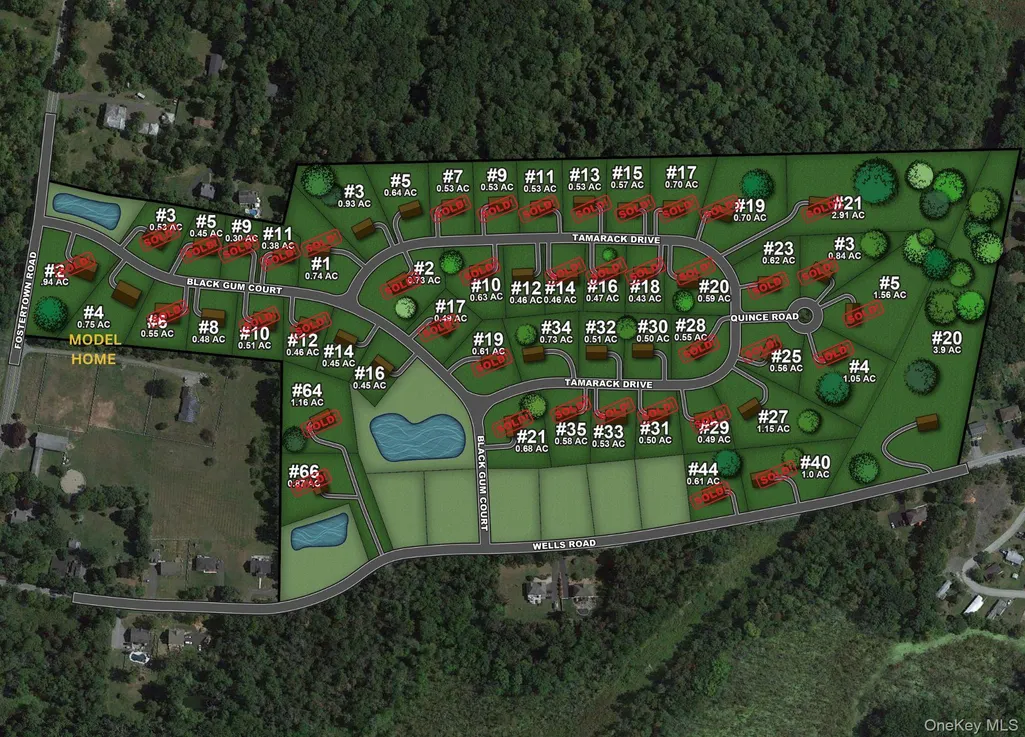
- NeighborhoodELM FARM ESTATES
- Zip12550
- StyleColonial
- Year Built2026
- Taxes$ 14586
- Price$ 685,000
- Bedrooms4
- Full Bathrooms2
- Half Bathrooms1
- Sqr Footage2593
- Lot Size0.51 Acres
Data Source:
Listings courtesy of OneKey® MLS as distributed by MLS GRID
Property Description
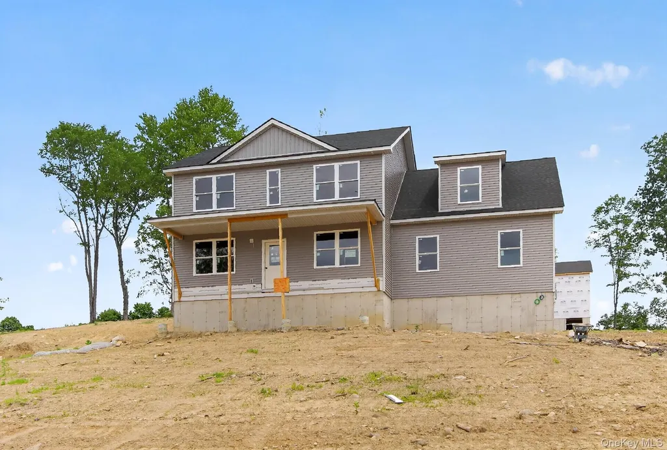
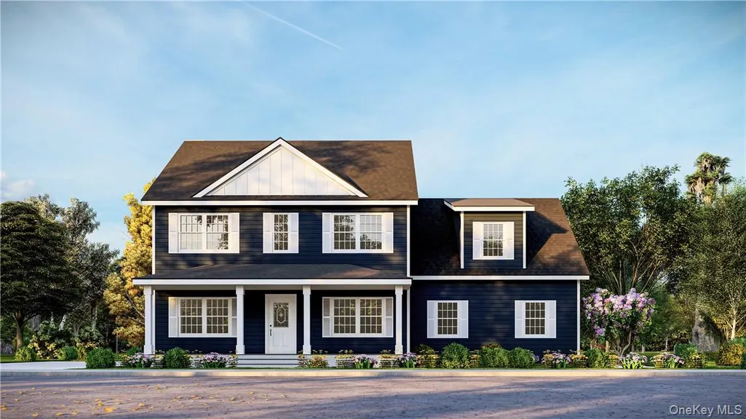
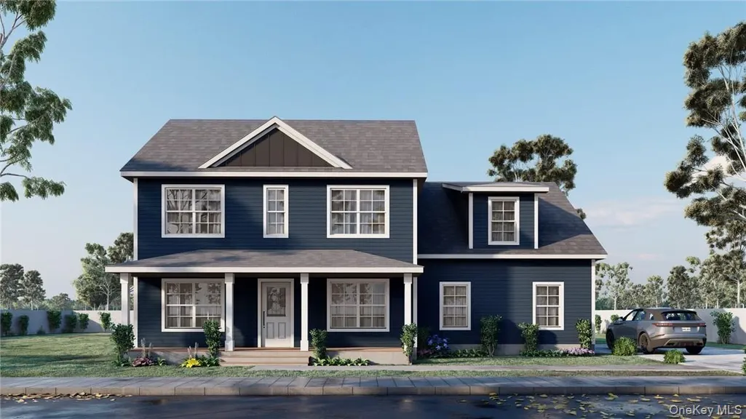
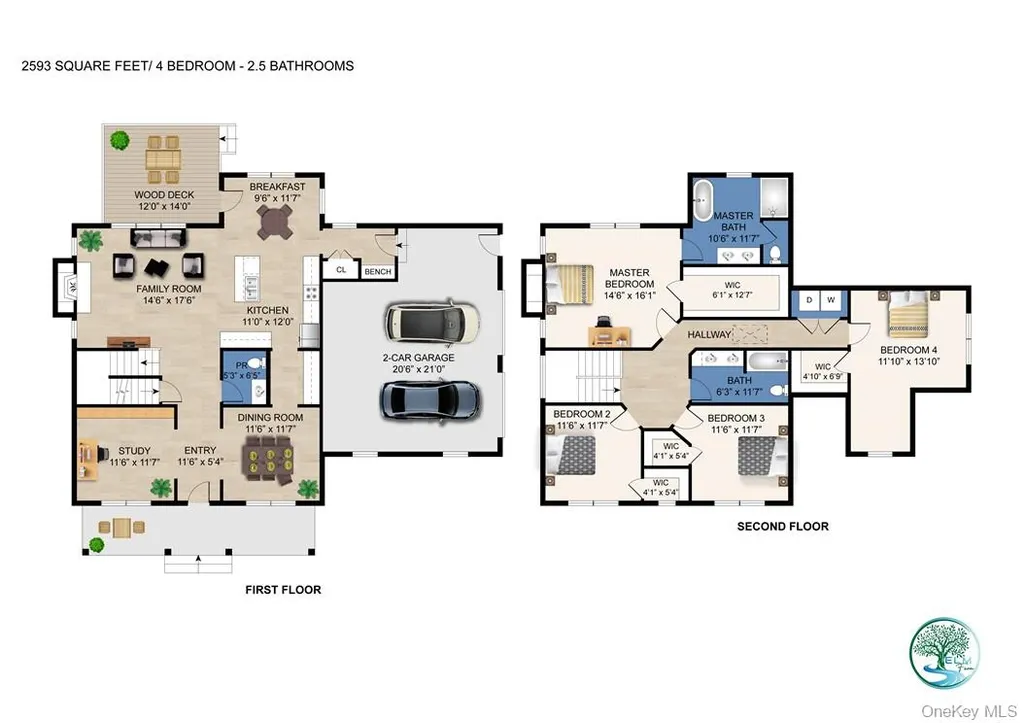
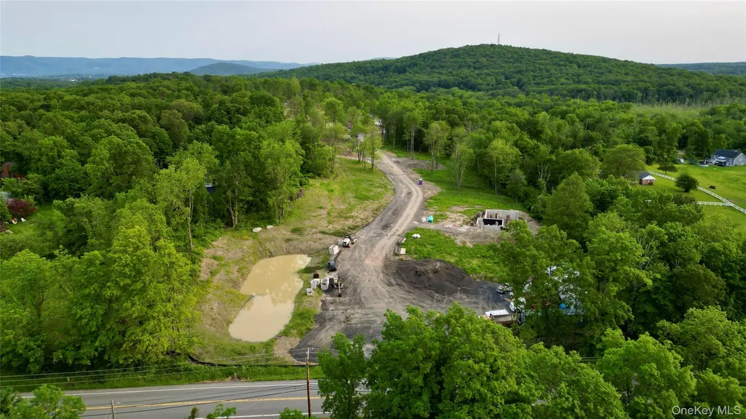
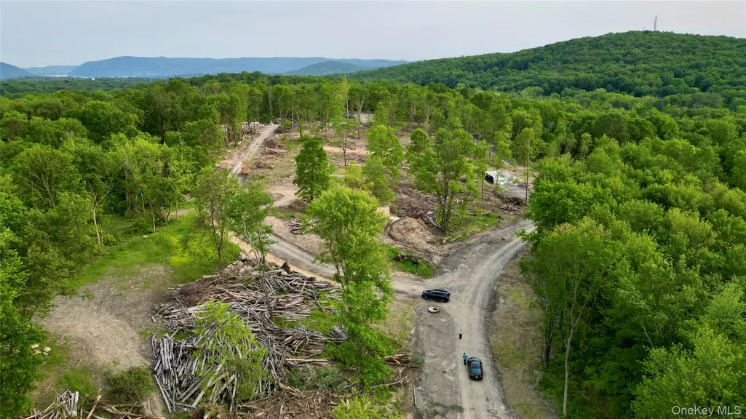
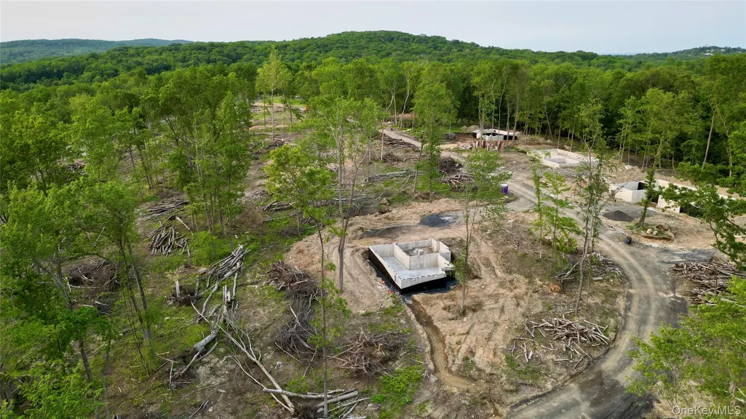
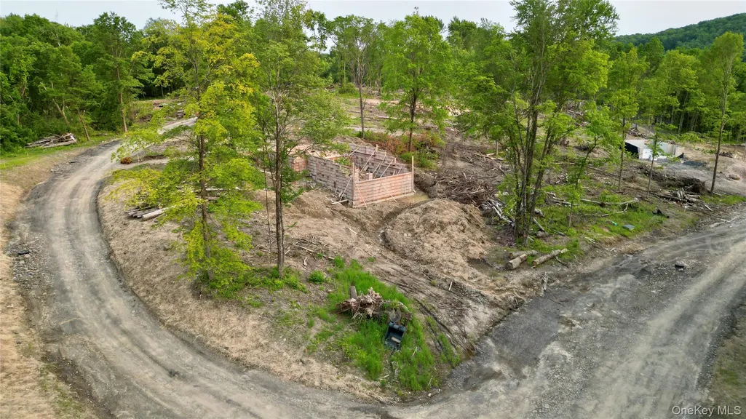
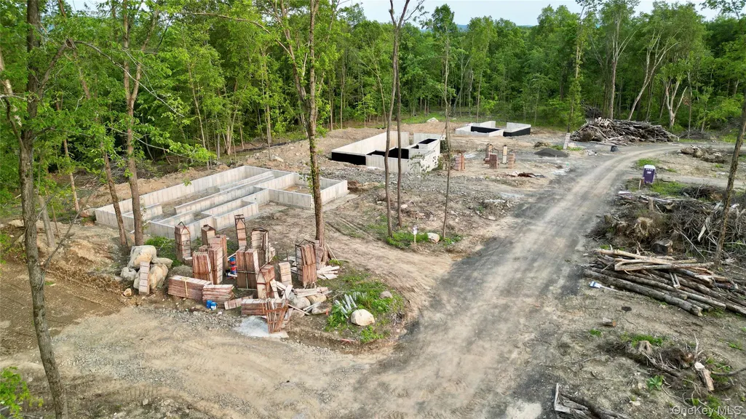
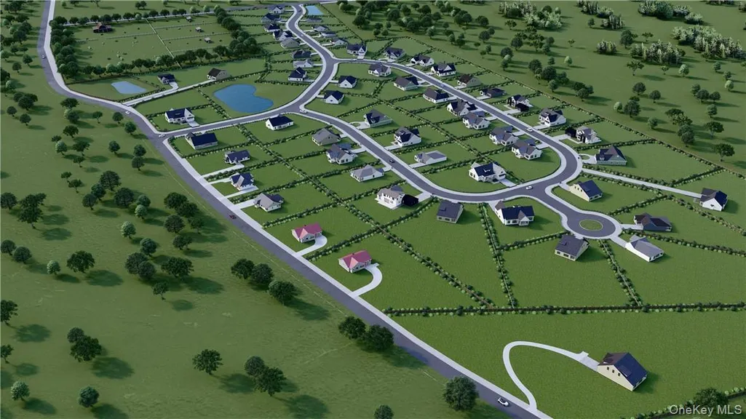
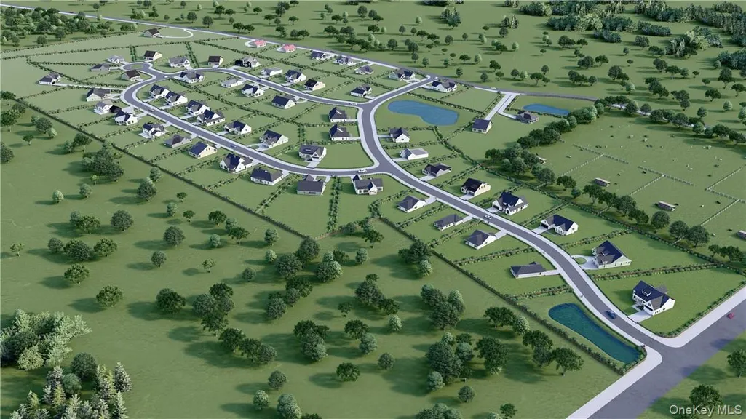
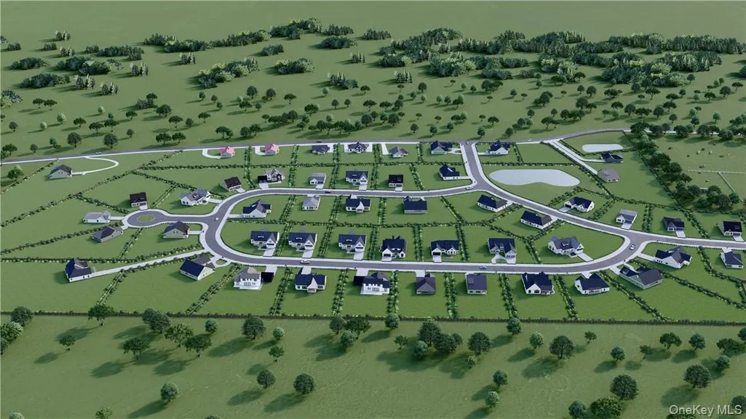
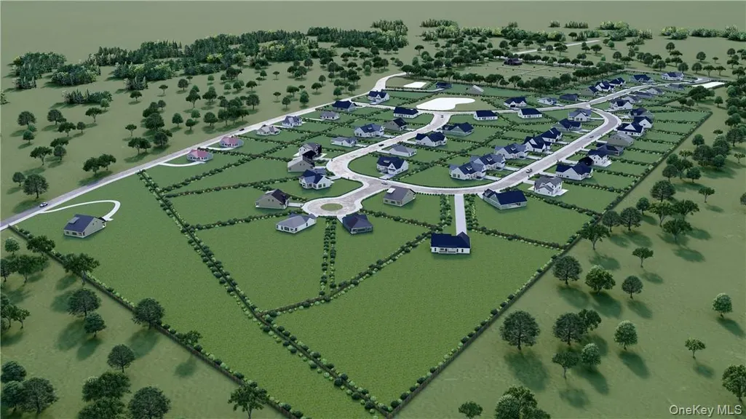
Currently Under Construction — Projected Delivery in Fall. Discover the exceptional charm of The Dogwood Model, a refined Colonial-style residence offering 2,593 square feet of beautifully planned living space. Designed for comfort and style, this home features 4 generous bedrooms, 2.5 bathrooms, and a 2-car garage. The main level welcomes you with a bright, open layout that brings the kitchen, breakfast area, and family room together—perfect for everyday living and entertaining. A formal dining room and butler’s pantry add a touch of sophistication, while a private study creates the ideal spot for work or quiet moments. The mud hall, complete with a bench and storage, keeps life organized and clutter-free. Upstairs, the primary suite feels like a personal getaway, featuring a tray ceiling, luxurious soaking tub, and spacious walk-in closet. Each additional bedroom includes its own walk-in closet, ensuring plenty of storage for everyone. A second-floor laundry room adds convenience, and the full unfinished basement offers endless possibilities—from future living space to recreational areas. A welcoming front porch rounds out the charm of this thoughtfully designed home. Set within the scenic Hudson Valley, Elm Farm Estates is a community where natural beauty and neighborly warmth come together. From quaint village storefronts to lively local dining, everything you need is just minutes away. This growing neighborhood features 52 brand-new homes and six carefully designed floor plans, giving buyers a wide selection—from classic colonials to modern bi-levels and inviting ranch homes. Each residence blends contemporary features with spacious interiors, all surrounded by lush greenery and peaceful views. Conveniently positioned near I-84 and I-87, Elm Farm Estates provides easy travel throughout the region. Explore nearby towns or take advantage of the quick commute to New York City—only 60 miles away, with Metro-North access close by. The Newburgh area is also expanding rapidly, attracting major companies and creating exciting new job opportunities. For additional details, including a 3D virtual tour of Elm Farm Estates, visit our website and explore all that this exceptional community has to offer. ENTRANCE TO THE SITE: FROM FOSTERTOWN RD
| Elementary School | Middle School | High School |
|---|---|---|
| Fostertown Etc Magnet School Elementary School | Meadow Hill Global Explorations Magnet School Middle School | Newburgh Free Academy High School |
| Price History | |
|---|---|
| 5/3/2026 | Listed $685,000 |
General Features
| Sewer | Public Sewer |
|---|---|
| Heating | Electric,Forced Air |
| Cooling | Central Air,Electric |
| Utilities | Trash Collection Private |
| Appliances | Electric Water Heater |
| Garage Spaces | 2 |
| Patio/Porch Features | Deck,Porch |
| Architectural Style | Colonial |
| Construction Materials | Frame,Vinyl Siding |
| Year Built | 2026 |
| View | Mountain(s),Panoramic |
| Property Subtype | Single Family Residence |
| Tax Year | 2025 |
| Parcel Number | 334600.039.000-0003-033.000/0000 |
| County | Orange County |
| Property Type | Residential |
| HOA | No |
| Subdivision Name | ELM FARM ESTATES |
| Garage Y/N | Yes |
| Total Rooms | 9 |
| Full Baths | 2 |
| Directions | ENTRANCE TO THE SITE: FROM FOSTERTOWN RD |
| High School | Newburgh Free Academy |
| City | Newburgh (Town) |
| Senior Community Y/N | No |
| High School District | Newburgh |
| Carport Y/N | No |
| Elementary School | Fostertown Etc Magnet School |
| Property Attached Y/N | No |
| Tax Annual Amount | 14586 |
| Middle/Junior High School | MEADOW HILL GLOBAL EXPLORATIONS MAGNET SCHOOL |
| Property Condition | New Construction,Under Construction |
| Additional Parcels Y/N | No |
| Virtual Tour | https://youtu.be/TFx9tVipJKo |
| Building Area Units | Square Feet |
| Standard Status | Active |
| Middle/Junior School District | Newburgh |
| Elementary School District | Newburgh |
| Tax Lot | 33 |
| PostalCity | Newburgh |
| Listing Appliances | Electric Water Heater |
Interior Features
| Interior Amenities | Cathedral Ceiling(s),Double Vanity,Eat-in Kitchen,Formal Dining,Entrance Foyer,Granite Counters,Primary Bathroom,Pantry,Quartz/Quartzite Counters,Walk-In Closet(s) |
|---|---|
| Basement | Full,Unfinished |
| Flooring | Hardwood,Carpet |
| Total Fireplaces | 1 |
| Fireplace Features | Electric,Family Room |
| Formal Dining | Yes |
| Basement Features | Full, Unfinished |
| Basement (Y/N) | Yes |
| Window Features | Screens |
| Fireplace Y/N | Yes |
| Half Baths | 1 |
| Total Bedrooms | 4 |
| Eat-in Kitchen | Yes |
| Total Baths | 3 |
| General Features | Cathedral Ceiling(s),Double Vanity,Eat-in Kitchen,Formal Dining,Entrance Foyer,Granite Counters,Primary Bathroom,Pantry,Quartz/Quartzite Counters,Walk-In Closet(s) |
| Walk-In Closet | Yes |
| Entrance Foyer | Yes |
Exterior Features
| Parking Features | Attached |
|---|---|
| Water Source | Public |
| Total Parking | 2 |
| Parking Spaces | 2 |
| Parking Features | Attached |
| Waterfront Y/N | No |
| Builder Model | The Dogwood |
| Road Responsibility | Public Maintained Road |
Amenities
- Foreclosure
- Views
- Short Sale
- New Construction
- Adult 55+
- Lease To Own
- No HOA Fees
- Furnished
- Primary On Main
- Air Conditioning
- Seller Finance
- Green
- Fixer Upper
- Horse
- Golf
- Fireplace
- Deck
- Garage
- Basement
- Pool
Property vs Single Family Average in 12550
Price
Taxes
Year Built
Visits
 The data relating to real estate for sale on this website appears in part through the SMARTMLS Internet Data Exchange program, a voluntary cooperative exchange of property listing data between licensed real estate brokerage firms, and is provided by SMARTMLS through a licensing agreement. Listing information is from various brokers who participate in the SMARTMLS IDX program and not all listings may be visible on the site. The property information being provided on or through the website is for the
 Greenwich Association of REALTORS® All information deemed reliable but not guaranteed. All properties are subject to prior sale, change or withdrawal. Neither listing broker(s) or information provider(s) shall be responsible for any typographical errors, misinformation, misprints and shall be held totally harmless. Listing(s) information is provided for consumer's personal, non-commercial use and may not be used for any purpose other than to identify prospective properties consumers may be interested
 All information deemed reliable but not guaranteed. All properties are subject to prior sale, change or withdrawal. Neither listing broker(s) or information provider(s) shall be responsible for any typographical errors, misinformation, misprints and shall be held totally harmless. Listing(s) information is provided for consumer's personal, non-commercial use and may not be used for any purpose other than to identify prospective properties consumers may be interested in purchasing. The data relating
 OneKey® MLS required Copyright, Source of Data and Disclaimer for IDX display
Information Copyright 2026, OneKey® MLS. All Rights Reserved.
The source of the displayed data is either the property owner or public record provided by non-governmental third parties. It is believed to be reliable but not guaranteed. This information is provided exclusively for consumers' personal, non-commercial use.
The data relating to real estate for sale on this website comes in part from the
OneKey® MLS required Copyright, Source of Data and Disclaimer for IDX display
Information Copyright 2026, OneKey® MLS. All Rights Reserved.
The source of the displayed data is either the property owner or public record provided by non-governmental third parties. It is believed to be reliable but not guaranteed. This information is provided exclusively for consumers' personal, non-commercial use.
The data relating to real estate for sale on this website comes in part from the
